- Overview
- Description
- Property Details
- Location
- HOA Management
- Facts & Features
- Getting Around
- Nearby Homes
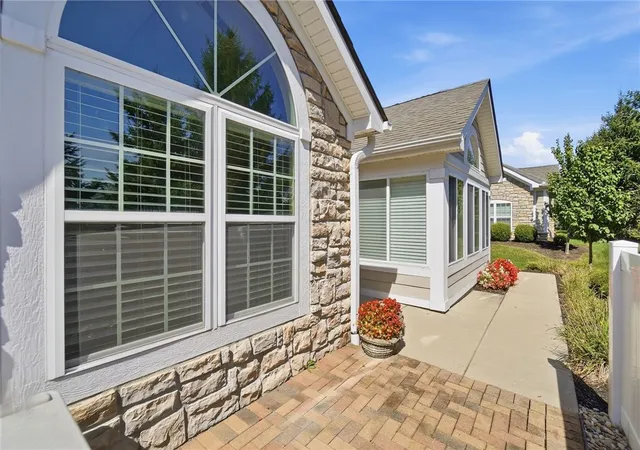

Street View
$289,900
Monthly Est:$1,443
 2 Beds
 2 Baths
2 full baths
 1,884sqft
4706 Cobblestone Dr, Tipp City, OH 45371
$289,900
$1,443/moEst:
Get Pre-Approved
Townhouse
Built in 2010
$450/mo HOA
6,316 sqft lot
$154/sq.ft
Description
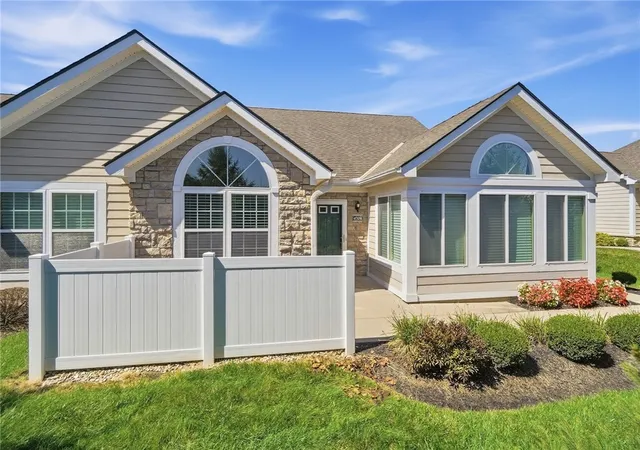
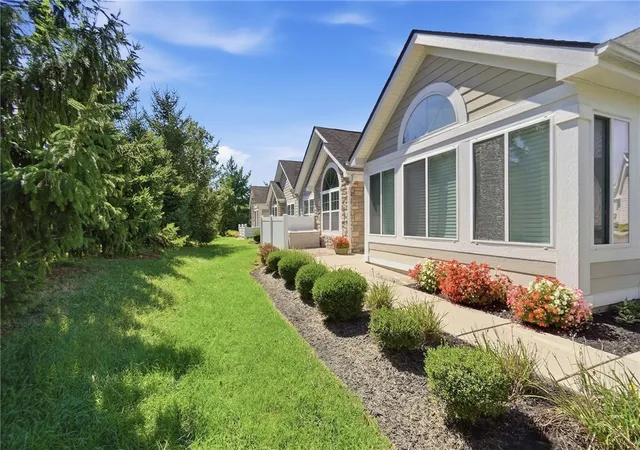
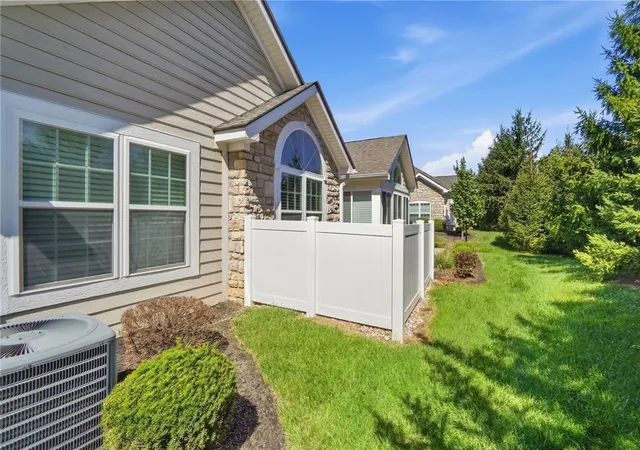
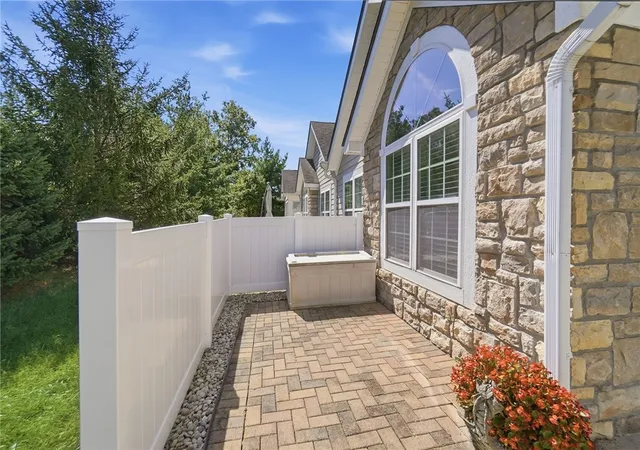
Wait until you see this condo that is in prestine condition!! Popular Canterbury Model offering nearly 1,900 sq ft of living space and situated on one of the premier lots in the community with a nice and private setting! One of the larger floor plans with so much to offer. Enjoy maintenance-free living with landscaping covered by the HOA. Beautiful landscaped walkway leads you into the foyer and opens into the great room with a fireplace. Beautiful kitchen features granite countertops, 42-inch cabinets with glass fronts, tile backsplash, stainless steel appliances and over- and under-cabinet lighting. Dining room located off the kitchen and into the great room. Vaulted ceilings, upgraded lighting, ceiling fans and a gas fireplace add to the appeal. The sunny family room is surrounded by windows, and the private office could easily serve as a 3rd bedroom. The primary suite offers cathedral ceilings, nice upgraded bathroom with double sinks, beautiful tiled step in shower, large walk in closet. Spacious 2-car garage offers attic storage with pull-down stairs plus a water faucet. Enjoy the community clubhouse with fitness center, pool and pool table. Recent updates include furnace 2026, new flooring in the great room, dining room, kitchen and primary bedroom 2025, microwave 2025, dishwasher 2022, water heater 2021, roof 2010 and windows 2010. A wonderful home on a premium lot offering space, updates and low-maintenance living!
- Houzeo last checked: 12 hours ago
- Listing updated: September 18, 2026 at 6:54 pm
- Listing Provided by: Lisa Nishwitz (937) 266-3440 | Coldwell Banker Heritage (937) 890-2200
- Source: Dayton Realtors MLS-OH | MLS#: 968894

Property Details
Status
Active Under Contract
Type
Townhouse
No. of Stories
1
County
City
Neighborhood
--
Year Built
2010
HOA Fees
$450/mo
Finished Area
1,884 sqft
Lot Size
6,316 sqft lot
Basement Area
- sqft
MLS Name
Dayton Realtors MLS
MLS Number
968894
MLS Status
ActiveUnderContract
Days on Market
20

Continue Your Journey in App
Find your dream home, receive real-time updates, and many more!
Download App
Continue Your Journey in App
Find your dream home, receive real-time updates, and many more!
Location
HOA Management
Villas of Benchrock
HOA Fees
$450/ Monthly
Amenities
 Amenities and services may be covered by one or multiple associations and service providers.
 Water
Water
 Snow Removal
 Maintenance
 Club House
 Trash Pickup
 Pools
Pools
FitnessFacility
Disclaimer: Amenities are based on third-party information and may vary; buyers must independently verify all amenities, as information is deemed reliable but not guaranteed.
Facts & Features
Rooms
Bedrooms & bathrooms
Bedrooms: 2
Bathrooms: 2
UtilityRoom
Level: Main
Area: 48.00 Square Feet
Dimensions: 8 x 6
Bedroom
Level: Main
Area: 100.00 Square Feet
Dimensions: 10 x 10
PrimaryBedroom
Level: Main
Area: 210.00 Square Feet
Dimensions: 15 x 14
Kitchen
Level: Main
Area: 120.00 Square Feet
Dimensions: 12 x 10
Office
Level: Main
Area: 132.00 Square Feet
Dimensions: 12 x 11
DiningRoom
Level: Main
Area: 140.00 Square Feet
Dimensions: 14 x 10
GreatRoom
Level: Main
Area: 300.00 Square Feet
Dimensions: 20 x 15
FamilyRoom
Level: Main
Area: 168.00 Square Feet
Dimensions: 14 x 12
EntryFoyer
Level: Main
Area: 16.00 Square Feet
Dimensions: 4 x 4
Interior
Exterior Features
Porch
Heating
Forced Air, Natural Gas
Cooling
Central Air
Interior Features
Ceiling Fans, Cathedral Ceilings, Granite Counters, High Speed Internet, Kitchen Family Room Combo, Pantry
Appliances
Dryer, Dishwasher, Disposal, Microwave, Range, Refrigerator, Washer, Electric Water Heater
Construction
Year Built
Year Built: 2010
Home type
Townhouse
Foundation Details
Slab
Construction Materials
Stone, Vinyl Siding
Utilities & Energy
Parking Features
Attached, Garage, Two Car Garage, Garage Door Opener, Storage
Security Features
Smoke Detectors
Fireplace Features
Gas, Glass Doors
Water Source
Public
Utilities
Natural Gas Available, Sewer Available, Water Available, Cable Available
Other Features
Patio And Porch Features
Porch
Subdivision Name
Villas/benchrock Condo
Price History
| Date | Event | Price |
|---|---|---|
09/18/2026 Source: | Contingent (Active Under Contract) | $289,900 $154/sqft |
09/17/2026 Source: | Listed for Sale | $289,900 +66.61% $154/sqft |
02/27/2014 Source: | Sold | $174,000 +2.35% $92/sqft |
02/27/2014 Source: | Price Decreased | $170,000 -19.05% $90/sqft |
09/05/2012 Source: | Price Decreased | $210,000 -2.28% $111/sqft |

Show more
Nearby Homes

Find Homes by Property Features in Tipp City, OH

Based on information from Dayton Realtors® MLS through Oct 07, 2026, 06:00AM. Information is provided exclusively for consumers’ personal, non-commercial use, that it may not be used for any purpose other than to identify prospective properties consumers may be interested in purchasing. The data is deemed reliable but is not guaranteed accurate by the MLS. The MLS may, at its discretion, require use of other disclaimers as necessary to protect participants and/or the MLS from liability. This website may not include listings or property addresses of sellers who have directed their listing brokers to withhold their listing or their property address from display on the Internet. © 2026 Dayton Area Board of Realtors®, Inc. All rights reserved.
 Advertising Broker: Nicholas Huscroft | Chosen Realty