- Overview
- Description
- Property Details
- Location
- HOA Management
- Facts & Features
- Getting Around
- Nearby Homes



$349,900
Monthly Est:$1,742
 2 Beds
 2 Baths
2 full baths
 1,490sqft
816 Brookwood Cir, Tipp City, OH 45371
$349,900
$1,742/moEst:
Get Pre-Approved
Townhouse
Built in 2023
$125/mo HOA
4,748 sqft lot
$235/sq.ft
Description
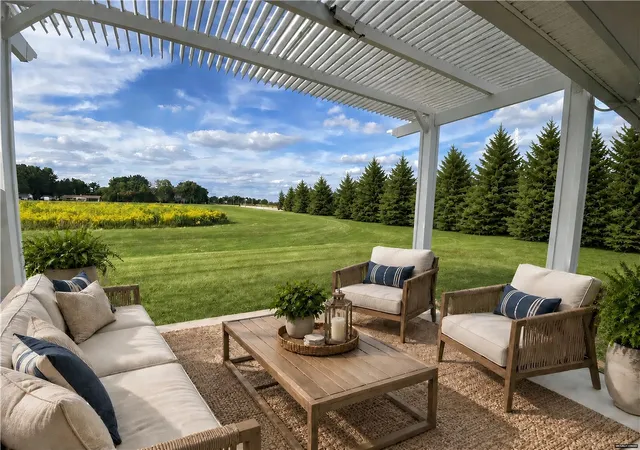
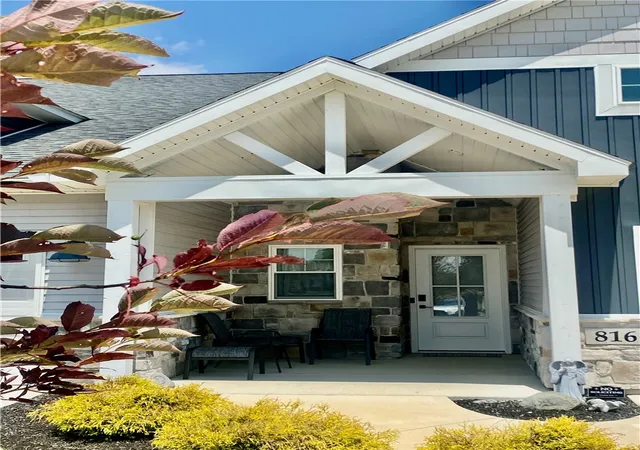
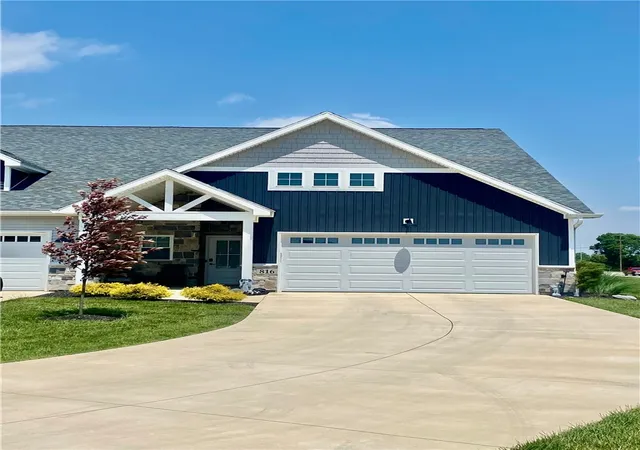
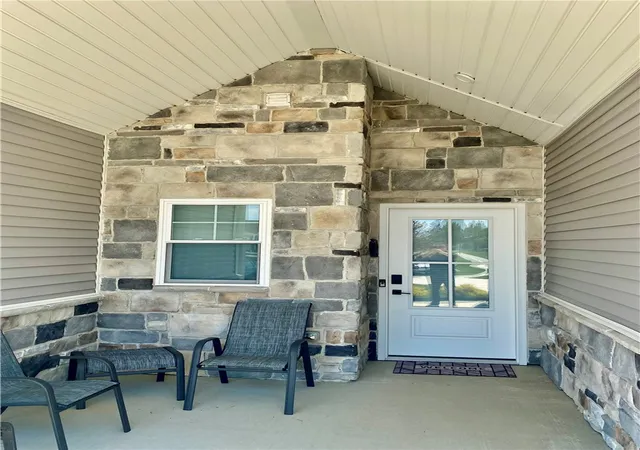
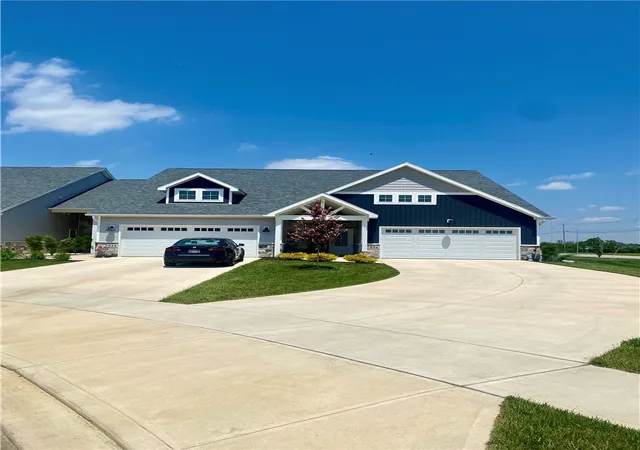
Exceptional Pricing, currently priced $35,000 below exact competition, plus an additional $20,000 in extras - All for YOU! Discover unparalleled comfort in Tipp City's newest 'Lifestyle Community,' offering effortless living! This 2023 ranch model offers 1490 square feet of meticulously designed space, featuring two bedrooms, two full baths, and an attached two-car garage. Enjoy the luxury of private front and rear covered porches. An open floor plan seamlessly connects living areas, enhanced by tall ceilings and luxury vinyl flooring, with plush carpeting in the bedrooms. The gourmet kitchen boasts a walk-in pantry, large island, stainless steel appliance package, soft-close cabinets, elegant stone countertops, ceramic backsplash & under cabinet lighting - providing an ideal setting for culinary adventures. The beautiful custom fireplace is the focal point of the expansive great room - illuminated by large windows, cathedral ceilings & specialty lighting. This space offers direct access to the private, rear covered porch that overlooks the Betty & Nelson Borchers nature preserve - it just doesn't get any better than this! The main bedroom suite is a serene retreat, complete with custom trayed ceilings, an en-suite bathroom featuring a double vanity, a walk-in shower, and a generous walk-in closet. A second bedroom shares a well-appointed hall bath. This low-maintenance community provides residents with full access to scenic walking paths, a dedicated dog park, a charming shelter house, and beautifully maintained green spaces. The $125/month HOA fee covers all yard and landscaping upkeep epitomizing a lifestyle of ease and sophistication. Other noteworthy mentions - highlight the dedicated laundry room with window, the electric powered pergola, the epoxy coated garage floor, sliding barn door, custom painted millwork, upgraded lighting & plumbing fixtures, plus the custom window blinds & quality plush bedroom carpeting. You will love to call this place home!
- Houzeo last checked: 3 hours ago
- Listing updated: October 3, 2026 at 5:19 pm
- Listing Provided by: Kevin L Johnson (937) 667-4375 | RE/MAX Alliance Realty (937) 898-4400
- Source: Dayton Realtors MLS-OH | MLS#: 959497

Property Details
Status
Active
Type
Townhouse
No. of Stories
1
County
City
Neighborhood
--
Year Built
2023
HOA Fees
$125/mo
Finished Area
1,490 sqft
Lot Size
4,748 sqft lot
Basement Area
- sqft
MLS Name
Dayton Realtors MLS
MLS Number
959497
MLS Status
Active
Days on Market
146

Continue Your Journey in App
Find your dream home, receive real-time updates, and many more!
Download App
Continue Your Journey in App
Find your dream home, receive real-time updates, and many more!
Location
HOA Management
The Brooks Cottages of Tippecanoe Assoc
HOA Fees
$125/ Monthly
Amenities
 Amenities and services may be covered by one or multiple associations and service providers.
 Maintenance
Disclaimer: Amenities are based on third-party information and may vary; buyers must independently verify all amenities, as information is deemed reliable but not guaranteed.
Facts & Features
Rooms
Bedrooms & bathrooms
Bedrooms: 2
Bathrooms: 2
Laundry
Level: Main
Area: 40.00 Square Feet
Dimensions: 5 x 8
Bedroom
Level: Main
Area: 144.00 Square Feet
Dimensions: 12 x 12
PrimaryBedroom
Level: Main
Area: 196.00 Square Feet
Dimensions: 14 x 14
GreatRoom
Level: Main
Area: 308.00 Square Feet
Dimensions: 22 x 14
Kitchen
Level: Main
Area: 255.00 Square Feet
Dimensions: 17 x 15
EntryFoyer
Level: Main
Area: 48.00 Square Feet
Dimensions: 12 x 4
Interior
Exterior Features
Porch, Patio
Window Features
Insulated Windows
Interior Features
Ceiling Fans, Cathedral Ceilings, High Speed Internet, Kitchen Family Room Combo, Pantry, Quartz Counters, Solid Surface Counters, Walk In Closets
Cooling
Central Air
Appliances
Dryer, Dishwasher, Disposal, Microwave, Range, Refrigerator, Washer, Gas Water Heater
Sewer
Storm Sewer
Heating
Forced Air, Natural Gas
Construction
Year Built
Year Built: 2023
Home type
Townhouse
Construction Materials
Stone, Vinyl Siding
Foundation Details
Slab
Utilities & Energy
Utilities
Natural Gas Available, Sewer Available, Water Available, Cable Available
Water Source
Public
Parking Features
Attached, Garage, Two Car Garage, Garage Door Opener, Storage
Fireplace Features
One
Other Features
Patio And Porch Features
Patio, Porch
Subdivision Name
Brooks Cottages/tippecanoe
Price History
| Date | Event | Price |
|---|---|---|
10/03/2026 Source: | Price Decreased | $349,900 -2.24% $235/sqft |
09/18/2026 Source: | Price Decreased | $357,900 -5.79% $240/sqft |
07/16/2026 Source: | Price Decreased | $379,900 -1.30% $255/sqft |
06/05/2026 Source: | Price Decreased | $384,900 -2.53% $258/sqft |
05/18/2026 Source: | Price Increased | $394,900 +2.60% $265/sqft |

Show more
Nearby Homes

Find Homes by Property Features in Tipp City, OH

Based on information from Dayton Realtors® MLS through Oct 12, 2026, 05:15AM. Information is provided exclusively for consumers’ personal, non-commercial use, that it may not be used for any purpose other than to identify prospective properties consumers may be interested in purchasing. The data is deemed reliable but is not guaranteed accurate by the MLS. The MLS may, at its discretion, require use of other disclaimers as necessary to protect participants and/or the MLS from liability. This website may not include listings or property addresses of sellers who have directed their listing brokers to withhold their listing or their property address from display on the Internet. © 2026 Dayton Area Board of Realtors®, Inc. All rights reserved.
 Advertising Broker: Nicholas Huscroft | Chosen Realty