- Overview
- Description
- Property Details
- Location
- Facts & Features
- Getting Around
- Nearby Homes


$159,900
Monthly Est:$796
 4 Beds
 1 Bath
1 full bath
 1,388sqft
4706 Rochester Rd, New Brighton, PA 15066
$159,900
$796/moEst:
Get Pre-Approved
Single Family Residence
Built in 1910
$-- HOA
0.3 acre lot
$115/sq.ft
Description
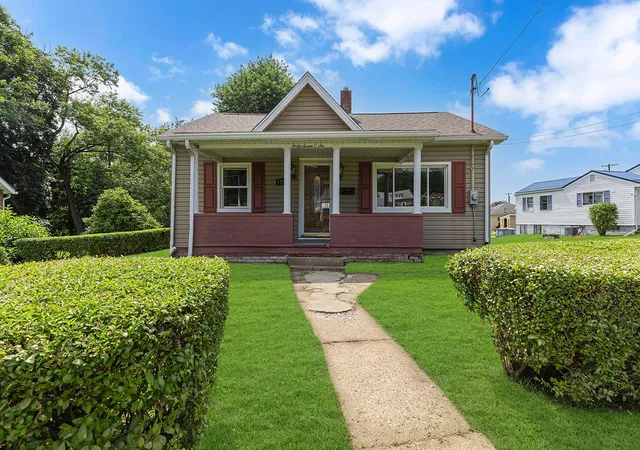
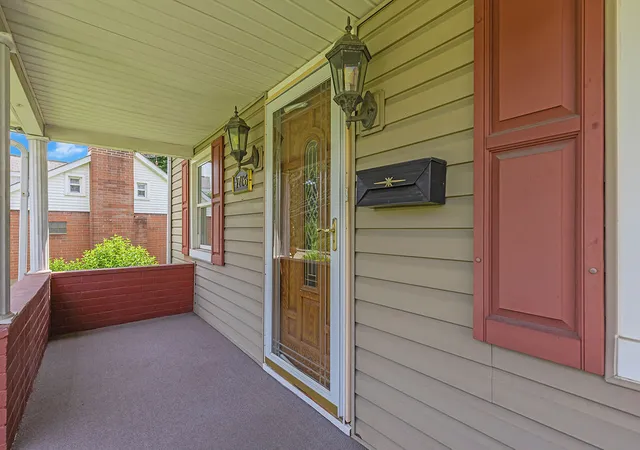
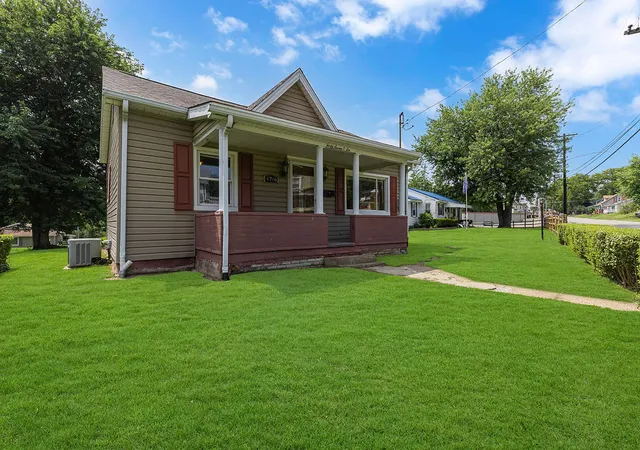
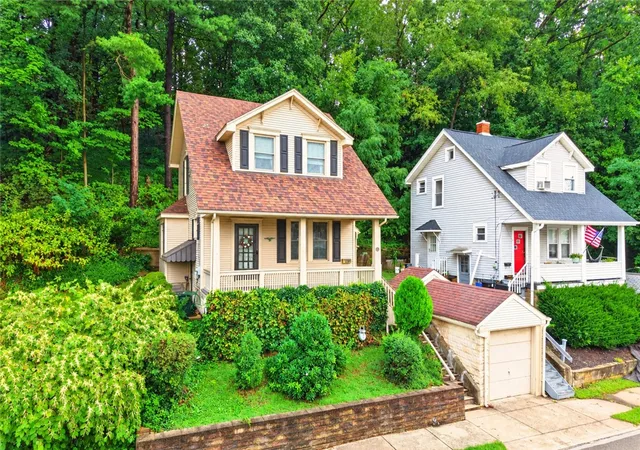
Welcome to this inviting ranch home offering a comfortable layout, abundant natural light, and flexible spaces throughout. Set with easy access from the main road to the rear entrance, this property combines convenience with a welcoming exterior presence. A covered front porch creates a pleasant spot to enjoy time outdoors while staying sheltered from the elements, and the front yard adds to the home's appealing first impression.
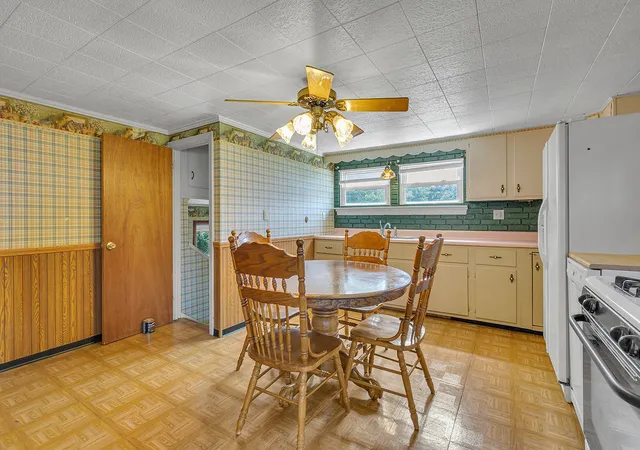
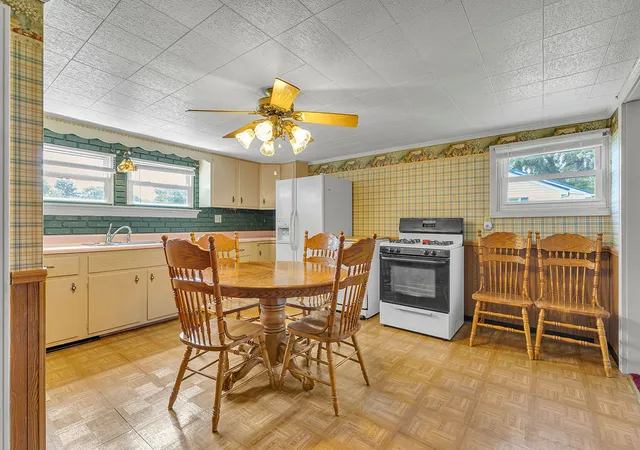
Inside, the home features an open and functional kitchen with space for a breakfast table, making it a natural gathering area for meals, conversation, or everyday routines. Multiple views of the kitchen highlight the generous natural light pouring in, creating a bright and cheerful atmosphere. The kitchen also opens toward the dining area and offers additional room for pantry storage and other organizational needs, adding versatility to the heart of the home.
The living room is filled with natural light from the front window, giving the space a warm and airy feel. A ceiling fan adds comfort, and the room offers a welcoming setting for seating or quiet evenings at home. The centrally located dining room connects nicely to the kitchen and the main hallway leading to the bedrooms, helping the floor plan feel both practical and easy to navigate.
The main level includes a primary bedroom with a ceiling fan, double closets, and a charming window seat that adds character and a cozy place to relax, read, or enjoy the daylight. The second bedroom also features a large closet and ceiling fan, with ample room for a variety of uses. A third bedroom has been converted to a main-floor laundry space, offering excellent convenience, and can easily be returned to bedroom use if desired. The fourth bedroom on the main level is nicely sized and provides even more flexibility for sleeping quarters, workspace, hobbies, or additional storage. A full bath on the main level serves the home with convenient access.
The basement expands the usable space significantly, offering an impressive amount of room for storage, projects, recreation, organization, or other personal uses. With so many separate areas, the lower level provides outstanding flexibility to arrange the space in a way that fits changing needs. The basement also includes laundry access with a utility sink, adding further functionality. Important updates noted in the lower level include an updated furnace, hot water tank, and an updated 200-amp electrical panel.
Outside, the level yard offers open space to enjoy and easy movement around the property, with a sidewalk leading to the back concrete patio for added convenience. The detached two-stall garage is spacious and well equipped, featuring automatic door openers, keyless entry, and a dusk-to-dawn light. The interior of the garage provides generous room for parking, storage, tools, equipment, or hobby space.
This ranch offers a combination of main-level living, adaptable room usage, bright interior spaces, valuable basement flexibility, and useful exterior features. From the covered porch and sunny living areas to the spacious basement and detached garage, this property presents a wide range of possibilities for everyday living and practical use.
- Houzeo last checked: 2 minutes ago
- Listing updated: August 28, 2026 at 7:59 pm
- Listing Provided by: Christine Sandusky DRE #RS326108 | HOWARD HANNA REAL ESTATE SERVICES (724) 775-5700
- Source: West Penn MLS-PA | MLS#: 1766361

Property Details
Status
Active Under Contract
Type
Single Family Residence
No. of Stories
1
County
City
Neighborhood
--
Year Built
1910
HOA Fees
-
Finished Area
1,388 sqft
Lot Size
0.3 acre lot
Basement Area
- sqft
MLS Name
West Penn MLS
MLS Number
1766361
MLS Status
Contingent
Days on Market
79

Continue Your Journey in App
Find your dream home, receive real-time updates, and many more!
Download App
Continue Your Journey in App
Find your dream home, receive real-time updates, and many more!
Location
Facts & Features
Rooms
Bedrooms & bathrooms
Bedrooms: 4
Bathroom: 1
Bedroom4
Level: Main
Area: 80.00 Square Feet
Dimensions: 8x10
Bedroom3
Level: Main
Area: 88.00 Square Feet
Dimensions: 8x11
Bedroom2
Level: Main
Area: 140.00 Square Feet
Dimensions: 10x14
PrimaryBedroom
Level: Main
Area: 121.00 Square Feet
Dimensions: 11x11
Kitchen
Level: Main
Area: 225.00 Square Feet
Dimensions: 15x15
DiningRoom
Level: Main
Area: 216.00 Square Feet
Dimensions: 12x18
LivingRoom
Level: Main
Area: 168.00 Square Feet
Dimensions: 12x14
Interior
Appliances
Some Gas Appliances, Dishwasher, Refrigerator, Stove
Heating
Forced Air, Gas
Interior Features
Jetted Tub, Window Treatments
Window Features
Multi Pane, Screens, Window Treatments
Flooring
Laminate, Vinyl, Carpet
Cooling
Central Air
Sewer
Public Sewer
Construction
Year Built
Year Built: 1910
Home type
Single Family Residence
Roof
Asphalt
Property Condition
Resale
Construction Materials
Vinyl Siding
Architectural Style
Bungalow, Ranch
Utilities & Energy
Pool Features
None
Basement
Full, Walk Up Access
Water Source
Public
Parking Features
Detached, Garage, Garage Door Opener
Price History
| Date | Event | Price |
|---|---|---|
08/28/2026 Source: | Contingent (Active Under Contract) | $159,900 $115/sqft |
08/23/2026 Source: | Price Decreased | $159,900 -5.89% $115/sqft |
07/23/2026 Source: | Listed for Sale | $169,900 $122/sqft |

Nearby Homes






Find Homes by Property Features in New Brighton, PA

Based on information from the West Penn Mutli-List, INC through Oct 10, 2026, 08:00PM. Information is provided exclusively for consumers’ personal, non-commercial use and may not be used for any purpose other than to identify prospective properties consumers may be interested in purchasing. Information is deemed reliable but not guaranteed. © 2026 West Penn Multi-List, Inc. All Rights Reserved.
 Advertising Broker: Daniel Demers | Sell Your Home Services