- Overview
- Description
- Property Details
- Location
- HOA Management
- Facts & Features
- Getting Around
- Nearby Homes



$260,000
Monthly Est:$1,294
 2 Beds
 2 Baths
2 full baths
 1,349sqft
4706 Sand Trap St Cir E #101, Bradenton, FL 34203
$260,000
$1,294/moEst:
Get Pre-Approved
Condominium
Built in 1993
$650/mo HOA
20,369 sqft lot
$193/sq.ft
Description
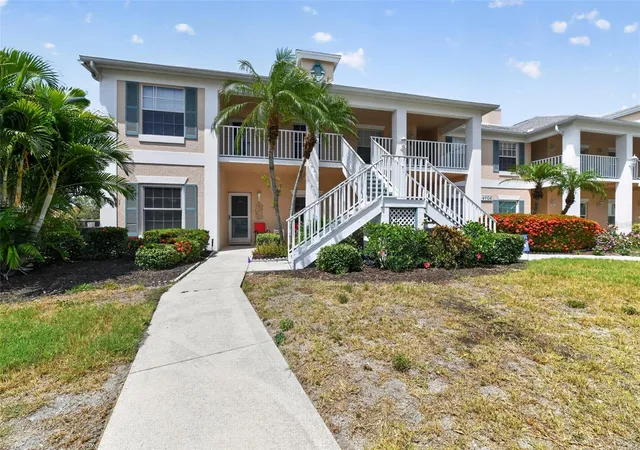
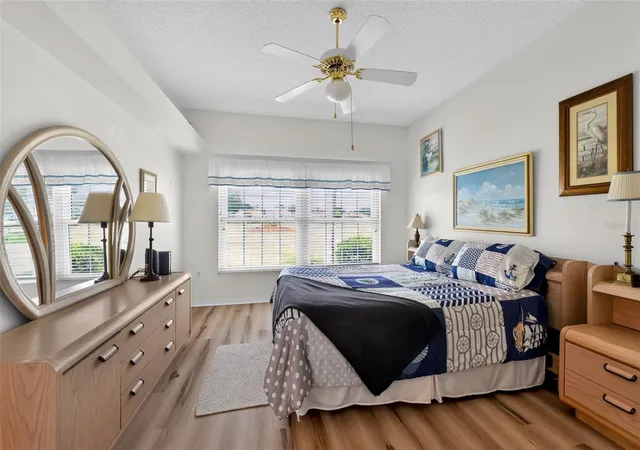
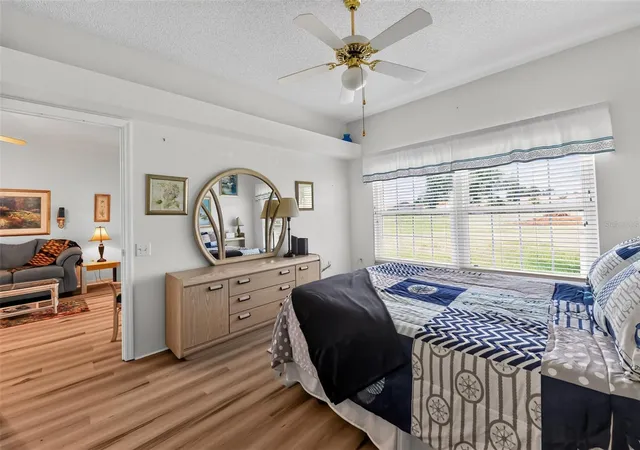
Welcome to this beautifully maintained ground-floor residence offering comfort, convenience, and resort-style living in a highly desirable 55+ active community. This spacious 2-bedroom plus den home combines natural light, thoughtful upgrades, and an inviting layout designed for relaxed Florida living.
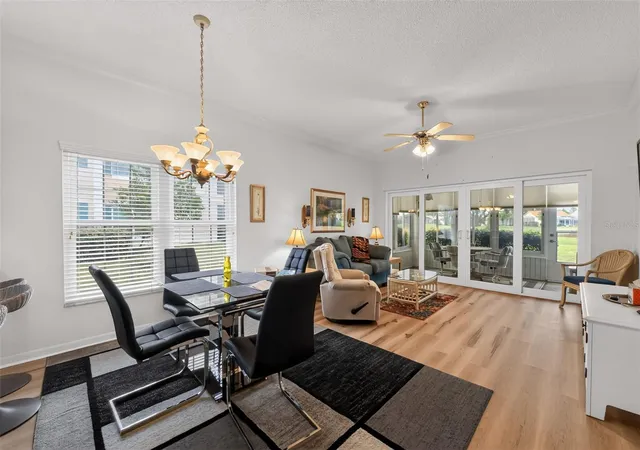
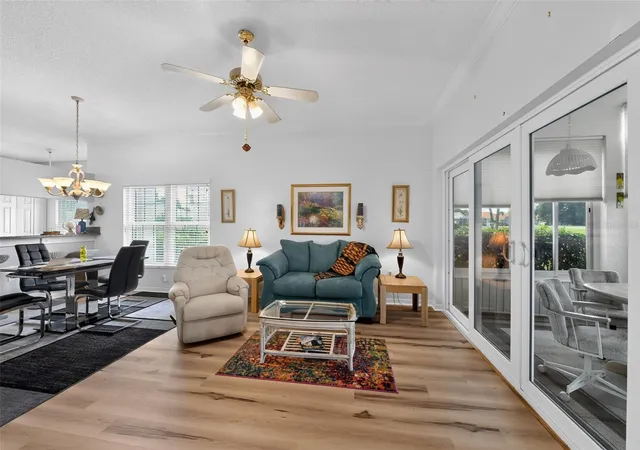
Step inside to a bright and airy interior filled with natural light throughout. The versatile den features a built-in bookcase and a queen murphy bed, making it ideal for a home office, reading room, or additional guest space. The open living areas flow seamlessly, creating a comfortable environment for both everyday living and entertaining.
This home has been thoughtfully updated with impact windows and sliders, including a recently redone lanai (approximately 3 years ago) with remote controlled accordion shades that can be managed from inside the condo, providing added safety, energy efficiency, and peace of mind. New compact wood flooring enhances the modern feel throughout the main living spaces, while furnishings make this home truly move-in ready.
The kitchen and appliances have been well maintained, with appliances approximately 6 years old and a dryer replaced 3 years ago. Additional updates include a water heater (6 years old) and an A/C system (9 years old), offering reliable functionality throughout the home.
Located within a vibrant 55+ active community (not gated), residents enjoy an exceptional lifestyle featuring a Par 6, Hole 6 and an 18-hole golf course, as well as multiple pickleball and tennis courts. The community also offers a clubhouse with an on-site restaurant, a tiki bar, water aerobics, and a full calendar of social activities designed for an active and engaging lifestyle. Recent community improvements include newly redone roads, enhancing both appearance and accessibility.
This ground-floor unit offers easy access and a relaxed lifestyle in a beautifully maintained setting. With resort-style amenities, a strong sense of community, and a prime Florida location, this home is the perfect opportunity to enjoy low-maintenance living at its best. Schedule your private showing today!
- Houzeo last checked: 15 minutes ago
- Listing updated: September 28, 2026 at 6:55 pm
- Listing Provided by: Candace Garber (224) 489-4435 | TRUDEALS REALTY CORP (833) 878-3325
- Source: Stellar MLS-FL as distributed by MLS GRID | MLS#: O6414287

This condo is in:

 Golf Course / Putting Green
 Pickleball Court
 Tennis Court
 Clubhouse
 Recreation Facilities
 Swimming Pool
Property Details
Status
Active
Type
Condominium
No. of Stories
1
County
City
Neighborhood
--
Year Built
1993
HOA Fees
$650/mo
Finished Area
1,349 sqft
Lot Size
20,369 sqft lot
Basement Area
- sqft
MLS Name
Stellar MLS
MLS Number
O6414287
MLS Status
Active
Days on Market
151
Cumulative Days on Market
247

Continue Your Journey in App
Find your dream home, receive real-time updates, and many more!
Continue Your Journey in App
Find your dream home, receive real-time updates, and many more!
Location
HOA Management
n/a
HOA Fees
$650/ Monthly
Amenities
 Amenities and services may be covered by one or multiple associations and service providers.
 Security Guard
 Pool
 Maintenance
 Common Area Taxes
Escrow Reserves Fund
Disclaimer: Amenities are based on third-party information and may vary; buyers must independently verify all amenities, as information is deemed reliable but not guaranteed.
Facts & Features
Rooms
Bedrooms & bathrooms
Bedrooms: 2
Bathrooms: 2
Kitchen
Level: First
Living Room
Level: First
Primary Bedroom
Level: First
Interior
Cooling
Central Air
Appliances
Dishwasher, Dryer, Microwave, Range, Washer
Flooring
Wood
Heating
Central
Exterior Features
Balcony
Interior Features
Ceiling Fans(s), Walk In Closet(s)
Sewer
Public Sewer
Construction
Year Built
Year Built: 1993
Home type
Condominium
Foundation Details
Block
Construction Materials
Block
Roof
Other
Utilities & Energy
Laundry Features
Inside
Utilities
Cable Connected, Electricity Connected, Sewer Connected, Water Connected
Water Source
Public
Other Features
Subdivision Name
Fairway Trace At Peridia Ii Ph 11
Community Features
Clubhouse, Golf Carts Ok, Golf, Pool, Restaurant, Sidewalks, Tennis Court(s)
Price History
| Date | Event | Price |
|---|---|---|
06/05/2026 Source: | Listed for Sale | $260,000 -6.47% $193/sqft |
06/05/2026 Source: #MFRO6414287 | Price Increased | $278,000 +2.96% $206/sqft |
05/30/2026 Source: | Listing Removed | $270,000 -2.88% $200/sqft |
01/18/2026 Source: | Listed for Sale | $278,000 +2.96% $206/sqft |
01/18/2026 Source: | Price Increased | $270,000 +20.00% $200/sqft |

Show more
Nearby Homes

Find Homes by Property Features in Bradenton, FL

Based on information from Stellar MLS® through Nov 04, 2026, 06:00AM as submitted to and distributed by MLS GRID. All data is obtained from various sources and may not have been verified by the broker or MLS GRID. Supplied Open House Information is subject to change without notice. All information should be independently reviewed and verified for accuracy. Properties may or may not be listed by the office/agent presenting the information. IDX information is provided exclusively for consumers’ personal non-commercial use. It may not be used for any purpose other than to identify prospective properties consumers may be interested in purchasing. The data is deemed reliable but is not guaranteed by MLS GRID. The use of the MLS GRID Data may be subject to an end-user license agreement prescribed by the Member Participant’s applicable MLS, if any, and as amended from time to time. © 2026 Stellar MLS. All Rights Reserved.
 Advertising Broker: Fred McGill | Simple Showing, Inc
