- Overview
- Description
- Property Details
- Location
- HOA Management
- Facts & Features
- Getting Around
- Nearby Homes


$213,900
Monthly Est:$1,065
 2 Beds
 2 Baths
2 full baths
 1,193sqft
4706 Sand Trap Street Cir E #202, Bradenton, FL 34203
$213,900
$1,065/moEst:
Get Pre-Approved
Condominium
Built in 1993
$312.67/mo HOA
20,386 sqft lot
$179/sq.ft
Description
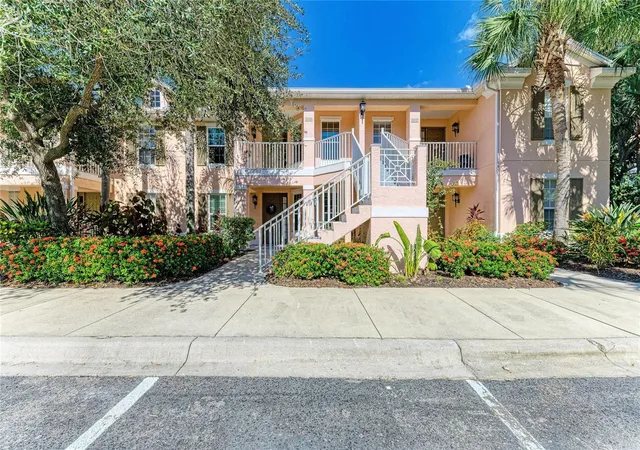
Seller to contribute $2,000 towards the $4,000 One-Time Cap Reserve! This condo just became an even better opportunity — whether you're searching for a full-time residence or a seasonal sanctuary, this property offers the ideal blend of comfort, style, and location. Welcome to your new home! This meticulously maintained 2BR/2BA second-floor condo offers a luxurious and convenient lifestyle with breathtaking views of the golf course and two serene lakes — a tranquil backdrop for your daily life. Step inside and enjoy the airy, spacious feel created by the vaulted ceilings in the living room. The north-facing lanai and living area provide comfortable natural light throughout the day, helping maintain a pleasant indoor temperature and reducing energy use. The dining area features a large table that comfortably seats six. The lanai is a wonderful space for relaxation or entertaining, complete with a glass and cane dining set and comfortable leather reading chairs. It’s fully screened and includes vinyl sliding panels, with glass doors allowing the space to be closed off from the living room — perfect for enjoying the cooler months. The modern kitchen is a chef’s delight, featuring newer stainless-steel appliances (dishwasher, microwave, convection oven, and French-door refrigerator) and a convenient reverse osmosis (RO) water filtration system. The sunny breakfast nook is the ideal spot to start your day with morning coffee. The split-bedroom layout offers excellent privacy for both residents and guests. The spacious primary suite is a true retreat, complete with a quality bedroom set, king-sized bed, and walk-in closet. The ensuite bathroom includes a walk-in shower. The guest room features a queen-sized bed and an adjacent bathroom, ensuring both comfort and privacy. For added convenience, the condo includes an in-unit laundry area and garage parking for one car. The Fairway Trace community pool is conveniently located nearby, offering easy access for a refreshing swim or a relaxing afternoon. All furnishings are negotiable. For the active buyer, the sellers are open to including tennis, golf, and bicycle equipment. Peridia is more than a community — it’s a lifestyle. Residents enjoy a vibrant social scene with an 18-hole golf course, tennis, pickleball, a heated pool, tiki bar, restaurant, bocce ball, and a pro shop. Fairway Trace residents also have access to a private pool. With shopping, dining, and major highways just a short drive away, you’ll love the combination of comfort and convenience. Association Fees and Costs: Master Association: $938 Quarterly; Condo Fee: $1,465 Quarterly; Annual Food/Beverage Minimum: $600; One-Time Application Fee: $250; One-Time Capital Reserve Contribution: $4,000.
- Houzeo last checked: 2 minutes ago
- Listing updated: October 22, 2026 at 3:36 am
- Listing Provided by: Linda Quintero (941) 730-1592 , Carolyn Quintero | RE/MAX ALLIANCE GROUP (941) 360-7777
- Source: Stellar MLS-FL as distributed by MLS GRID | MLS#: A4671417

This condo is in:
 Golf Course / Putting Green
 Pickleball Court
 Tennis Court
 Clubhouse
 Recreation Facilities
 Swimming Pool
Property Details
Status
Pending
Type
Condominium
No. of Stories
2
County
City
Neighborhood
--
Year Built
1993
HOA Fees
$312.67/mo
Finished Area
1,193 sqft
Lot Size
20,386 sqft lot
Basement Area
- sqft
MLS Name
Stellar MLS
MLS Number
A4671417
MLS Status
Pending
Days on Market
352
Cumulative Days on Market
339

Continue Your Journey in App
Find your dream home, receive real-time updates, and many more!
Continue Your Journey in App
Find your dream home, receive real-time updates, and many more!
Location
HOA Management
C&S Community Management/ Daniel Shepard
HOA Fees
$-/
Peridia/ Nancy Ploger
HOA Fees
$938/ Quarterly
Amenities
 Amenities and services may be covered by one or multiple associations and service providers.
 Pool
 Trash Pickup
 Insurance
 Water
 Internet
 Cable TV
 Sewer
 Maintenance
 Escrow Reserves Fund
Management
Disclaimer: Amenities are based on third-party information and may vary; buyers must independently verify all amenities, as information is deemed reliable but not guaranteed.
Facts & Features
Rooms
Bedrooms & bathrooms
Bedrooms: 2
Bathrooms: 2
Interior
Flooring
Carpet
Appliances
Dishwasher, Disposal, Dryer, Microwave, Range, Refrigerator, Washer
Interior Features
Ceiling Fans(s), Eat In Kitchen, High Ceilings, Walk In Closet(s)
Sewer
Public Sewer
Cooling
Central Air
Heating
Central
Exterior Features
Sidewalk
Construction
Year Built
Year Built: 1993
Home type
Condominium
Construction Materials
Block, Stucco
Foundation Details
Slab
Roof
Shingle
Utilities & Energy
Water Source
Public
Laundry Features
Inside, Laundry Closet
Utilities
Cable Connected
Other Features
Community Features
Buyer Approval Required, Clubhouse, Deed Restrictions, Golf, Pool, Restaurant, Sidewalks, Tennis Court(s), Street Lights
Subdivision Name
Fairway Trace
Price History
| Date | Event | Price |
|---|---|---|
10/22/2026 Source: | Pending | $213,900 $179/sqft |
09/07/2026 Source: | Price Decreased | $213,900 -0.51% $179/sqft |
11/16/2025 Source: | Listed for Sale | $215,000 -8.90% $180/sqft |
11/16/2025 Source: | Price Increased | $236,000 +110.71% $198/sqft |
08/24/2013 Source: | Price Decreased | $112,000 -6.28% $94/sqft |

Show more
Nearby Homes
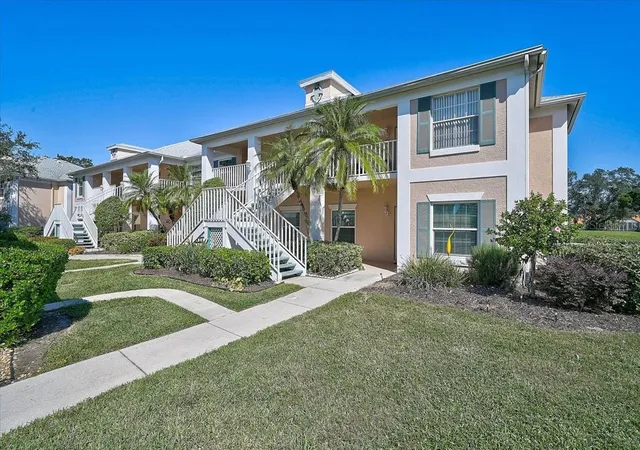

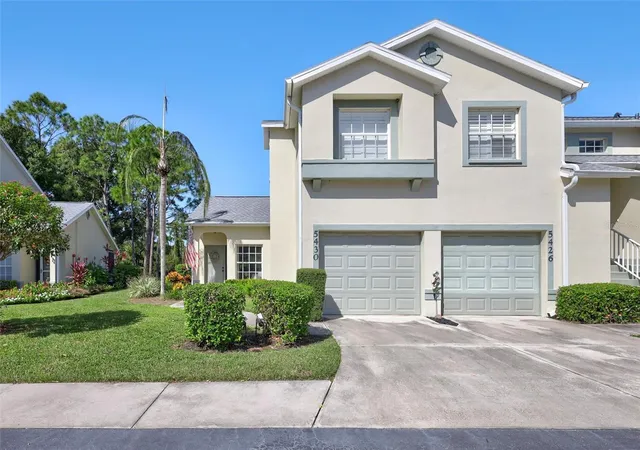
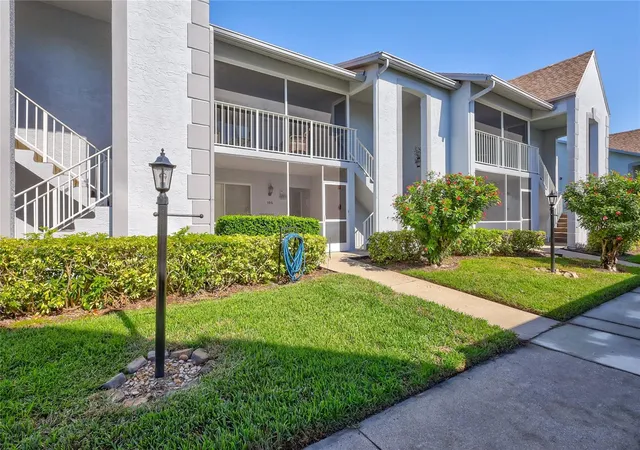
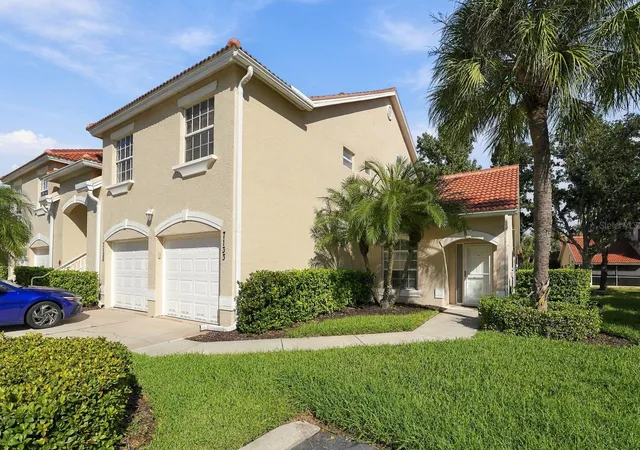
Find Homes by Property Features in Bradenton, FL

Based on information from Stellar MLS® through Nov 04, 2026, 06:45AM as submitted to and distributed by MLS GRID. All data is obtained from various sources and may not have been verified by the broker or MLS GRID. Supplied Open House Information is subject to change without notice. All information should be independently reviewed and verified for accuracy. Properties may or may not be listed by the office/agent presenting the information. IDX information is provided exclusively for consumers’ personal non-commercial use. It may not be used for any purpose other than to identify prospective properties consumers may be interested in purchasing. The data is deemed reliable but is not guaranteed by MLS GRID. The use of the MLS GRID Data may be subject to an end-user license agreement prescribed by the Member Participant’s applicable MLS, if any, and as amended from time to time. © 2026 Stellar MLS. All Rights Reserved.
 Advertising Broker: Fred McGill | Simple Showing, Inc
