- Overview
- Description
- Property Details
- Location
- HOA Management
- Facts & Features
- Getting Around
- Nearby Homes




$579,000
Monthly Est:$2,882
 4 Beds
 3 Baths
2 full baths + 1 half bath
 2,894sqft
471 Limestone Trl, Austin, TX 78737
$579,000
$2,882/moEst:
Get Pre-Approved
Single Family Residence
Built in 2011
$52.5/mo HOA
6,098.4 sqft lot
$200/sq.ft
Description
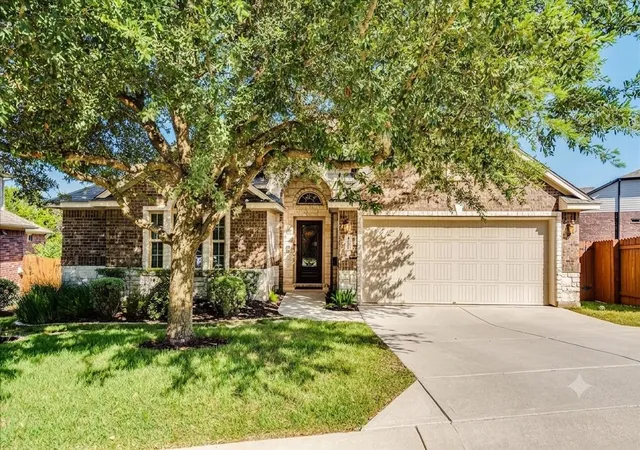
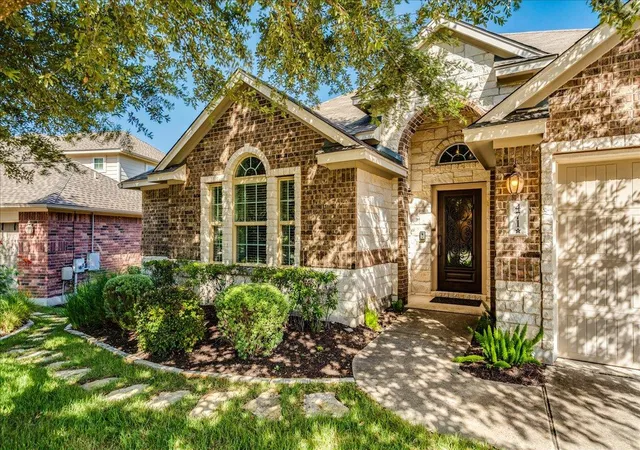
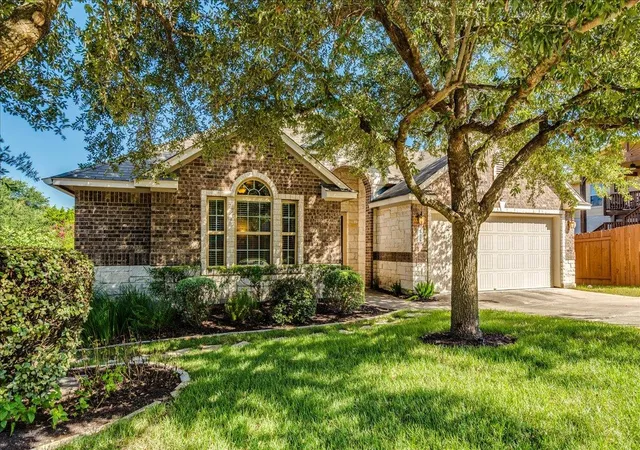
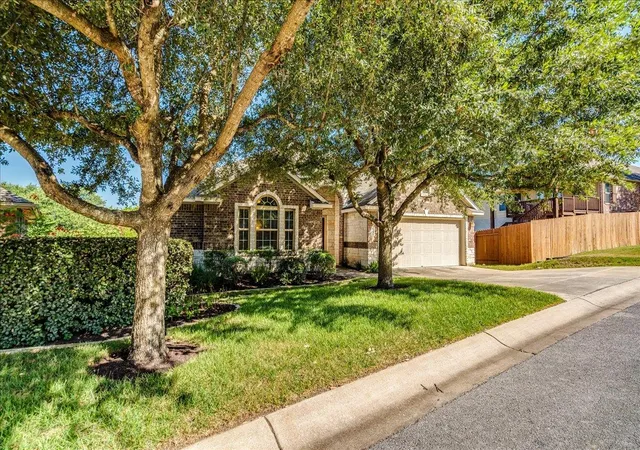
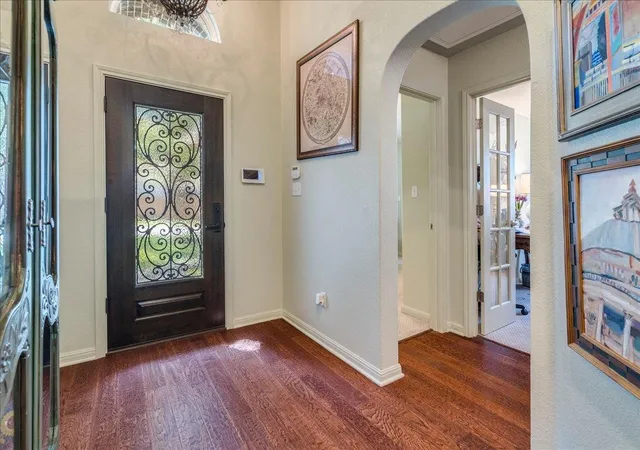
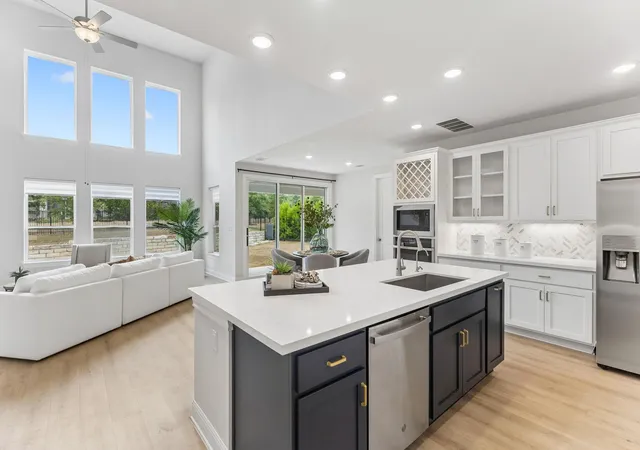
*Private Greenbelt Living in DSISD* Meticulously maintained and thoughtfully updated, this home offers the combination of privacy, comfort, and convenience in the gated community of Ledge Stone and the highly acclaimed DSISD. Situated on one of the neighborhood's most desirable homesites, this property backs to a greenbelt with no rear neighbors and enjoys open views from the front, creating a sense of space and privacy. Designed to live like a single-story home, all 4 bedrooms are located on the main, while an upstairs flex room with a half bath offers endless possibilities as a media or game room, home office, fitness studio, or second living area. Large windows fill the home with natural light and frame peaceful greenbelt views. The living room and breakfast area connect seamlessly to the outdoors, while the gourmet kitchen features abundant cabinetry, expansive counter space, a center island, breakfast bar, and an open layout flowing into the spacious dining room. Relax on the screened porch with morning coffee or evening sunsets while enjoying the peaceful backdrop and native wildlife. The remodeled primary bath provides a beautiful retreat, while the secondary bath features dual vanities. Additional highlights include wood flooring throughout the main living areas and primary bedroom, a water softener, security system, dedicated laundry room, and an HVAC system serviced annually, reflecting the exceptional care this home has received over the years. Residents enjoy a community pool, parks, and hike and bike trails. Ideally located across from Belterra Village and minutes from HEB, restaurants, shopping, and fitness centers, this home offers peaceful Hill Country living with exceptional convenience, just 25 minutes from downtown Austin and 13 minutes from Dripping Springs. Move-in-ready home where thoughtful design, meticulous maintenance, and an exceptional location come together to create a lifestyle you'll love. Buyer to verify all information.
- Houzeo last checked: 12 minutes ago
- Listing updated: October 13, 2026 at 10:32 pm
- Listing Provided by: Chris Frickel (512) 820-1475 | Keller Williams Realty (512) 448-4111
- Source: Unlock MLS-TX | MLS#: 8220541

Property Details
Status
Active Under Contract
Type
Single Family Residence
No. of Stories
-
County
City
Neighborhood
--
Year Built
2011
HOA Fees
$52.5/mo
Finished Area
2,894 sqft
Lot Size
6,098.4 sqft lot
Basement Area
- sqft
MLS Name
Unlock MLS
MLS Number
8220541
MLS Status
Active Under Contract
Days on Market
103

Continue Your Journey in App
Find your dream home, receive real-time updates, and many more!
Continue Your Journey in App
Find your dream home, receive real-time updates, and many more!
Location
HOA Management
Village at Ledge Stone POA/COA
HOA Fees
$630/ Annually
Amenities
 Amenities and services may be covered by one or multiple associations and service providers.
 Insurance
 Common Area Maintenance
Disclaimer: Amenities are based on third-party information and may vary; buyers must independently verify all amenities, as information is deemed reliable but not guaranteed.
Facts & Features
Rooms
Bedrooms & bathrooms
Bedrooms: 4
Bathrooms: 3
Primary Bedroom
Level: Main
Primary Bathroom
Level: Main
Game Room
Level: Second
Living Room
Level: Main
Dining Room
Level: Main
Kitchen
Level: Main
Interior
Interior Features
Ceiling High, Multiple Dining Areas, Multiple Living Areas, Pantry, Primary Bedroom On Main, Recessed Lighting, Study/home Office, Walk In Closet(s)
Window Features
Blinds, Double Pane Windows
Cooling
Central Air
Appliances
Built In Oven(s), Dishwasher, Disposal, Dryer, Gas Cooktop, Microwave, Self Cleaning Oven, Water Heater, Water Softener Owned
Exterior Features
Exterior Steps, Rain Gutters, Private Yard
Heating
Central
Sewer
Mud
Flooring
Carpet, Tile, Wood
Construction
Year Built
Year Built: 2011
Home type
Single Family Residence
Property Condition
Resale
Foundation Details
Slab
Roof
Composition
Construction Materials
Masonry – All Sides
Utilities & Energy
Fireplace Features
Family Room, Gas Log
Pool Features
None
Parking Features
Attached
Security Features
Prewired, Security System Owned, Smoke Detector(s)
Water Source
Private
Utilities
Electricity Available, Natural Gas Available, Phone Connected
Other Features
Disclosures
Mud, Other Disclosures, Seller Disclosure, Seller Provided Survey Available
Lot Features
Greenbelt, Back Yard, Front Yard, Landscaped, Sprinkler Automatic, Sprinkler Rain Sensor, Trees Medium (20 Ft 40 Ft), Views
Subdivision Name
Village At Ledge Stone Condo
Community Features
Cluster Mailbox, Common Grounds, Gated, Playground, Pool, Trail(s)
Patio And Porch Features
Covered, Patio, Screened
Price History
| Date | Event | Price |
|---|---|---|
10/13/2026 Source: | Contingent (Active Under Contract) | $579,000 $200/sqft |
07/31/2026 Source: | Listed for Sale | $579,000 +50.39% $200/sqft |
08/18/2016 Source: | Sold | $385,000 $133/sqft |

Nearby Homes

Find Homes by Property Features in Austin, TX

Based on information submitted to the MLS GRID from Unlock MLS through Oct 29, 2026, 09:45PM. All information provided is deemed reliable but is not guaranteed and should be independently verified. Unlock MLS and its affiliates provide the MLS and all content therein “AS IS” and without any warranty, express or implied. All data is obtained from various sources and may not have been verified by broker or MLS GRID. Supplied Open House Information is subject to change without notice. All information should be independently reviewed and verified for accuracy. Properties may or may not be listed by the office/agent presenting the information. The information being provided is for consumers’ personal, non-commercial use. It may not be used for any purpose other than to identify prospective properties consumers may be interested in purchasing. © 2026 Unlock MLS. All Rights Reserved.
 Advertising Broker: Michelle Brecker | Pathway To Home Realty
