Andover RE
Powered by 
- 6
- Overview
- Description
- Property Details
- Location
- HOA Management
- Facts & Features
- Getting Around
- Nearby Homes


$79,900
Monthly Est:$398
 3 Beds
 2 Baths
2 full baths
 1,456sqft
471 N Kippen Dr SE, Grand Rapids, MI 49548
$79,900
$398/moEst:
Get Pre-Approved
Single Family Residence
Built in 2014
$772/mo HOA
-- sqft lot
$55/sq.ft
Description
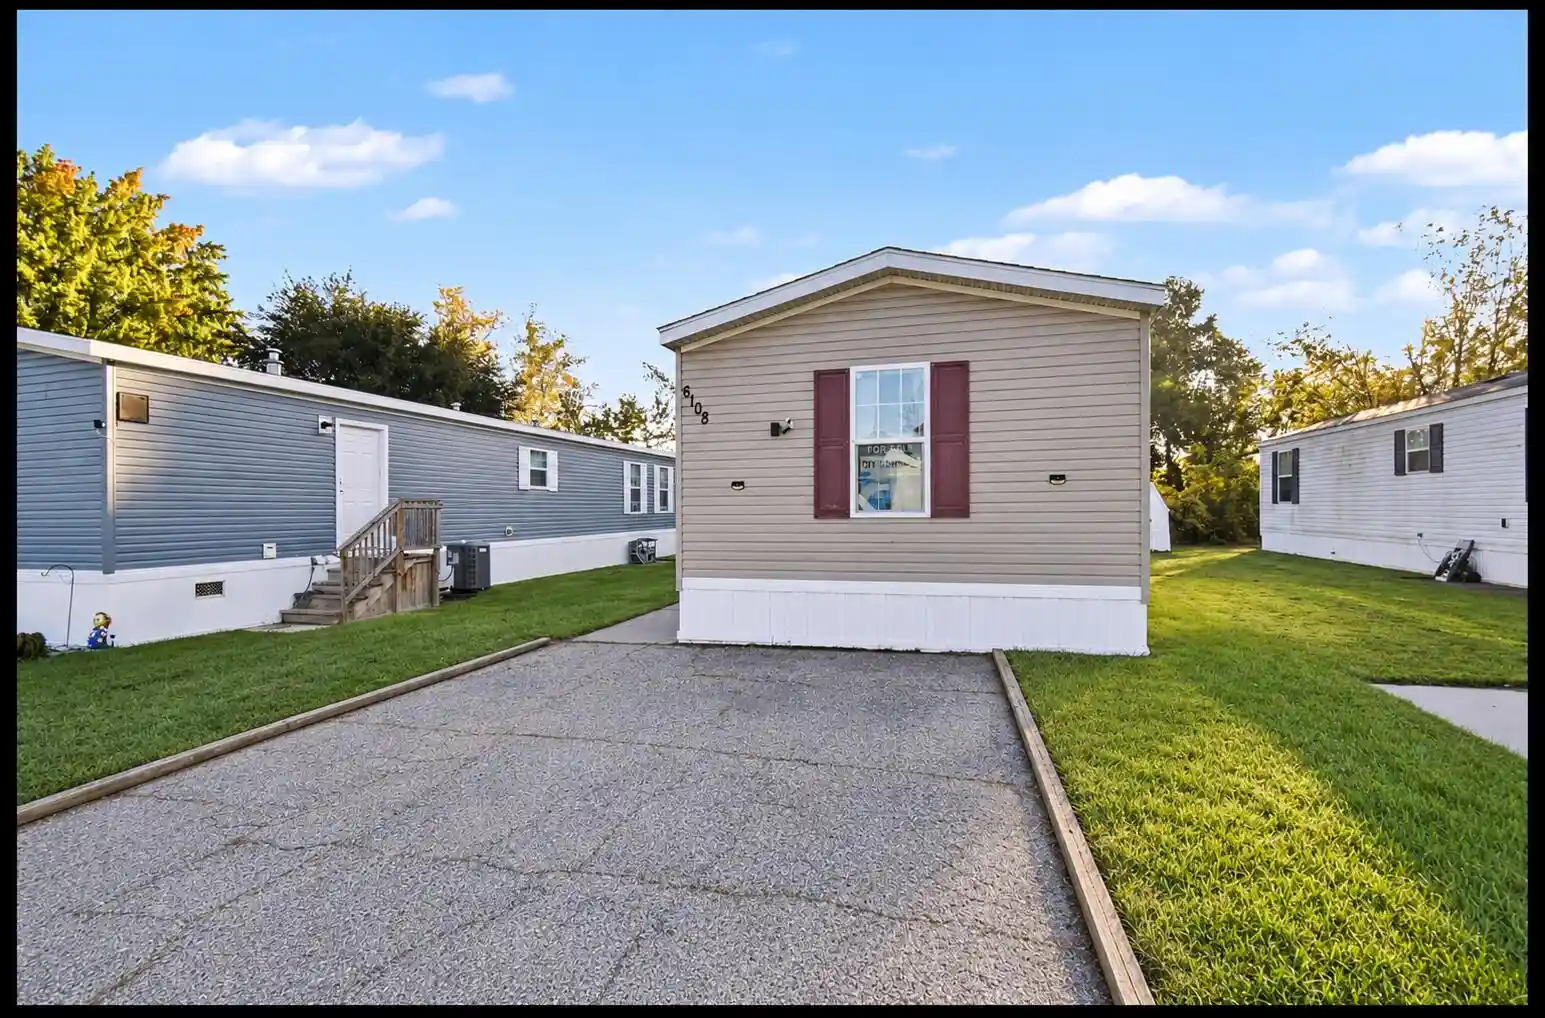
Turnkey and in immaculate condition, this 2014-built double-wide in Southwood Village delivers the space, quality, and location you've been searching for. You will be hard-pressed to find another home in this community offering this level of finish and layout. Step inside to an expansive, sunlit open floor plan anchored by a spacious kitchen featuring rich cabinetry and abundant counter space. The split layout provides maximum privacy, highlighted by a generous primary suite with its own full bathroom, designer touches, and a large walk-in closet. Uniquely, all three bedrooms have dedicated walk-in closets--a rare luxury at this price point. A dedicated laundry/utility mudroom leads directly outside to a back concrete patio and open green space, complete with your own private storage shed. Out front, enjoy an extra-wide concrete driveway with ample off-street parking.The location is what makes this home stand out. Just a short, easy stroll down the street to the Street Southwood Village clubhouse and sparkling pool (with a lifeguard on duty), you'll have summer afternoons covered. Beyond the community gates, you are perfectly positioned for convenience: minutes from US-131 and M-6, 15 minutes to downtown Grand Rapids, and surrounded by shopping and dining along 54th and 68th Street. Newer homes in this condition stay on the market a long time. Schedule your private showing today before it's gone!
- Houzeo last checked: 5 hours ago
- Listing updated: October 28, 2026 at 7:05 pm
- Listing Provided by: Kevin R Southwick (616) 802-8479 | Coldwell Banker Schmidt Realtors (616) 459-0400
- Source: Realcomp MLS-MI | MLS#: 65026055213

- Originating MLS: Greater Regional Alliance of REALTORS
Property Details
Status
Active
Type
Single Family Residence
No. of Stories
1
County
City
Neighborhood
--
Year Built
2014
HOA Fees
$772/mo
Finished Area
1,456 sqft
Lot Size
-- sqft lot
Basement Area
- sqft
MLS Name
Realcomp MLS
MLS Number
65026055213
MLS Status
Active
Days on Market
13
Cumulative Days on Market
12

Continue Your Journey in App
Find your dream home, receive real-time updates, and many more!
Continue Your Journey in App
Find your dream home, receive real-time updates, and many more!
Location
HOA Management
N/A
HOA Fees
$772/ Monthly
Amenities
 Amenities and services may be covered by one or multiple associations and service providers.
 Park Playground
 Club House
 Snow Removal
 Pool
 Other
Disclaimer: Amenities are based on third-party information and may vary; buyers must independently verify all amenities, as information is deemed reliable but not guaranteed.
Facts & Features
Rooms
Bedrooms & bathrooms
Bedrooms: 3
Bathrooms: 2
Interior
Interior Features
Window Treatments
Window Features
Insulated Windows, Screens
Cooling
Ceiling Fans, Central Air
Appliances
Dishwasher, Dryer, Microwave, Oven, Refrigerator, Range, Washer
Heating
Forced Air, Natural Gas
Sewer
Public Sewer
Flooring
Carpet, Laminate, Vinyl
Construction
Year Built
Year Built: 2014
Home type
Single Family Residence
Architectural Style
Ranch
Foundation Details
Slab
Roof
Asphalt
Construction Materials
Vinyl Siding
Utilities & Energy
Association Amenities
Clubhouse, Playground, Pool
Pool Features
Community
Parking Features
Concrete
Laundry Features
In Hall, Main Level
Water Source
Public
Other Features
Disclosures
Mineral Rights Excluded
Lot Features
Level
Subdivision Name
Southwood Village
Patio And Porch Features
Patio
Price History
| Date | Event | Price |
|---|---|---|
10/16/2026 Source: | Listed for Sale | $79,900 +14.14% $55/sqft |
05/01/2025 Source: | Sold | $70,000 $48/sqft |

Nearby Homes




Find Homes by Property Features in Grand Rapids, MI
Nearby New Homes For Sale


Based on information from the Board/Association of REALTORS® (alternatively, from the Realcomp II Ltd. MLS) through Oct 29, 2026, 02:15PM. All information provided is deemed reliable, but is not guaranteed to be accurate and should be independently verified. IDX provided courtesy of Realcomp II Ltd. via Andover Real Estate & Houzeo, Copyright 2026 Realcomp II Ltd. Shareholders Any use of search facilities of data on the site, other than by a consumer looking to purchase real estate, is prohibited. IDX information is provided exclusively for consumers' personal, noncommercial use and may not be used for any purpose other than to identify prospective properties consumers may be interested in purchasing. The accuracy of all information, regardless of source, is not guaranteed or warranted. All information should be independently verified. Listing Information presented by local MLS brokerage: Andover Real Estate, local REALTOR®- Scott Rubin - (248)206-3666 . Any use of search facilities of data on the site, other than by a consumer looking to purchase real estate, is prohibited. © 2024 Realcomp II Ltd. MLS. All Rights Reserved.
 Advertising Broker: Andover Real Estate | Andover Real Estate
