- Overview
- Description
- Property Details
- Location
- Facts & Features
- Getting Around
- Nearby Homes




$399,000
Monthly Est:$1,986
 6 Beds
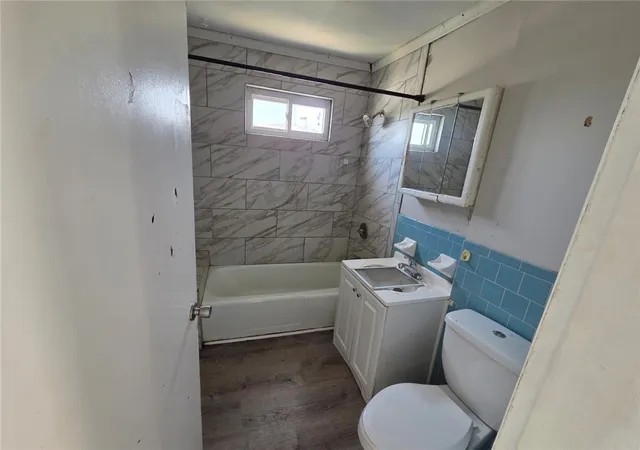
 2 Baths
2 full baths
 3,864sqft
471 Providence St, Woonsocket, RI 02895
$399,000
$1,986/moEst:
Get Pre-Approved
Multi Family
Built in 1883
$-- HOA
4,892 sqft lot
$103/sq.ft
Description
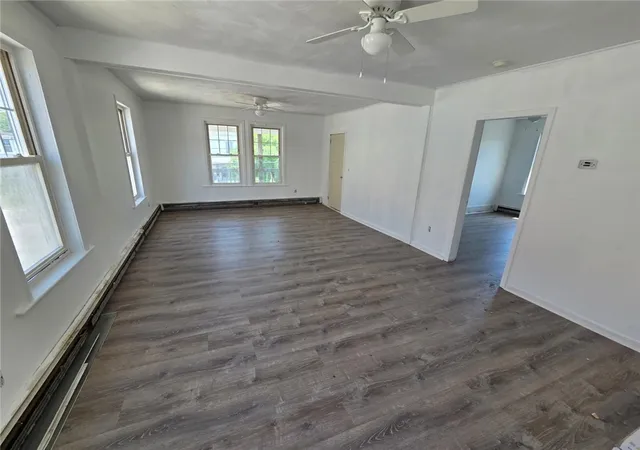
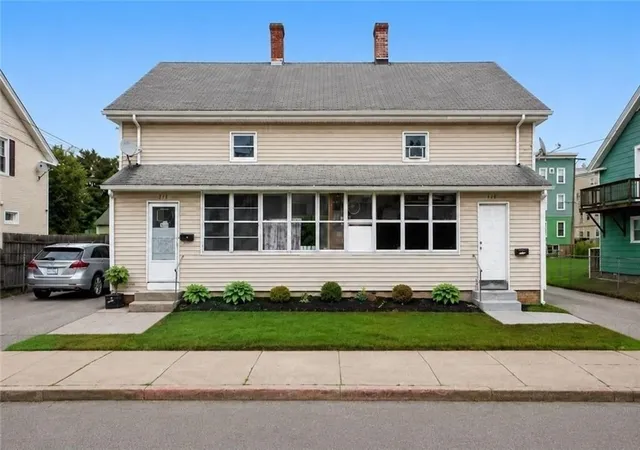
471 Providence St presents a solid opportunity for an owner-occupant or investor looking to build equity in a multifamily property with strong potential. The property offers spacious units with good layout flow, generously sized bedrooms, and separate living spaces that work well for both tenants and multigenerational living.
The kitchens and some interior finishes could use updating, and there is exterior deferred maintenance, but the property offers a great opportunity for someone willing to put in the work and add value over time.
One of the standout features is the large basement with two forms of egress, offering significant storage space and possible future expansion potential, subject to buyer due diligence and any necessary approvals.
Additional features include off-street parking and a convenient location close to local restaurants, shopping, schools, and major highways.
Whether you're looking for an investment property or a chance to live in one unit while collecting rental income from the others, this property offers flexibility and upside potential.
- Houzeo last checked: 5 hours ago
- Listing updated: June 4, 2026 at 9:37 pm
- Listing Provided by: The Sarji Team (401) 396-2888 | Gold Door Realty (401) 343-7007
- Source: RI StateWide MLS-RI | MLS#: 1411345

Property Details
Status
Pending
Type
Multi Family
No. of Stories
2
County
City
Neighborhood
--
Year Built
1883
HOA Fees
-
Finished Area
3,864 sqft
Lot Size
4,892 sqft lot
Basement Area
- sqft
MLS Name
RI StateWide MLS
MLS Number
1411345
MLS Status
Pending
Days on Market
133

Continue Your Journey in App
Find your dream home, receive real-time updates, and many more!
Download App
Continue Your Journey in App
Find your dream home, receive real-time updates, and many more!
Facts & Features
Rooms
Bedrooms & bathrooms
Bedrooms: 6
Bathrooms: 2
Interior
Interior Features
Attic, Interior Steps, Tub Shower
Appliances
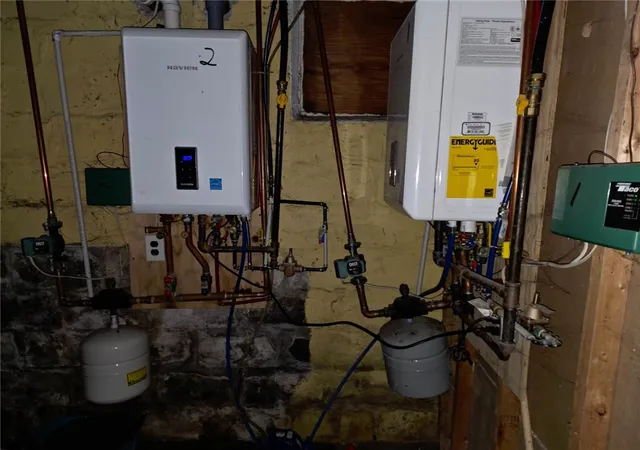
Dryer, Oven, Range, Refrigerator, Tankless Water Heater, Washer
Exterior Features
Paved Driveway
Cooling
None
Sewer
Connected, Public Sewer
Heating
Baseboard, Gas
Flooring
Laminate, Vinyl
Construction
Year Built
Year Built: 1883
Home type
Multi Family
Foundation Details
Block, Stone
Construction Materials
Plaster, Vinyl Siding
Architectural Style
Stacked
Utilities & Energy
Parking Features
No Garage
Utilities
Sewer Connected
Fireplace Features
None
Basement
Exterior Entry, Full, Interior Entry, Unfinished
Electric
Amps100
Water Source
Connected, Public
Laundry Features
Common Area
Other Features
Community Features
Highway Access, Near Schools, Public Transportation, Sidewalks
Lot Features
Paved
Tenant Pays
Hot Water
Price History
| Date | Event | Price |
|---|---|---|
06/04/2026 Source: | Pending | $399,000 $103/sqft |
05/18/2026 Source: | Listed for Sale | $399,000 +66.25% $103/sqft |
12/31/2020 Source: | Sold | $240,000 -3.96% $62/sqft |
12/31/2020 Source: | Price Increased | $249,900 +8.70% $65/sqft |
07/24/2020 Source: | Price Decreased | $229,900 -2.13% $59/sqft |

Show more
Nearby Homes




Find Homes by Property Features in Woonsocket, RI

Based on information from State-Wide MLS through Sep 29, 2026, 03:15PM. Information is provided exclusively for consumers’ personal, non-commercial use. It may not be used for any purpose other than to identify prospective properties that consumers may be interested in purchasing. Data is deemed reliable but is not guaranteed accurate by the MLS. This website may not include listings or property addresses of sellers who have directed their listing brokers to withhold their listing or their property address from display on the Internet. © 2026 State-Wide MLS, Inc. All rights reserved.
 Advertising Broker: Derek Greene | The Greene Realty Group


