- Overview
- Description
- Property Details
- Location
- Facts & Features
- Getting Around
- Nearby Homes




$164,900
Monthly Est:$821
 3 Beds
 1 Bath
1 full bath
 912sqft
4710 Village Dr, Lakeland, FL 33811
$164,900
$821/moEst:
Get Pre-Approved
Manufactured Mobile Home
Built in 1973
$-- HOA
18,618 sqft lot
$181/sq.ft
Description
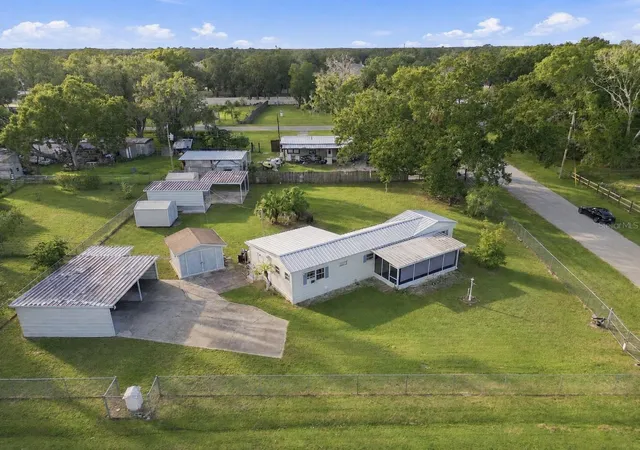
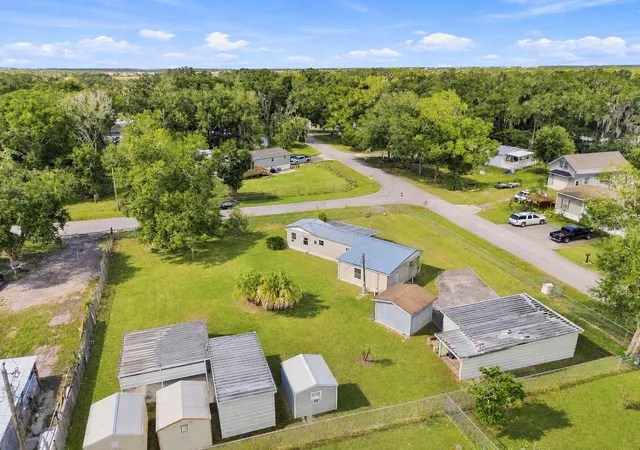
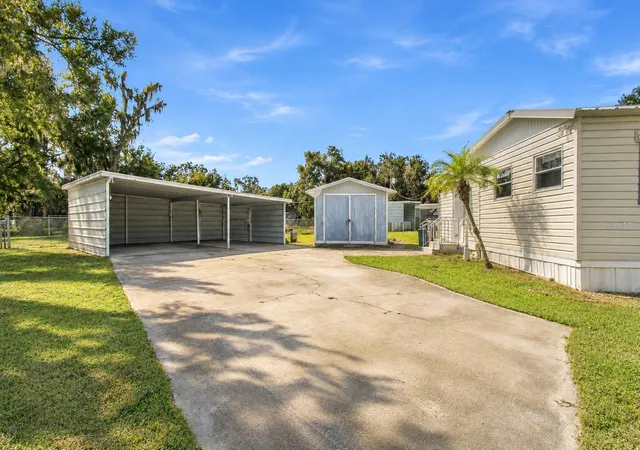
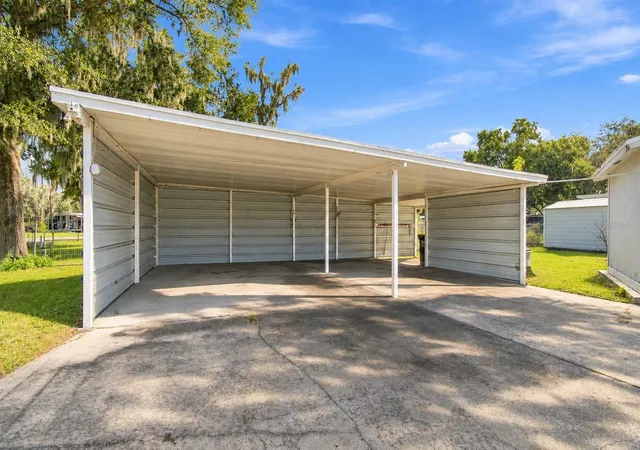
WELCOME TO 4710 VILLAGE DRIVE! Discover the perfect combination of COUNTRY LIVING, PRIVACY, AND FUNCTIONALITY on this beautifully maintained, FULLY FENCED CORNER PROPERTY situated on nearly 1/2 ACRE! One of the standout features of this property is the impressive collection of 7 OUTBUILDINGS, including FOUR LOCKABLE STORAGE SHEDS and THREE CARPORTS offering covered parking for up to FIVE VEHICLES, including an RV! One of the sheds was insulated and equipped with air conditioning in 2022, making it an excellent option for a workshop, hobby room, or climate-controlled storage. The largest storage building also includes laundry hookups. DOUBLE ENTRY GATE provides convenient access to the paved driveway and primary carport, while an additional double gate offers easy access to the remaining covered parking areas and concrete pads.
Conveniently located near the Polk and Hillsborough County line, this unique property offers plenty of room for your vehicles, RV, boat, outdoor equipment, and more, all with NO HOA!
This 3-BEDROOM HOME features enhancements completed in 2022, including a CUSTOM WOOD-FRAMED, 26-GAUGE METAL ROOF with polyiso insulation, UPGRADED 200-AMP ELECTRICAL SERVICE, WELL-WATER FILTRATION SYSTEM, septic system servicing, and an interior layout designed to maximize functionality and comfort.
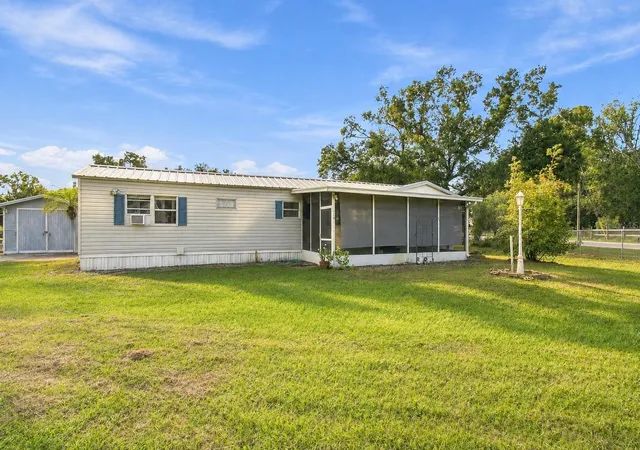
Step onto the spacious 300-SQUARE-FOOT SCREENED FRONT PORCH, the perfect place to enjoy your morning coffee, relax in the shade, or unwind after a long day. The beautifully landscaped grounds feature an assortment of tropical plants and mature greenery, including PALM TREES, HIBISCUS, BOTTLEBRUSH, FIG, AND MANGO TREES!
Inside, you'll find a welcoming living room filled with natural light from a charming BAY WINDOW, a centrally located dining area, and a functional kitchen featuring STAINLESS STEEL APPLIANCES. Natural wood accents add warmth and character throughout the home, while the updated bathroom and thoughtfully arranged bedrooms provide comfortable everyday living. Pocket doors help maximize interior space, and the approximately 300-square-foot rear addition offers a flexible THIRD BEDROOM AREA with its own private exterior entrance, ideal for guests, a home office, or additional living space.
Enjoy the added benefit of PRIVATE WELL AND SEPTIC SYSTEMS, eliminating monthly municipal water and sewer bills. With NO HOA, you'll have the freedom and flexibility to make the most of your property, whether that means storing your recreational vehicles, enjoying outdoor hobbies, or simply appreciating the extra space and privacy.
BEST OF ALL, YOU CAN ENJOY A PEACEFUL RURAL SETTING WITHOUT SACRIFICING CONVENIENCE! Located approximately 5 minutes from Publix and everyday shopping, 15 minutes from downtown Lakeland, and within easy reach of Tampa, Orlando, Disney attractions, and Florida's beautiful Gulf Coast beaches.
With its GENEROUS LOT SIZE, EXTENSIVE COVERED PARKING, MULTIPLE STORAGE BUILDINGS, AND NUMEROUS PROPERTY IMPROVEMENTS, this is an opportunity you won't want to miss! SCHEDULE YOUR PRIVATE SHOWING TODAY!
- Houzeo last checked: 2 hours ago
- Listing updated: November 4, 2026 at 6:02 am
- Listing Provided by: Aaron Eshack (813) 917-3765 | ASSIST 2 SELL THE ESHACK TEAM (813) 400-1395
- Source: Stellar MLS-FL as distributed by MLS GRID | MLS#: TB8564110

Property Details
Status
Active
Type
Manufactured Mobile Home
No. of Stories
-
County
City
Neighborhood
--
Year Built
1973
HOA Fees
-
Finished Area
912 sqft
Lot Size
18,618 sqft lot
Basement Area
- sqft
MLS Name
Stellar MLS
MLS Number
TB8564110
MLS Status
Active
Days on Market
1
Cumulative Days on Market
181

Continue Your Journey in App
Find your dream home, receive real-time updates, and many more!
Continue Your Journey in App
Find your dream home, receive real-time updates, and many more!
Location
Facts & Features
Rooms
Bedrooms & bathrooms
Bedrooms: 3
Bathroom: 1
Living Room
Level: First
Area: 192.00 Square Feet
Dimensions: 16x12
Kitchen
Level: First
Area: 99.00 Square Feet
Dimensions: 11x9
Dinette
Level: First
Area: 72.00 Square Feet
Dimensions: 9x8
Primary Bedroom
Level: First
Area: 144.00 Square Feet
Dimensions: 12x12
Bedroom 2
Level: First
Area: 90.00 Square Feet
Dimensions: 10x9
Bedroom 3
Level: First
Area: 330.00 Square Feet
Dimensions: 22x15
Balcony/Porch/Lanai
Level: First
Area: 360.00 Square Feet
Dimensions: 30x12
Interior
Interior Features
Ceiling Fans(s), Primary Bedroom Main Floor, Solid Wood Cabinets
Cooling
Central Air, Wall/window Unit(s)
Appliances
Electric Water Heater, Microwave, Range, Refrigerator
Window Features
Blinds
Exterior Features
Garden, Lighting, Rain Gutters, Storage
Flooring
Laminate, Tile, Wood
Sewer
Septic Tank
Heating
Central
Construction
Year Built
Year Built: 1973
Home type
Manufactured Mobile Home
Foundation Details
Pillar/post/pier
Architectural Style
Other
Roof
Metal
Construction Materials
Vinyl Siding
Property Condition
Completed
Utilities & Energy
Parking Features
Covered, Driveway, Open, Oversized, Rv Carport
Water Source
Well
Utilities
Bb/hs Internet Available, Electricity Connected
Laundry Features
Other
Security Features
Closed Circuit Camera(s)
Other Features
Lot Features
Corner Lot, In County, Landscaped, Level, Paved, Unincorporated
Subdivision Name
Leisure Acres
Patio And Porch Features
Front Porch, Screened
Vegetation
Trees/landscaped
Price History
| Date | Event | Price |
|---|---|---|
11/03/2026 Source: | Listed for Sale | $164,900 -5.77% $181/sqft |
09/30/2026 Source: | Listing Removed | $175,000 $192/sqft |
08/12/2026 Source: | Listing Removed | $175,000 $192/sqft |
08/12/2026 Source: | Listed for Sale | $175,000 -12.46% $192/sqft |
05/14/2026 Source: | Price Decreased | $199,900 -9.10% $219/sqft |

Show more
Nearby Homes

Find Homes by Property Features in Lakeland, FL

Based on information from Stellar MLS® through Nov 04, 2026, 12:45PM as submitted to and distributed by MLS GRID. All data is obtained from various sources and may not have been verified by the broker or MLS GRID. Supplied Open House Information is subject to change without notice. All information should be independently reviewed and verified for accuracy. Properties may or may not be listed by the office/agent presenting the information. IDX information is provided exclusively for consumers’ personal non-commercial use. It may not be used for any purpose other than to identify prospective properties consumers may be interested in purchasing. The data is deemed reliable but is not guaranteed by MLS GRID. The use of the MLS GRID Data may be subject to an end-user license agreement prescribed by the Member Participant’s applicable MLS, if any, and as amended from time to time. © 2026 Stellar MLS. All Rights Reserved.
 Advertising Broker: Fred McGill | Simple Showing, Inc
