- Overview
- Description
- Property Details
- Location
- Facts & Features
- Getting Around
- Nearby Homes

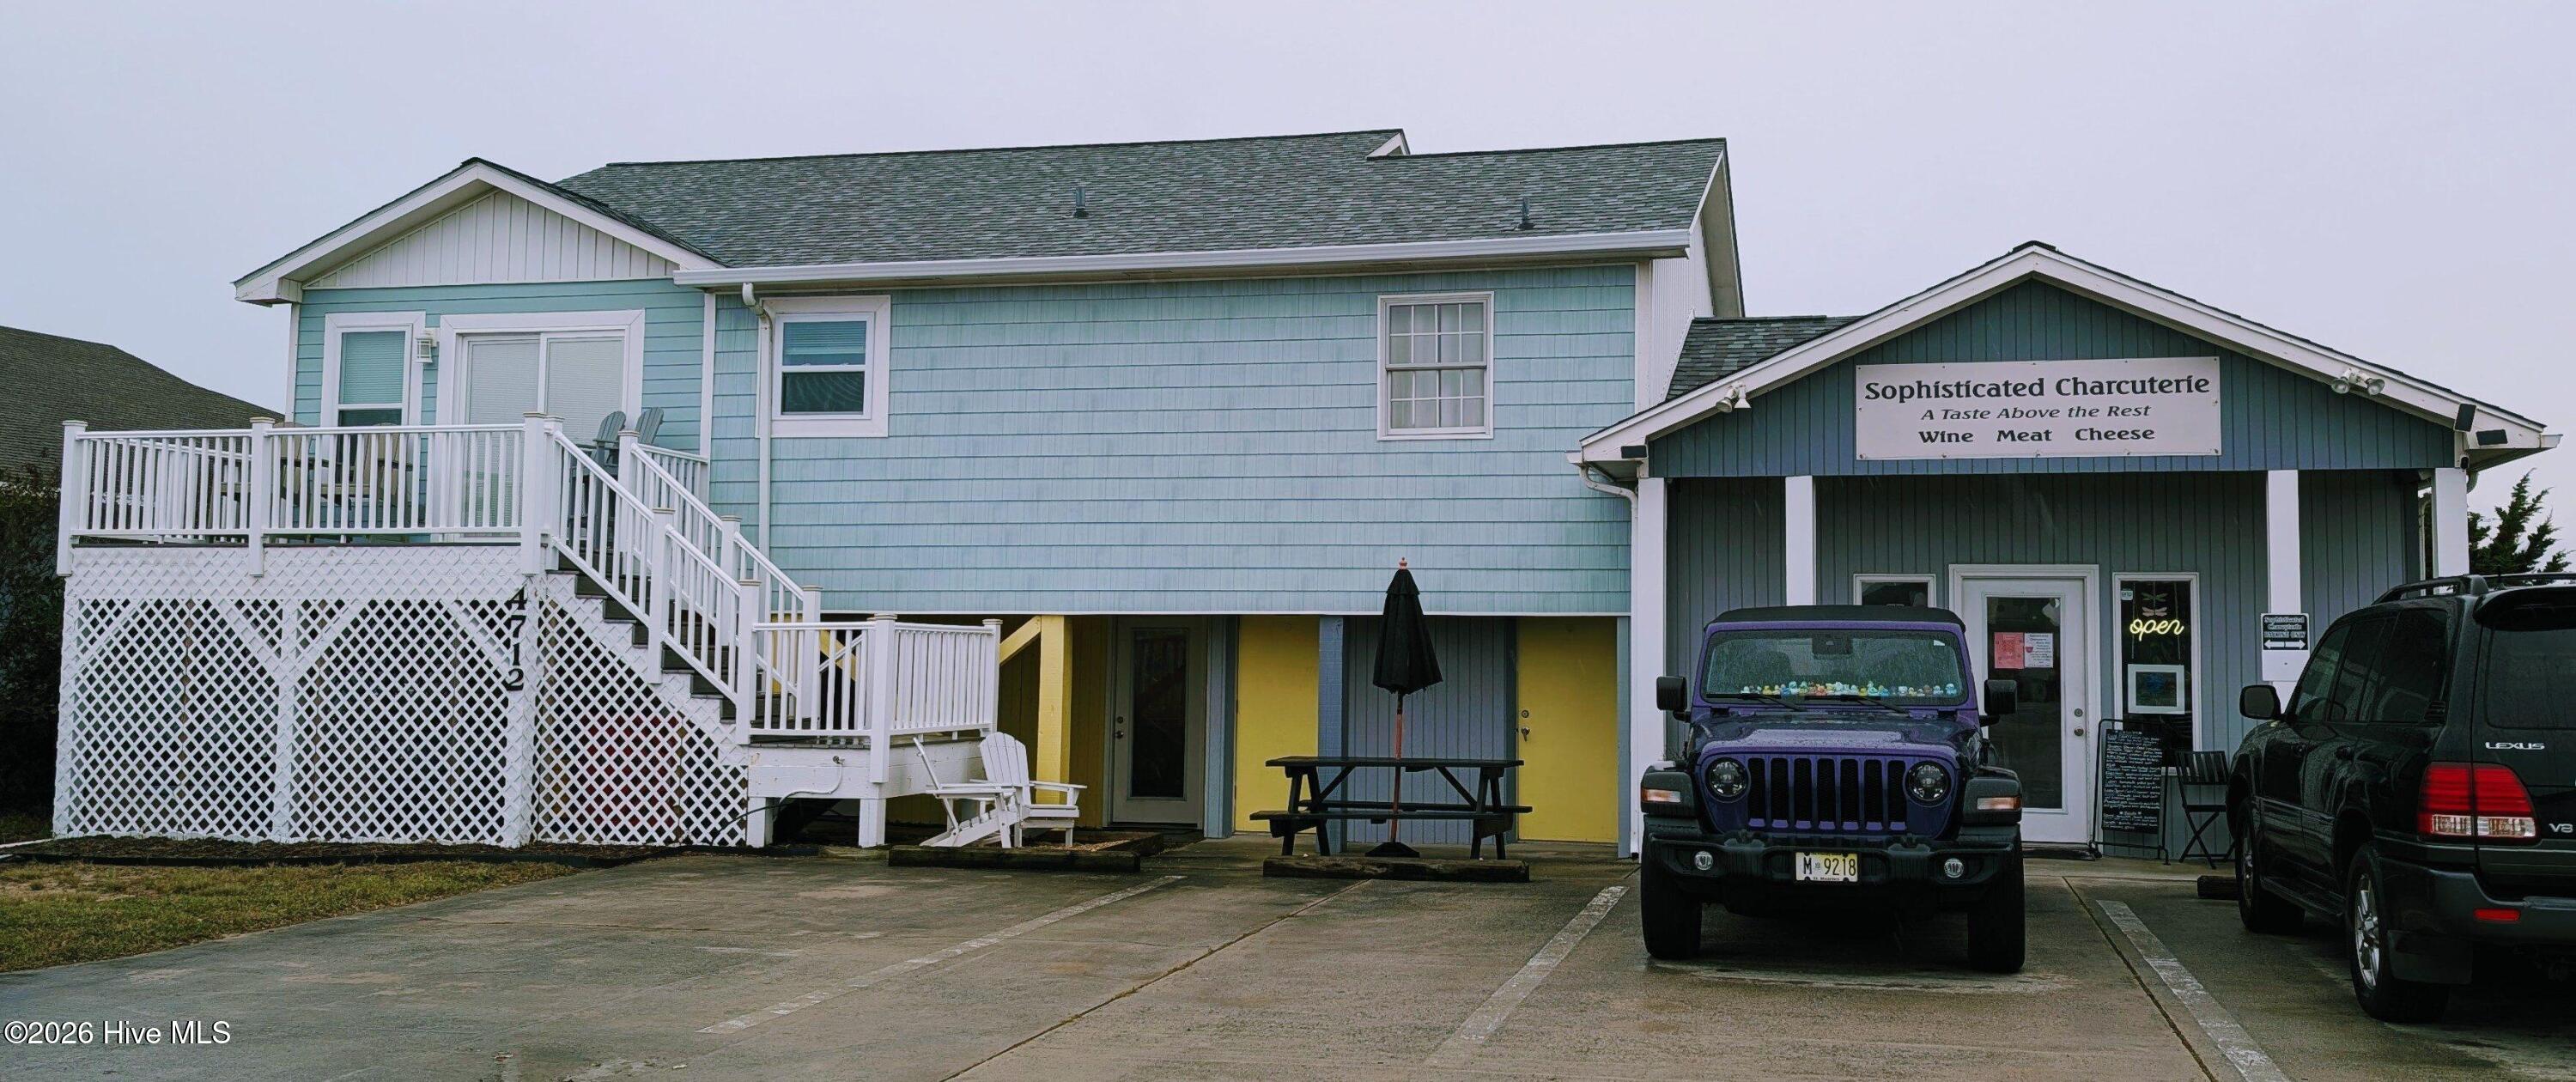


Street View
$1,100,000
Monthly Est:$5,475
 3 Beds
 5 Baths
2 full baths + 3 half baths
 3,000sqft
4712 N Croatan Hwy, Kitty Hawk, NC 27949
$1,100,000
$5,475/moEst:
Get Pre-Approved
Single Family Residence
Built in 1988
$-- HOA
0.45 acre lot
$367/sq.ft
Description
Very UNIQUE coastal, ocean view property! This mixed used residential/commercial property has been beautifully renovated and is ready for the right buyer. Conveniently located near shops, restaurants, golf and a short walk to the Atlantic Ocean beach. The property features multiple revenue streams as it is split into 3 separately occupied entities. The 2nd floor features a 3BDR/2BTH residential space currently offered as a daily/wkly rental home thru Evolve. This space is an open floor plan utilizing appx 1,425sq ft with modern coastal vibes and 4 comfortable outdoor lounging areas including a hot tub! All residential furnishing to convey with the sale making it turn key for rental income. The Evolve listing and 5 star reviews are transferrable as well. The residential unit also has access below to a utility room that has a washer/dryer, 1/2 bath and handicapped electric stair tamer for access up to the 2nd floor. This area could be used for either the downstairs commercial tenant or included in the upstairs space. Underneath is a 3 car garage, storage area and showroom with exterior access from the front and rear of the property. This space is appx. 1000sq ft and currently occupied by a commercial tenant (wood flooring business). The right side of the building is a 3rd separate space appx 550sq ft zoned commercial cafe/retail including 2 half bathrooms. It has a partial dividing wall separating the kitchen from the retail area. It also features a cozy 550sq ft outside seating area. It is currently occupied by a wine & cheese shop. Parking lot out front services the 2 commercial units offering 10 parking spaces and large road signage. Ample parking in the rear for the residential unit and an additional 10x30 parking pad. Fully renovated in 2024 to include upgrades: Fortified Roof Premium Cedar Impressions vinyl siding Kitchen and Bathrooms HVAC Trex Decking Dumpster Gas hot water heater This is a MUST see
- Houzeo last checked: 5 minutes ago
- Listing updated: October 30, 2026 at 2:07 pm
- Listing Provided by: Craig Tribus (804) 656-5007 DRE #352783 | Beycome Brokerage Realty LLC (804) 656-5007
- Source: Hive MLS-NC | MLS#: 100612993

Property Details
Status
Active
Type
Single Family Residence
No. of Stories
2
County
City
Neighborhood
--
Year Built
1988
HOA Fees
-
Finished Area
3,000 sqft
Lot Size
0.45 acre lot
Basement Area
- sqft
MLS Name
Hive MLS
MLS Number
100612993
MLS Status
Active
Days on Market
1

Continue Your Journey in App
Find your dream home, receive real-time updates, and many more!
Continue Your Journey in App
Find your dream home, receive real-time updates, and many more!
Location
Facts & Features
Rooms
Bedrooms & bathrooms
Bedrooms: 3
Bathrooms: 5
Master Bedroom
Level: Second
Area: Square Feet
Dimensions: 224.00
Utility Room
Level: First
Area: Square Feet
Dimensions: 132.00
Living Room
Level: Second
Area: Square Feet
Dimensions: 288.00
Bedroom 2
Level: Second
Area: Square Feet
Dimensions: 120.00
Breakfast Nook
Level: Second
Area: Square Feet
Dimensions: 100.00
Kitchen
Level: Second
Area: Square Feet
Dimensions: 100.00
Bedroom 3
Level: Second
Area: Square Feet
Dimensions: 108.00
Interior
Appliances
None
Interior Features
Walk In Closet(s), Generator Plug, Kitchen Island, 2nd Kitchen, Ceiling Fan(s), Furnished, Hot Tub, Walk In Shower, Blinds/shades, Walk In Closet(s)
Heating
Other, Electric
Cooling
Central Air
Construction
Year Built
Year Built: 1988
Home type
Single Family Residence
Foundation Details
Combination
Roof
Shingle
Construction Materials
Vinyl Siding, Wood Frame
Utilities & Energy
Water Source
Public
Parking Features
Attached
Utilities
Cable Available, Water Connected
Other Features
Subdivision Name
Kitty Hawk Beach
Patio And Porch Features
Open, Deck, Patio, Balcony
Price History
| Date | Event | Price |
|---|---|---|
10/28/2026 Source: | Listed for Sale | $1,100,000 $367/sqft |

Nearby Homes

Find Homes by Property Features in Kitty Hawk, NC

Based on information from the Hive MLS, through Oct 30, 2026, 04:15PM. This website may not include listings or property addresses of sellers who have directed their listing brokers to withhold their listing or their property address from display on the Internet. The data relating to real estate on this web site comes in part from the Internet Data Exchange program of Hive MLS, and is updated as of Oct 30, 2026, 04:15PM. All information is deemed reliable but not guaranteed and should be independently verified. All properties are subject to prior sale, change, or withdrawal. Neither listing broker(s) nor Chosen Realty LLC nor Houzeo shall be responsible for any typographical errors, misinformation, or misprints, and shall be held totally harmless from any damages arising from reliance upon these data. IDX information is provided exclusively for personal, non-commercial use, and may not be used for any purpose other than to identify prospective properties consumers may be interested in purchasing. © 2026 Hive MLS. All Rights Reserved.
 Advertising Broker: Nicholas Huscroft | Chosen Realty
