- Overview
- Description
- Property Details
- Location
- HOA Management
- Facts & Features
- Getting Around
- Nearby Homes

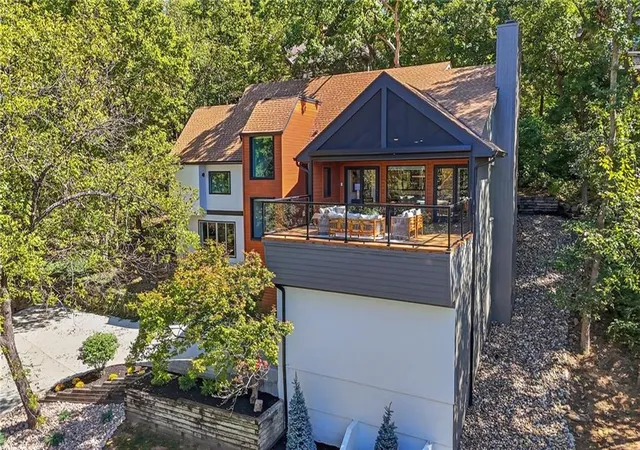


$930,000
Monthly Est:$4,629
 5 Beds
 4 Baths
4 full baths
 4,050sqft
4715 Black Swan Dr, Shawnee, KS 66216
$930,000
$4,629/moEst:
Get Pre-Approved
Single Family Residence
Built in 1978
$183.33/mo HOA
16,481 sqft lot
$230/sq.ft
Description
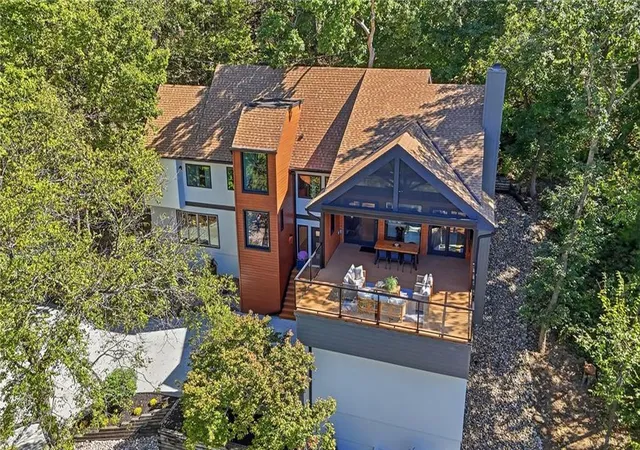
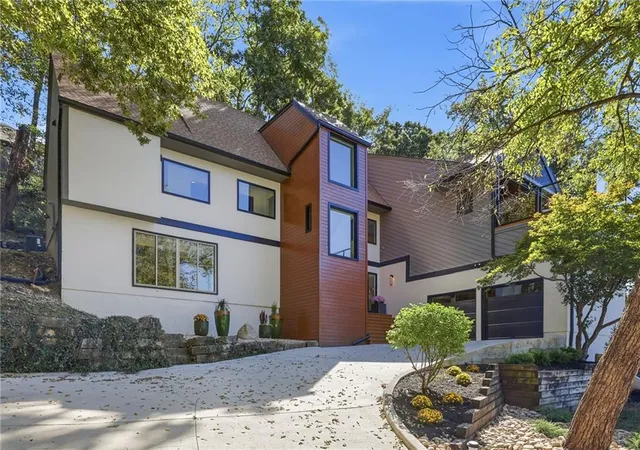
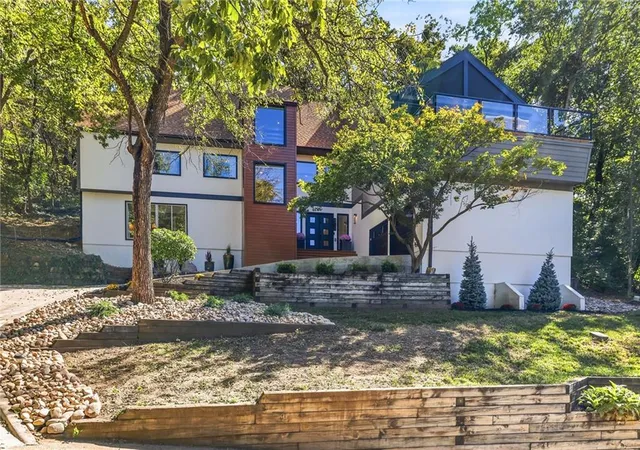
You'll feel like you're not in in Kansas anymore! This exceptional Lake property is nestled in the coveted Black Swan Estates. Located just 15 minutes from the energy and modern conveniences of Kansas City. You're not just discovering a home; you're discovering the lifestyle you've been waiting for. Step inside and you'll be swept away with the artfully designed spaces. Enjoy a first floor large bedroom with En-suite, walk in closet and option to add washer and dryer. Across the hall you'll find with a second generous size family room with office nook and another full bathroom adjoining. Wander to the second floor where you will find the heart of the home. The large open kitchen with walk in pantry, full size side by side refrigerator & freezer will make all your entertaining dreams a breeze. With all of the outdoor living spaces with expansive decks, perfect for meandering and taking all your meals alfresco, your guests will never want to leave. The deck becomes screened with the touch of a button. The vaulted ceilings, chic electric fireplace coupled with the expansive idyllic views will have you blown away. The second floor offers two more bedrooms and a full bath with the option for compact stackable washer and dryer. Stroll on up to the third floor for the piece de la resistance, with the luxurious third-floor primary suite providing a private retreat, complete with its own private deck. Imagine waking up on a crisp fall morning, taking your coffee on the deck with all the leaves changing color! The amenities continue in the spa inspired En-suite with a freestanding soaking tub, and custom walk-in closet. A laundry closet with full size washer and dryer. Residents of Black Swan Estates enjoy community amenities, activities, and access to a stocked lake featuring smallmouth bass, largemouth bass, channel catfish, flathead catfish, and walleye. Community events, including an impressive Fourth of July celebration, add to the neighborhood’s appeal.
- Houzeo last checked: 4 hours ago
- Listing updated: October 8, 2026 at 10:25 pm
- Listing Provided by: Kaitlyn Carrington (913) 707-0960 | Platinum Realty LLC (888) 220-0988
- Source: Heartland MLS-KS | MLS#: 2639190

Property Details
Status
Active
Type
Single Family Residence
No. of Stories
-
County
City
Neighborhood
--
Year Built
1978
HOA Fees
$183.33/mo
Finished Area
4,050 sqft
Lot Size
16,481 sqft lot
Basement Area
- sqft
MLS Name
Heartland MLS
MLS Number
2639190
MLS Status
Active
Days on Market
43
Open House

Continue Your Journey in App
Find your dream home, receive real-time updates, and many more!
Download App
Continue Your Journey in App
Find your dream home, receive real-time updates, and many more!
Location
HOA Management
Black Swan Homeowners Association, Inc
HOA Fees
$2,200/ Annually
Amenities
 Amenities and services may be covered by one or multiple associations and service providers.
 Snow Removal
 Other
Other
Disclaimer: Amenities are based on third-party information and may vary; buyers must independently verify all amenities, as information is deemed reliable but not guaranteed.
Facts & Features
Rooms
Bedrooms & bathrooms
Bedrooms: 5
Bathrooms: 4
Bedroom 1
Level: First
Bathroom 1
Level: First
Rec Rm- 2nd
Level: First
Bathroom 2
Level: First
Bedroom 3
Level: Second
Bathroom 3
Level: Second
Bedroom 4
Level: Second
Family Room
Level: Second
Kitchen
Level: Second
Laundry
Level: First
Primary Bedroom
Level: Third
Primary Bathroom
Level: Third
Bedroom 1
Level: First
Laundry
Level: Third
Interior
Sewer
Septic Tank
Interior Features
Ceiling Fan(s), Central Vacuum, Pantry, Vaulted Ceiling(s), Walk In Closet(s), Wet Bar
Appliances
Dishwasher, Disposal, Humidifier, Built In Oven, Trash Compactor, Under Cabinet Appliance(s)
Window Features
Skylight(s), Storm Window(s), Thermal Windows
Exterior Features
Fixer Up
Flooring
Tile, Wood
Cooling
Electric
Heating
Forced Air, Zoned
Construction
Year Built
Year Built: 1978
Home type
Single Family Residence
Property Condition
Fixer
Architectural Style
Contemporary
Roof
Composition
Construction Materials
Frame, Stucco
Utilities & Energy
Security Features
Security System, Smoke Detector(s)
Water Source
Public
Laundry Features
Lower Level
Fireplace Features
Family Room, Living Room
Basement
Concrete, Finished, Walk Out Access
Parking Features
Attached, Garage Door Opener
Other Features
Patio And Porch Features
Deck, Porch
Lot Features
Sprinkler In Ground, Many Trees
Subdivision Name
Black Swan Estate
Price History
| Date | Event | Price |
|---|---|---|
10/08/2026 Source: | Listed for Sale | $930,000 +1.64% $230/sqft |
02/26/2025 Source: | Price Increased | $915,000 +190.48% $226/sqft |
07/01/2023 Source: | Sold | $315,000 $78/sqft |

Nearby Homes
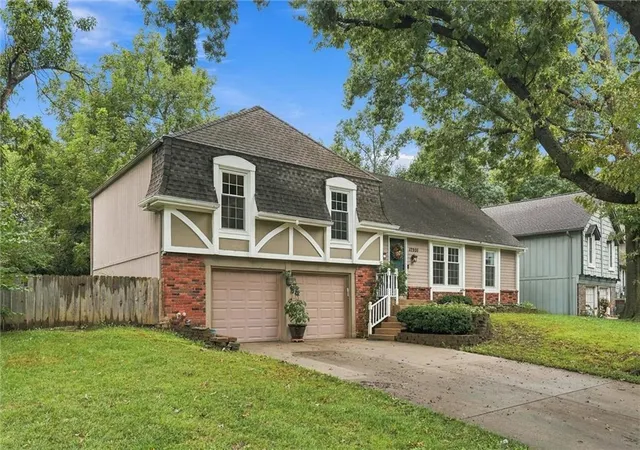
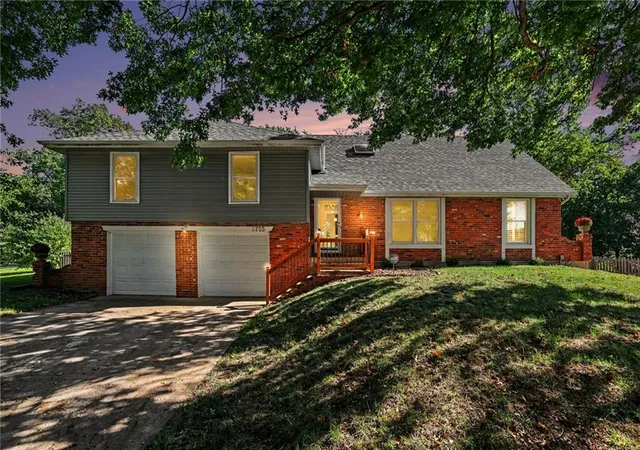
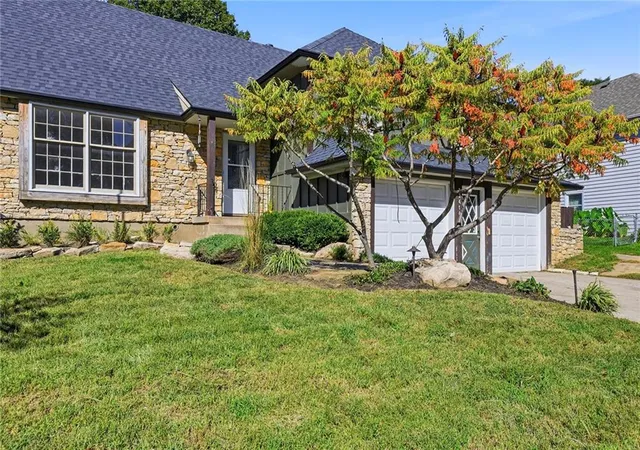
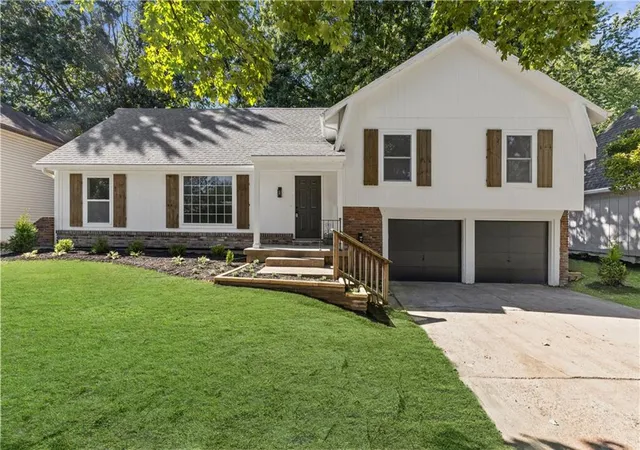
Find Homes by Property Features in Shawnee, KS


Based on information from the Kansas City Regional Association of REALTORS® or Heartland MLS through Oct 09, 2026, 02:31PM. The information displayed on this page is confidential, proprietary, and copyrighted information of Heartland Multiple Listing Service, Inc. (“Heartland MLS”). Heartland MLS does not make any warranty or representation concerning the timeliness or accuracy of the information displayed herein. In consideration for the receipt of the information on this page, the recipient agrees to use the information solely for the private non- commercial purpose of identifying a property in which the recipient has a good faith interest in acquiring. Some IDX listings have been excluded from this website. The data relating to real estate displayed on this website comes in part from the Heartland Multiple Listing Service database compilation. The properties displayed on this website may not be all of the properties in the Heartland MLS database compilation, or all of the properties listed with other brokers participating in the Heartland MLS IDX program. Detailed information about the properties displayed on this website includes the name of the listing company. © 2026 Heartland Multiple Listing Service, Inc. All Rights Reserved.
 Advertising Broker: Nicholas Huscroft | Chosen Realty