- Overview
- Description
- Property Details
- Location
- Facts & Features
- Getting Around
- Nearby Homes
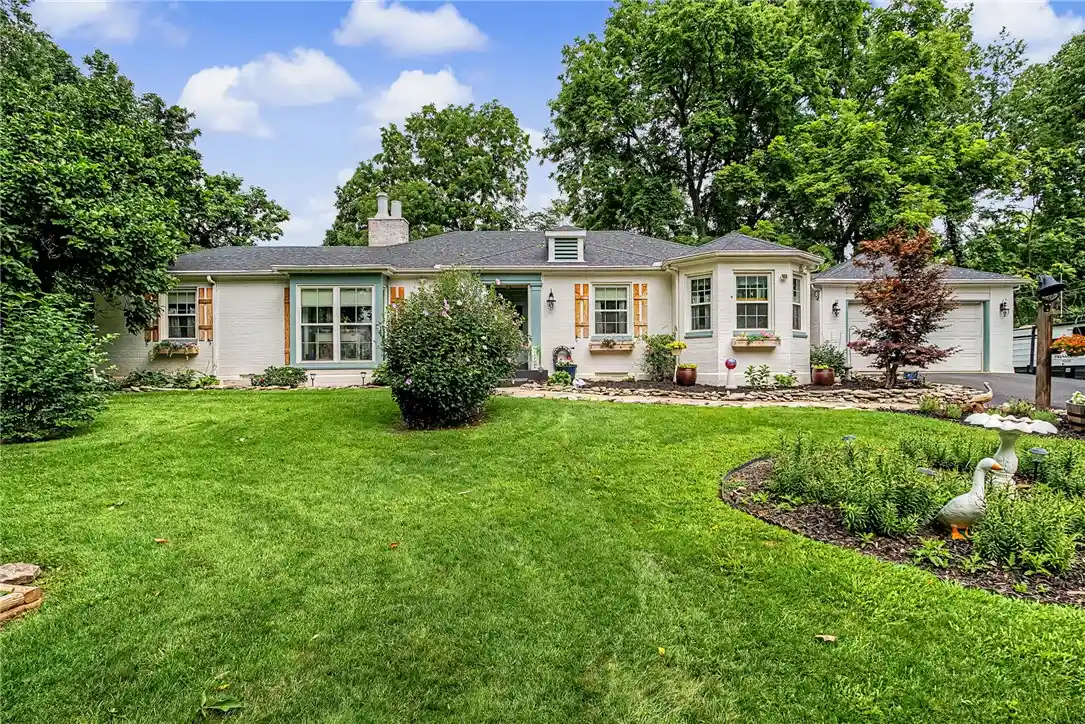


Street View
$329,900
Monthly Est:$1,642
 3 Beds
 1 Bath
1 full bath
 1,499sqft
4719 Needmore Rd, Dayton, OH 45424
$329,900
$1,642/moEst:
Get Pre-Approved
Single Family Residence
Built in 1942
$-- HOA
1.15 acres lot
$220/sq.ft
Description
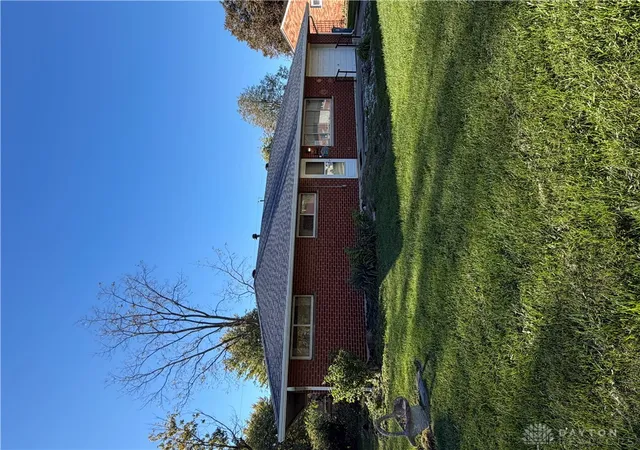
Your own private retreat on 1.15 beautiful acres, just minutes from WPAFB! Nearly 2,400 square feet of combined living space and gorgeous park-like grounds.
This charming one-story 1942 home showcases timeless craftsmanship, hardwood floors throughout the main living areas and bedrooms, abundant natural light, and classic architectural details. The living room welcomes you with a large bay window and a ventless gas log fireplace. Just off the living room, the versatile third bedroom is currently used as a den and features built-in shelving. The formal dining room offers crown molding and additional built-ins.
The fully equipped kitchen includes all appliances and provides convenient access to the two-car garage through the breezeway. Two additional bedrooms, a full bathroom, and first-floor laundry complete the main level.
Downstairs, you'll find even more room to relax, entertain, and enjoy! The finished lower level features a spacious recreation area that's perfect for game nights, hosting friends, or creating your own comfortable getaway. Best of all, the pool table and select basement furniture convey with the home, making this inviting space ready to enjoy from day one. Additional unfinished basement space offers plenty of room for a workshop, hobbies, or storage.
Step outside and discover what truly sets this property apart. The meticulously maintained 1.15-acre grounds feature mature trees, established perennial gardens, beautiful landscaping, and a peaceful, park-like atmosphere. The breezeway provides a comfortable spot to enjoy views of both the front and rear of the property, while the 12' x 16' storage shed with electric adds even more flexibility for hobbies or storage.
With its inviting indoor spaces, expansive outdoor setting, and convenient proximity to WPAFB, this well-maintained property offers the character of yesterday with the comfort and functionality of today. Come experience everything this special property has to offer!
- Houzeo last checked: 12 minutes ago
- Listing updated: October 26, 2026 at 5:42 pm
- Listing Provided by: Sara Foulk (513) 255-2886 | eXp Realty (513) 255-2886
- Source: Dayton Realtors MLS-OH | MLS#: 965226

Property Details
Status
Active
Type
Single Family Residence
No. of Stories
1
County
City
Neighborhood
--
Year Built
1942
HOA Fees
-
Finished Area
1,499 sqft
Lot Size
1.15 acres lot
Basement Area
- sqft
MLS Name
Dayton Realtors MLS
MLS Number
965226
MLS Status
Active
Days on Market
98

Continue Your Journey in App
Find your dream home, receive real-time updates, and many more!
Continue Your Journey in App
Find your dream home, receive real-time updates, and many more!
Location
Facts & Features
Rooms
Bedrooms & bathrooms
Bedrooms: 3
Bathroom: 1
DiningRoom
Level: Main
Area: 132.00 Square Feet
Dimensions: 11 x 12
Kitchen
Level: Main
Area: 153.00 Square Feet
Dimensions: 9 x 17
Bedroom
Level: Main
Area: 143.00 Square Feet
Dimensions: 13 x 11
Bedroom
Level: Main
Area: 143.00 Square Feet
Dimensions: 13 x 11
LivingRoom
Level: Main
Area: 352.00 Square Feet
Dimensions: 22 x 16
Bedroom
Level: Main
Area: 130.00 Square Feet
Dimensions: 10 x 13
Interior
Cooling
Central Air
Heating
Forced Air
Construction
Year Built
Year Built: 1942
Home type
Single Family Residence
Construction Materials
Brick
Utilities & Energy
Parking Features
Garage, Two Car Garage
Fireplace Features
One, Gas
Basement
Full, Partially Finished
Other Features
Subdivision Name
Mrs
Price History
| Date | Event | Price |
|---|---|---|
07/28/2026 Source: | Listed for Sale | $329,900 -5.72% $220/sqft |
07/28/2026 Source: | Price Increased | $349,900 +72.36% $233/sqft |
07/30/2022 Source: | Sold | $203,000 +1.55% $135/sqft |
07/30/2022 Source: | Price Increased | $199,900 +46.99% $133/sqft |
06/23/2017 Source: | Price Increased | $136,000 +14.38% $91/sqft |

Show more
Nearby Homes
Find Homes by Property Features in Dayton, OH
Nearby New Homes For Sale

Based on information from Dayton Realtors® MLS through Nov 04, 2026, 03:30AM. Information is provided exclusively for consumers’ personal, non-commercial use, that it may not be used for any purpose other than to identify prospective properties consumers may be interested in purchasing. The data is deemed reliable but is not guaranteed accurate by the MLS. The MLS may, at its discretion, require use of other disclaimers as necessary to protect participants and/or the MLS from liability. This website may not include listings or property addresses of sellers who have directed their listing brokers to withhold their listing or their property address from display on the Internet. © 2026 Dayton Area Board of Realtors®, Inc. All rights reserved.
 Advertising Broker: Nicholas Huscroft | Chosen Realty
