- Overview
- Description
- Property Details
- Location
- Facts & Features
- Getting Around
- Nearby Homes

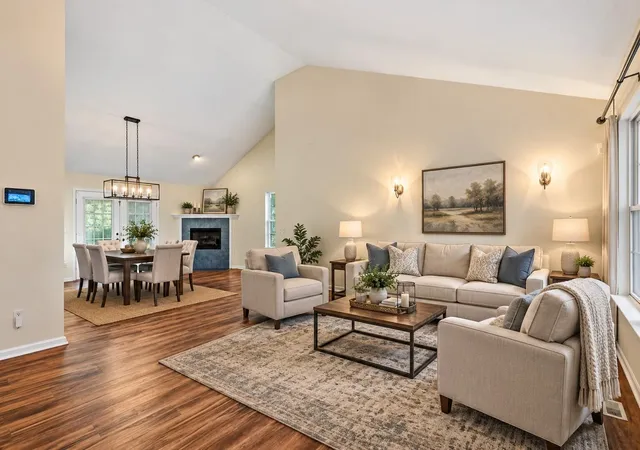


$492,000
Monthly Est:$2,449
 3 Beds
 4 Baths
3 full baths + 1 half bath
 2,759sqft
4719 Rolling Green Dr, Ooltewah, TN 37363
$492,000
$2,449/moEst:
Get Pre-Approved
Single Family Residence
Built in 2001
$-- HOA
0.85 acre lot
$178/sq.ft
Description
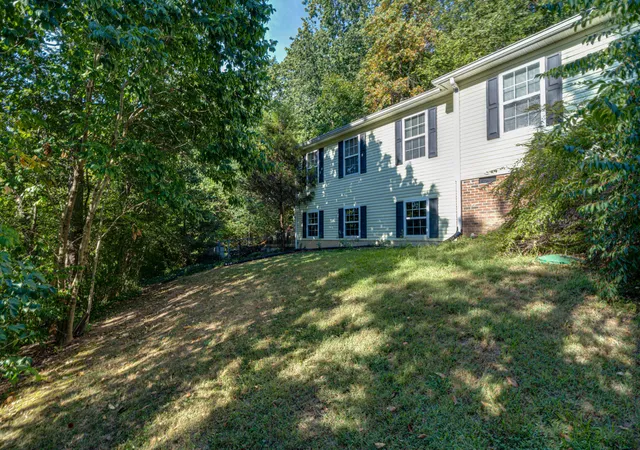
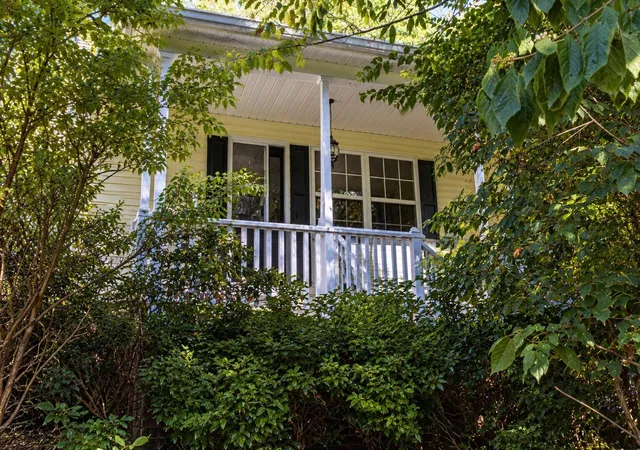
Discover the perfect blend of space, privacy, and convenience in this custom-built 3-bedroom, 3.5-bath home offering 2,750+ square feet, including a heated and cooled basement. Situated on a beautiful 0.8+ acre double lot on a quiet dead-end street, this elevated wooded property offers a peaceful setting with a very low-maintenance yard.
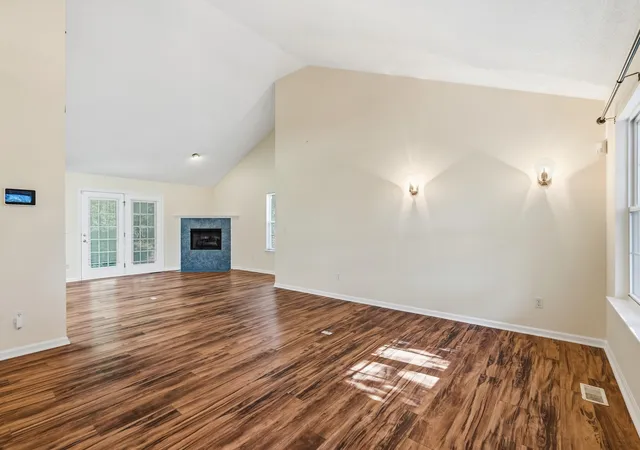
The main level features an inviting open-concept layout with a spacious living room, kitchen, and dining area, plus a separate den for additional living space. The kitchen offers cherry cabinetry, island, and plenty of natural light, while a gas fireplace adds warmth and character to the dining area.
The oversized primary suite includes a comfortable sitting area that could easily serve as a home office, along with beautiful cypress hardwood flooring and vaulted ceilings. Newer LVT flooring runs throughout the majority of the home, complemented by newer paint and a newer deck.
The heated and cooled basement adds exceptional versatility with 335 square feet of finished living space, including a half bath and large utility room. A separate 24' x 13' garage with its own private driveway provides additional parking, storage, or workshop space. With its finished living area, private access, and separation from the main living spaces, the basement offers exciting potential for a mother-in-law suite, teenager's hideaway, guest quarters, or private retreat. With a total of two garages--two-car garage on the main level and one-car garage in the basement--there is plenty of room for vehicles, storage, hobbies, or a workshop.
Outside, enjoy the fenced yard, private wooded surroundings, and tranquil setting which is a designated National Wildlife Sanctuary. With abundant natural light, generous storage, flexible living spaces, and numerous updates, this home offers a rare combination of comfort and potential.
All this in a highly convenient Ooltewah location, just minutes from shopping, restaurants, Interstate access, and more. A unique propert y that truly offers room to live, relax, and make it your own!
- Houzeo last checked: 13 minutes ago
- Listing updated: September 14, 2026 at 6:59 pm
- Listing Provided by: Jeannine H Campbell (423) 304-4612 DRE #270399 | Premier Property Group Inc. (423) 402-0259
- Source: Greater Chattanooga AOR MLS-AL | MLS#: 1542756

Property Details
Status
Active
Type
Single Family Residence
No. of Stories
-
County
City
Neighborhood
--
Year Built
2001
HOA Fees
-
Finished Area
2,759 sqft
Lot Size
0.85 acre lot
Basement Area
- sqft
MLS Name
Greater Chattanooga AOR MLS
MLS Number
1542756
MLS Status
Active
Days on Market
47

Continue Your Journey in App
Find your dream home, receive real-time updates, and many more!
Continue Your Journey in App
Find your dream home, receive real-time updates, and many more!
Location
Facts & Features
Rooms
Bedrooms & bathrooms
Bedrooms: 3
Bathrooms: 4
Interior
Exterior Features
Dog Run, Private Entrance, Private Yard, Rain Gutters
Heating
Central, Electric
Interior Features
Bar, Cathedral Ceiling(s), Ceiling Fan(s), Double Vanity, En Suite, Separate Shower, Sitting Area, Soaking Tub, Storage, Tub/shower Combo, Vaulted Ceiling(s)
Cooling
Ceiling Fan(s), Central Air, Electric
Flooring
Hardwood, Linoleum, Tile
Appliances
Plumbed For Ice Maker, Microwave, Free Standing Electric Range, Disposal
Sewer
Septic Tank
Window Features
Blinds, Insulated Windows, Screens, Skylight(s), Vinyl Frames
Construction
Year Built
Year Built: 2001
Home type
Single Family Residence
Foundation Details
Block
Architectural Style
Ranch
Construction Materials
Brick, Concrete, Vinyl Siding
Roof
Shingle
Utilities & Energy
Security Features
Smoke Detector(s)
Laundry Features
Electric Dryer Hookup, In Hall, Main Level, Upper Level, Washer Hookup
Water Source
Public
Basement
Partially Finished
Utilities
Cable Available, Electricity Connected, Phone Available, Water Connected, Propane
Fireplace Features
Dining Room, Propane
Parking Features
Basement, Concrete, Driveway, Garage, Garage Door Opener, Garage Faces Side, Off Street
Other Features
Lot Features
Cul De Sac, Many Trees, Private, Rectangular Lot, Sloped, Sloped Up, Split Possible
Subdivision Name
Rolling Green
Patio And Porch Features
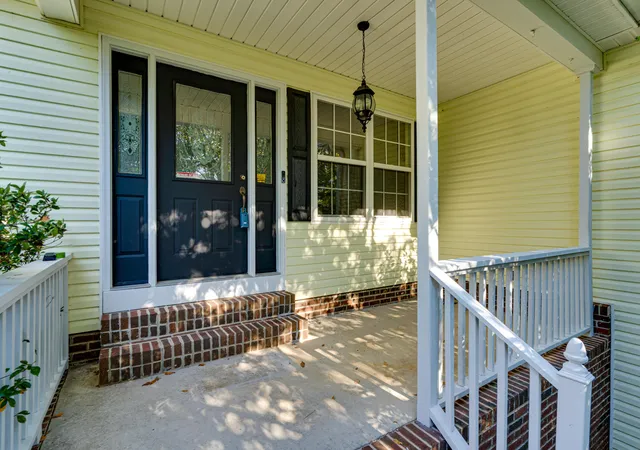
Deck, Front Porch, Porch Covered
Price History
| Date | Event | Price |
|---|---|---|
09/14/2026 Source: | Listed for Sale | $492,000 $178/sqft |

Getting Around 4719 Rolling Green Dr
Bike Score®

Somewhat Bikeable
1/100
Walk Score®

Car-Dependent
3/100
Data provided by Redfin
Nearby Homes












Find Homes by Property Features in Ooltewah, TN
Nearby New Homes For Sale


Based on information from the Greater Chattanooga REALTORS® (or, alternatively, from the MLS of Chattanooga, Inc.) through Nov 01, 2026, 02:15AM. IDX information is provided exclusively for consumers' personal, non-commercial use; it may not be used for any purpose other than to identify prospective properties consumers may be interested in purchasing, and the data is deemed reliable but is not guaranteed accurate by the MLS. © 2026 the Greater Chattanooga REALTORS®. All Rights Reserved. Angela Fowler | Angela Fowler Real Estate, LLC. | (423) 320-4620 | afowler@catt.com Mailing Address: 452 Kailors Cove Cir Ringgold, GA 30736
 Advertising Broker: Angela Fowler | Angela Fowler Real Estate, LLC.
