- Overview
- Description
- Property Details
- Location
- Facts & Features
- Getting Around
- Nearby Homes




$1,149,000
Monthly Est:$5,719
 5 Beds
 3 Baths
3 full baths
 2,708sqft
4719 W Wyoming Ave, Tampa, FL 33616
$1,149,000
$5,719/moEst:
Get Pre-Approved
Single Family Residence
Built in 2026
$-- HOA
10,080 sqft lot
$424/sq.ft
Description
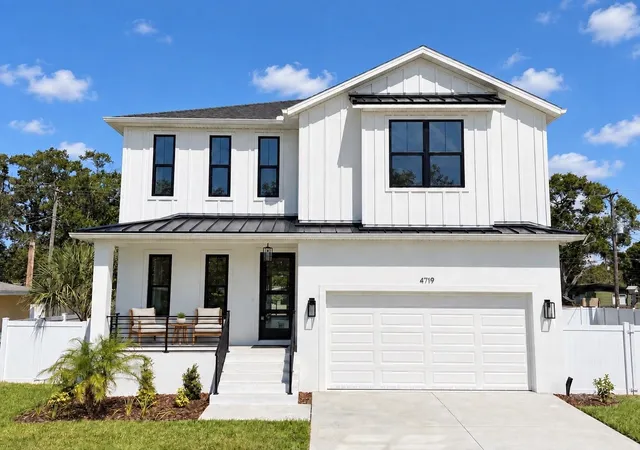
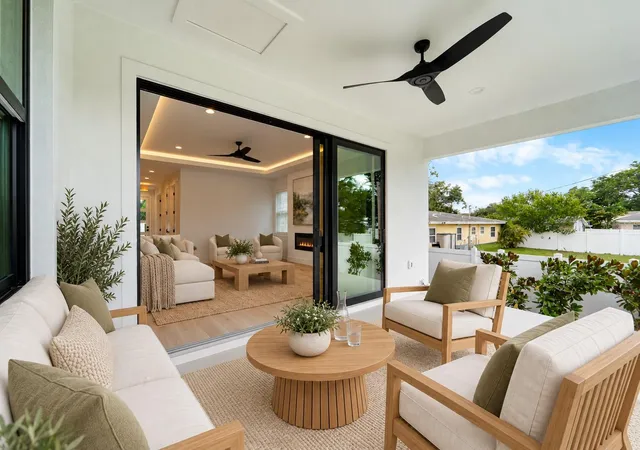
Virtually Staged. NEW CONSTRUCTION – OVERSIZED 10,080 SF (96’ x 105’) LOT!
SELLER INCENTIVE: Up to $10,000 toward buyer closing costs and / or interest-rate buy down.
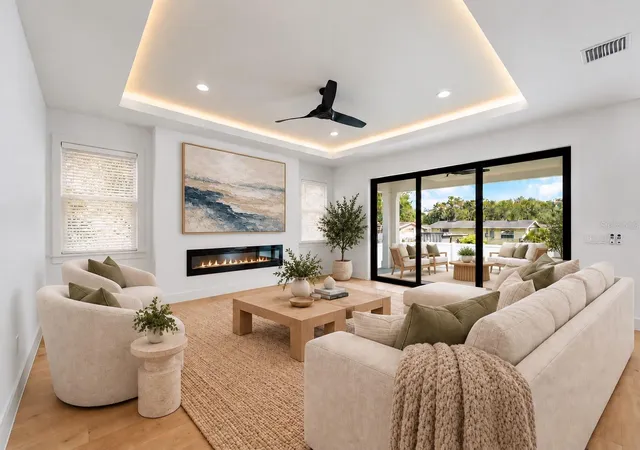
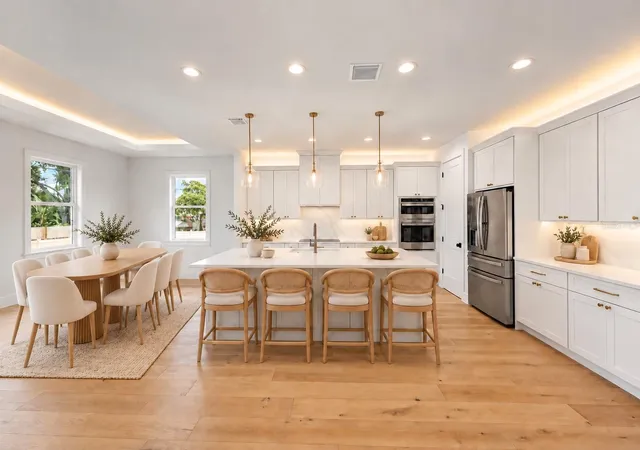
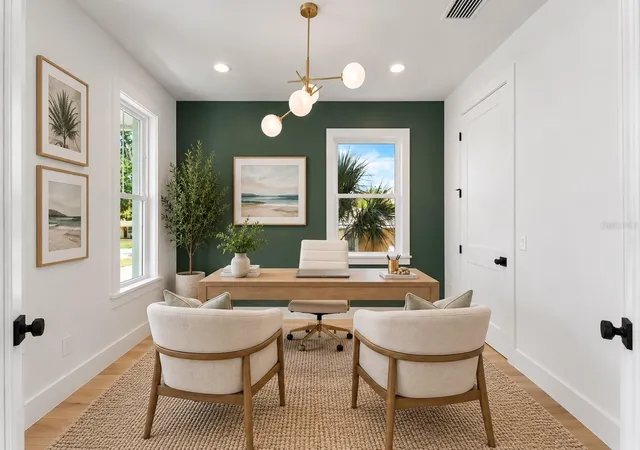
Beautifully designed and built 5-bedroom, 3-bath home featuring a spacious open floor plan, 8-1/2” wide-plank engineered wood flooring, designer lighting, and quality finishes throughout. The kitchen features Fabuwood cabinetry with 42” upper cabinets, quartz countertops, a large eat-in island, walk-in pantry, and GE Profile stainless steel appliances. The open living area flows into the spacious great room with a built-in electric fireplace, dining area, and covered rear porch. A first-floor bedroom/den and full bath provide flexibility for guests or a home office. The 2-car garage features 8’ garage doors with high-lift, side-mounted garage door openers for additional overhead storage or lift.
Upstairs, the spacious primary suite features a tray ceiling, two walk-in closets, and a spa-like bath with a freestanding soaking tub, oversized shower with dual shower heads and separate controls, and two vanities. Three additional bedrooms, a full bath with dual vanity, and a loft with wet bar complete the second floor.
Outside, the oversized, fully fenced backyard offers exceptional space for entertaining, recreation, pets, or a future pool. The covered rear porch is pre-plumbed for a future outdoor kitchen. Additional exterior features include St. Augustine sod, professional landscaping, a full irrigation system, and new vinyl privacy fencing with double gates.
Ideally located in South Tampa, just minutes from Westshore Yacht Club and the Westshore Marina District, offering waterfront dining, shopping, and marinas. A rare opportunity to own move-in-ready new construction on an oversized 10,080 SF lot in South Tampa.
- Houzeo last checked: 12 minutes ago
- Listing updated: October 3, 2026 at 5:05 pm
- Listing Provided by: William Murray (813) 918-5775 | PINEYWOODS REALTY LLC (813) 225-1890
- Source: Stellar MLS-FL | MLS#: TB8540538

Property Details
Status
Active
Type
Single Family Residence
No. of Stories
2
County
City
Neighborhood
Year Built
2026
HOA Fees
-
Finished Area
2,708 sqft
Lot Size
10,080 sqft lot
Basement Area
- sqft
MLS Name
Stellar MLS
MLS Number
TB8540538
MLS Status
Active
Days on Market
49
Cumulative Days on Market
44

Continue Your Journey in App
Find your dream home, receive real-time updates, and many more!
Download App
Continue Your Journey in App
Find your dream home, receive real-time updates, and many more!
Location
Facts & Features
Rooms
Bedrooms & bathrooms
Bedrooms: 5
Bathrooms: 3
Bedroom 1
Level: First
Bathroom 1
Level: First
Living Room
Level: First
Kitchen
Level: First
Dining Room
Level: First
Bedroom 2
Level: Second
Bedroom 3
Level: Second
Bathroom 2
Level: Second
Bedroom 4
Level: Second
Laundry
Level: Second
Primary Bedroom
Level: Second
Bathroom 3
Level: Second
Interior
Cooling
Central Air
Heating
Central, Electric
Exterior Features
Private Mailbox, Rain Gutters, Sidewalk
Sewer
Public Sewer
Appliances
Built In Oven, Cooktop, Dishwasher, Disposal, Electric Water Heater, Exhaust Fan, Freezer, Ice Maker, Microwave, Range Hood, Refrigerator
Window Features
Insulated Windows, Storm Window(s)
Interior Features
Ceiling Fans(s), Eat In Kitchen, Kitchen/family Room Combo, Living Room/dining Room Combo, Open Floorplan, Primary Bedroom Upstairs, Solid Surface Counters, Solid Wood Cabinets, Stone Counters, Thermostat, Vaulted Ceiling(s), Walk In Closet(s), Wet Bar
Flooring
Tile, Wood
Construction
Year Built
Year Built: 2026
Home type
Single Family Residence
Property Condition
Completed
Roof
Metal, Shingle
Construction Materials
Cement Siding, Stucco
Architectural Style
Contemporary
Foundation Details
Slab, Stem Wall
Utilities & Energy
Water Source
Public
Utilities
Bb/hs Internet Available, Cable Available, Electricity Connected, Phone Available, Sewer Connected, Water Connected
Laundry Features
Electric Dryer Hookup, Laundry Room, Upper Level, Washer Hookup
Security Features
Smoke Detector(s)
Parking Features
Garage Door Opener
Fireplace Features
Decorative, Electric, Insert, Living Room, Non Wood Burning, Ventless
Other Features
Lot Features
City Limits, Landscaped, Oversized Lot, Sidewalk, Paved
Patio And Porch Features
Covered, Front Porch, Rear Porch
Subdivision Name
Gandy Gardens 7
Price History
| Date | Event | Price |
|---|---|---|
09/30/2026 Source: | Price Decreased | $1,149,000 -2.21% $424/sqft |
09/15/2026 Source: | Price Increased | $1,175,000 +2.26% $434/sqft |
08/20/2026 Source: | Listed for Sale | $1,149,000 -3.85% $424/sqft |
08/20/2026 Source: | Price Increased | $1,195,000 +497.50% $441/sqft |
07/10/2025 Source: | Sold | $200,000 -20.00% $74/sqft |

Show more
Nearby Homes
Find Homes by Property Features in Tampa, FL
Nearby New Homes For Sale

Based on information from Stellar MLS® through Oct 09, 2026, 12:00PM as submitted to and distributed by MLS GRID. All data is obtained from various sources and may not have been verified by the broker or MLS GRID. Supplied Open House Information is subject to change without notice. All information should be independently reviewed and verified for accuracy. Properties may or may not be listed by the office/agent presenting the information. IDX information is provided exclusively for consumers’ personal non-commercial use. It may not be used for any purpose other than to identify prospective properties consumers may be interested in purchasing. The data is deemed reliable but is not guaranteed by MLS GRID. The use of the MLS GRID Data may be subject to an end-user license agreement prescribed by the Member Participant’s applicable MLS, if any, and as amended from time to time. © 2026 Stellar MLS. All Rights Reserved.
 Advertising Broker: Fred McGill | Simple Showing, Inc