- Overview
- Description
- Property Details
- Location
- Facts & Features
- Getting Around
- Nearby Homes

 New Construction
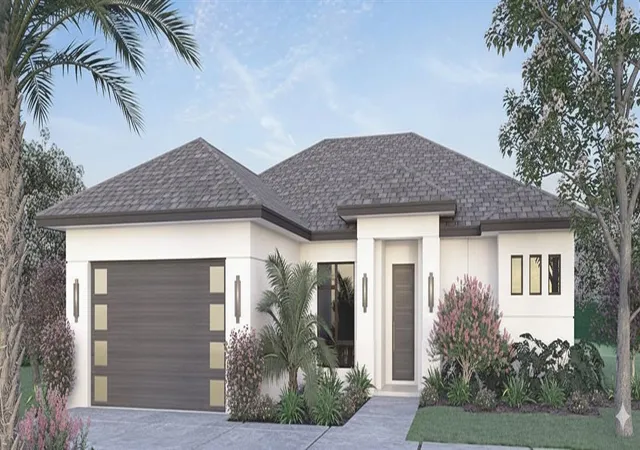
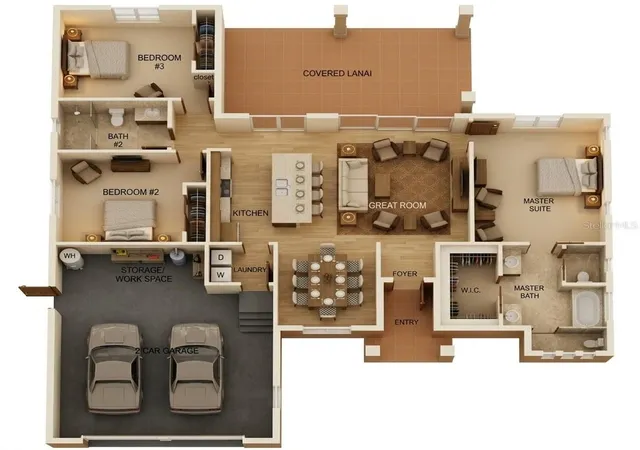

Street View
$729,000
Monthly Est:$3,628
 3 Beds
 2 Baths
2 full baths
 1,698sqft
4724 W Iowa Ave, Tampa, FL 33616
$729,000
$3,628/moEst:
Get Pre-Approved
Single Family Residence
Built in 2026
$-- HOA
10,010 sqft lot
$429/sq.ft
Description
Under Construction. BRAND-NEW CONSTRUCTION IN SOUTH TAMPA! Discover the perfect combination of contemporary design, modern comfort, and an exceptional location in this beautifully planned new construction home, currently underway with anticipated completion by the end of 2026. Situated on an expansive 10,010-square-foot lot in the established Gandy Gardens neighborhood, this thoughtfully designed residence offers 3 bedrooms, 2 bathrooms, 1,698 square feet of living space, and 2,533 total square feet. Step inside to an inviting open-concept floor plan featuring high ceilings, abundant natural light, and a seamless flow between the living, dining, and kitchen areas. Designed for both everyday living and effortless entertaining, the kitchen will feature stone countertops, a built-in oven, cooktop, range hood, and a full suite of modern appliances. Luxury vinyl and ceramic tile flooring, contemporary finishes, and thoughtfully selected details will create a fresh, sophisticated atmosphere throughout. The primary suite offers a private retreat complete with a walk-in closet, while two additional bedrooms provide flexibility for family, guests, or a home office. An interior laundry room with washer and dryer adds convenience, while ENERGY STAR-qualified windows, storm windows, and central heating and cooling enhance the home's modern appeal. Sliding glass doors lead to a covered rear porch overlooking the spacious backyard, complete with landscaping and vinyl fencing. With nearly a quarter-acre of land, there's plenty of room to envision your own outdoor oasis, whether that means entertaining, gardening, or simply enjoying Florida's beautiful weather. An attached garage and private driveway provide additional convenience. Beyond the home itself, the location delivers the best of South Tampa living! Nestled in the Gandy area, residents enjoy convenient access to the Westshore Marina District, MacDill Air Force Base, Ballast Point Park, and the waterfront along Tampa Bay. Explore nearby restaurants, shopping, parks, and recreational destinations, while major thoroughfares including Gandy Boulevard, the Selmon Expressway, and the Gandy Bridge make commuting to downtown Tampa, St. Petersburg, and surrounding Tampa Bay destinations a breeze. With NO HOA or CDD fees, a generously sized homesite, and all the benefits of brand-new construction, this is an exciting opportunity to enjoy modern living in one of South Tampa's established residential communities. Your next chapter in South Tampa is taking shape—don't miss the opportunity to make it yours!
- Houzeo last checked: 12 hours ago
- Listing updated: November 2, 2026 at 7:01 pm
- Listing Provided by: Jennifer Thayer (727) 729-2699 , Dawn Bournand, LLC | KELLER WILLIAMS ST PETE REALTY (727) 894-1600
- Source: Stellar MLS-FL as distributed by MLS GRID | MLS#: TB8563652

Property Details
Status
Active
Type
Single Family Residence
No. of Stories
-
County
City
Neighborhood
Year Built
2026
HOA Fees
-
Finished Area
1,698 sqft
Lot Size
10,010 sqft lot
Basement Area
- sqft
MLS Name
Stellar MLS
MLS Number
TB8563652
MLS Status
Active
Days on Market
1

Continue Your Journey in App
Find your dream home, receive real-time updates, and many more!
Continue Your Journey in App
Find your dream home, receive real-time updates, and many more!
Location
Facts & Features
Rooms
Bedrooms & bathrooms
Bedrooms: 3
Bathrooms: 2
Living Room
Level: First
Dining Room
Level: First
Primary Bedroom
Level: First
Bedroom 2
Level: First
Bedroom 3
Level: First
Kitchen
Level: First
Interior
Appliances
Built In Oven, Cooktop, Dishwasher, Dryer, Electric Water Heater, Microwave, Range Hood, Refrigerator, Washer
Cooling
Central Air
Window Features
Double Hung, Energy Star Qualified Windows, Storm Window(s)
Interior Features
Ceiling Fans(s), High Ceilings, Open Floorplan, Stone Counters, Walk In Closet(s)
Exterior Features
Lighting, Private Yard, Sidewalk
Sewer
Public Sewer
Flooring
Ceramic Tile, Luxury Vinyl
Heating
Central, Electric
Construction
Year Built
Year Built: 2026
Home type
Single Family Residence
Construction Materials
Block, Concrete, Stucco
Foundation Details
Block
Roof
Shingle
Property Condition
Under Construction
Architectural Style
Contemporary
Utilities & Energy
Laundry Features
Inside, Laundry Room
Parking Features
Driveway, Garage Door Opener
Security Features
Smoke Detector(s)
Utilities
Cable Available, Electricity Connected, Public, Sewer Connected, Water Connected
Water Source
Public
Other Features
Lot Features
Flood Zone, City Limits, In County, Landscaped, Sidewalk, Paved
Community Features
Street Lights
Patio And Porch Features
Covered, Rear Porch
Subdivision Name
Gandy Gardens 7
Vegetation
Trees/landscaped
Price History
| Date | Event | Price |
|---|---|---|
11/02/2026 Source: | Listed for Sale | $729,000 +165.09% $429/sqft |
10/01/2025 Source: | Listing Removed | $275,000 $162/sqft |
08/21/2025 Source: | Pending | $275,000 $162/sqft |
05/13/2025 Source: | Price Decreased | $275,000 -6.78% $162/sqft |
03/12/2025 Source: | Price Increased | $295,000 +7.27% $174/sqft |

Show more
Nearby Homes
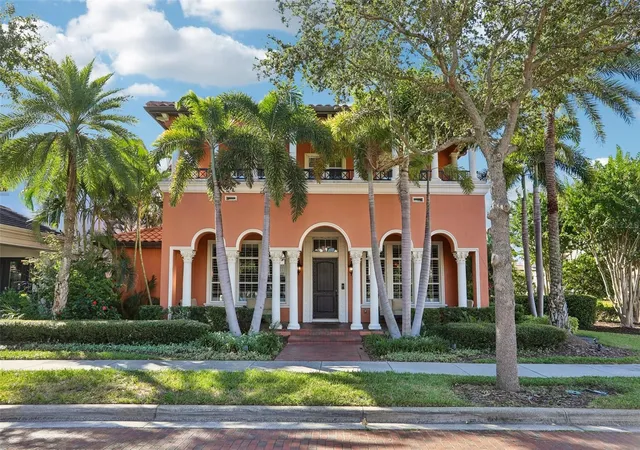
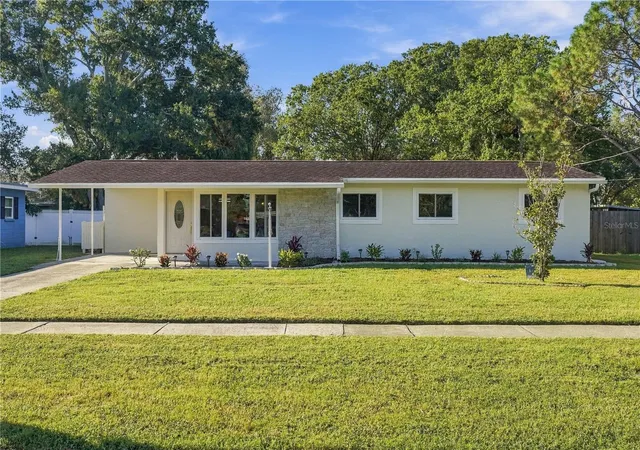
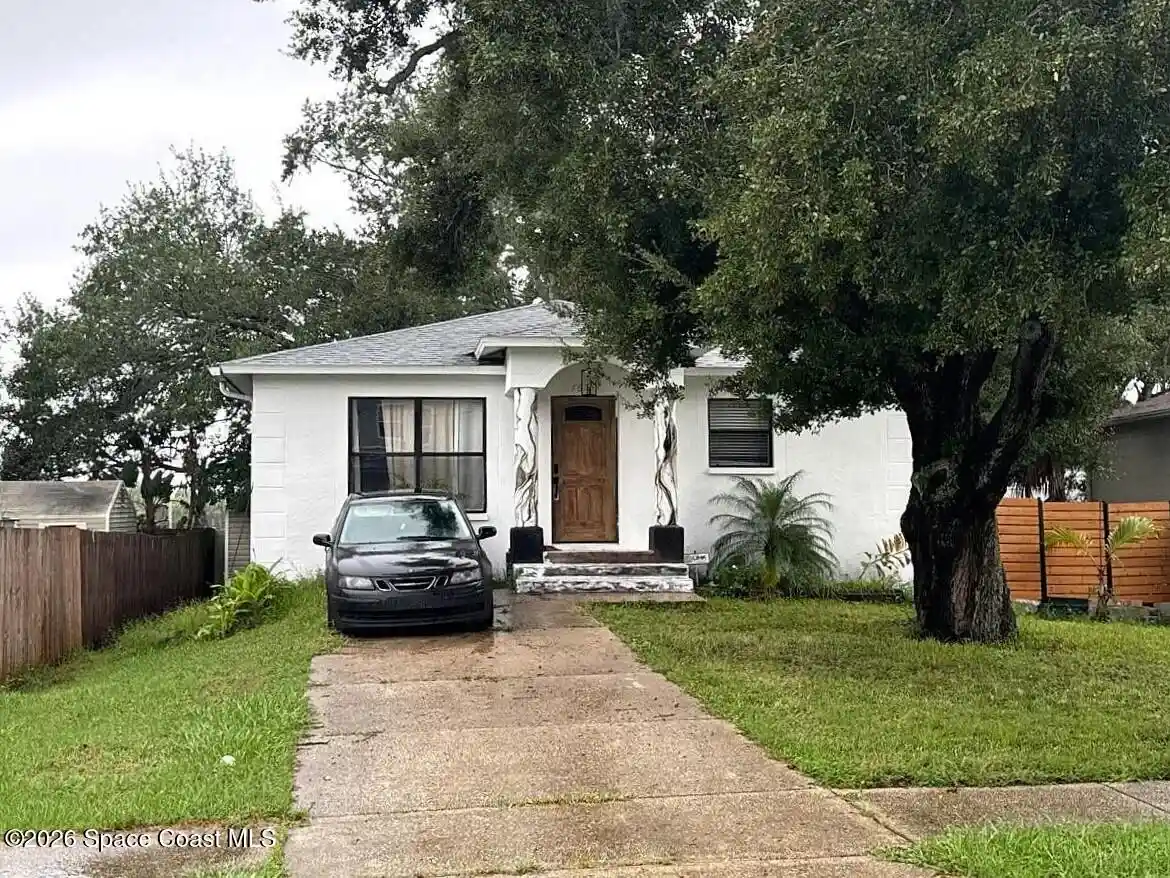

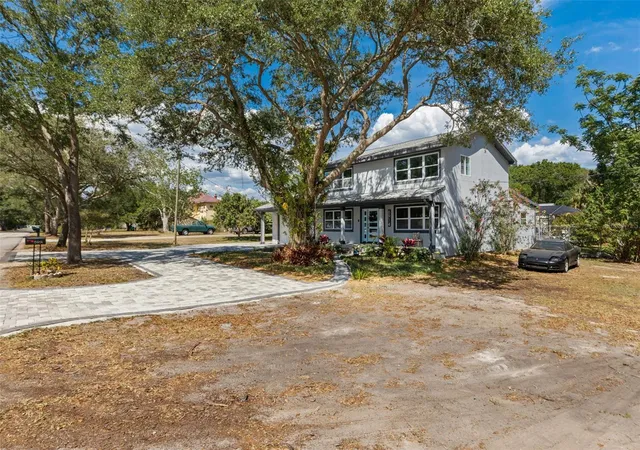
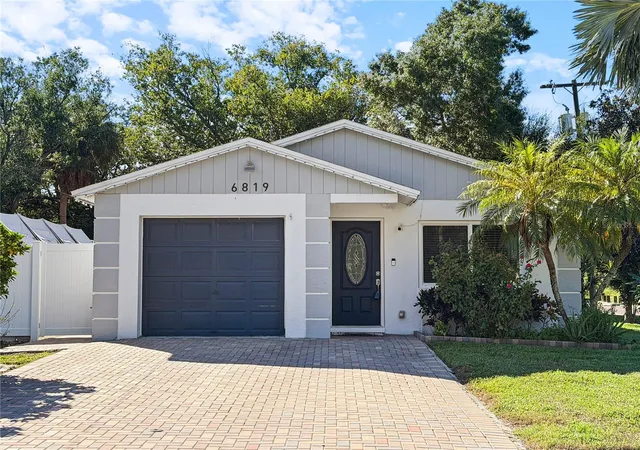


Find Homes by Property Features in Tampa, FL
Nearby New Homes For Sale

Based on information from Stellar MLS® through Nov 02, 2026, 02:15PM as submitted to and distributed by MLS GRID. All data is obtained from various sources and may not have been verified by the broker or MLS GRID. Supplied Open House Information is subject to change without notice. All information should be independently reviewed and verified for accuracy. Properties may or may not be listed by the office/agent presenting the information. IDX information is provided exclusively for consumers’ personal non-commercial use. It may not be used for any purpose other than to identify prospective properties consumers may be interested in purchasing. The data is deemed reliable but is not guaranteed by MLS GRID. The use of the MLS GRID Data may be subject to an end-user license agreement prescribed by the Member Participant’s applicable MLS, if any, and as amended from time to time. © 2026 Stellar MLS. All Rights Reserved.
 Advertising Broker: Fred McGill | Simple Showing, Inc
