- Overview
- Description
- Property Details
- Location
- Facts & Features
- Getting Around
- Nearby Homes



$325,000
Monthly Est:$1,618
 4 Beds
 1 Bath
1 full bath
 1,216sqft
7312 S Elliott St, Tampa, FL 33616
$325,000
$1,618/moEst:
Get Pre-Approved
Single Family Residence
Built in 1965
$-- HOA
5,000 sqft lot
$267/sq.ft
Description
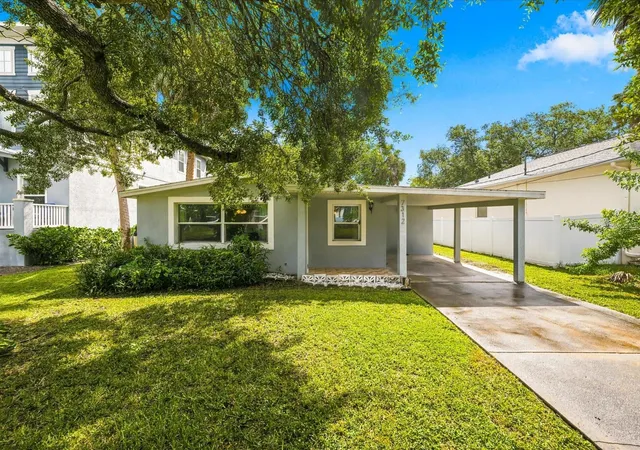
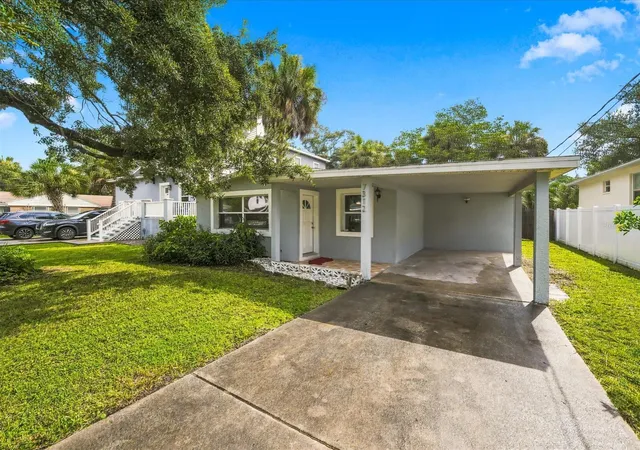
Welcome to 7312 S. Elliott St., a beautifully updated South Tampa home offering the perfect blend of style, charm, comfort, and convenience. Surrounded by established neighborhoods and an exciting mix of high-end new construction, this move-in-ready 3-bedroom (+ den/4th bedroom) home has been thoughtfully upgraded throughout.
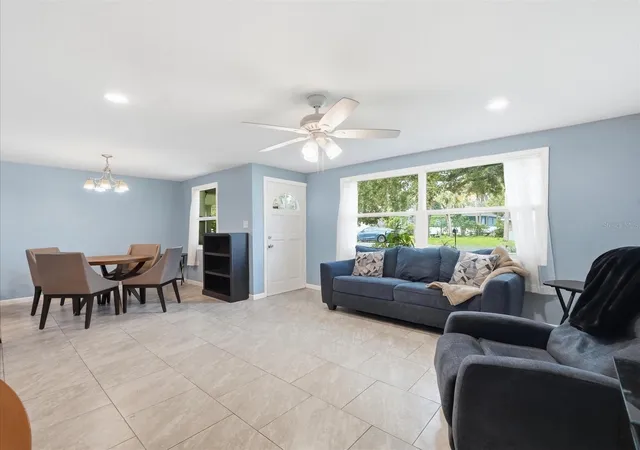
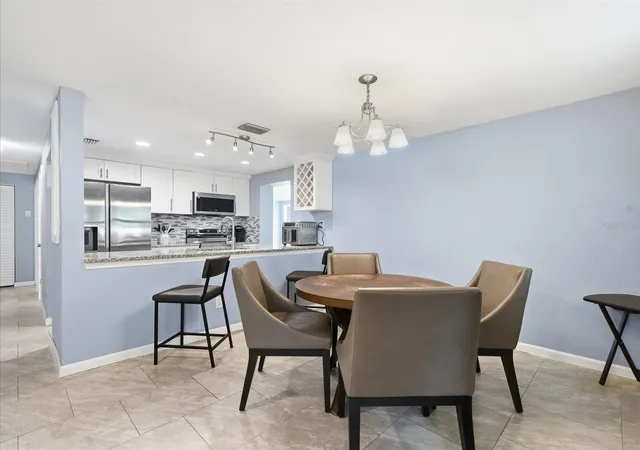
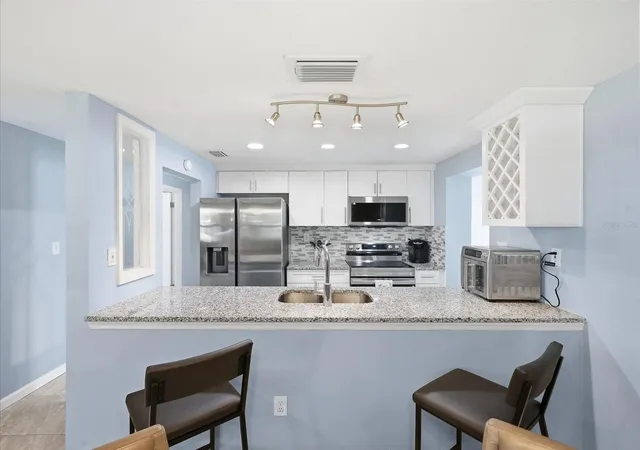
The open and inviting floor plan flows seamlessly from the formal living room and dining area into the kitchen and spacious family room, creating an ideal setting for both everyday living and entertaining. The kitchen features beautiful granite countertops, new cabinetry, and newer stainless-steel appliances. Additional improvements include a newer roof, newer windows and blinds, new tile flooring throughout, fresh interior paint and texture, upgraded plumbing and lighting fixtures, and new ceiling fans throughout.
The home has also been professionally remediated following Helene, with the necessary work completed to restore the property and prepare it for its next chapter. The result is a fresh, comfortable, fully permitted home, where the major updates have already been taken care of!
The location is hard to beat. Just minutes from MacDill Air Force Base, Downtown Tampa, Bayshore Boulevard, Hyde Park, Tampa International Airport, shopping, dining, parks, and entertainment, you'll enjoy easy access to everything South Tampa has to offer while coming home to the charm of an established neighborhood. Picnic Island and the exclusive Westshore Yacht Club are also just minutes away.
Whether you're a first-time buyer, relocating to Tampa, looking to downsize, or searching for a smart investment in one of Tampa's most desirable areas, 7312 S. Elliott St. delivers the updates, location, and move-in-ready lifestyle you've been waiting for. This is a must-see South Tampa home!
- Houzeo last checked: 5 minutes ago
- Listing updated: September 5, 2026 at 1:21 pm
- Listing Provided by: David Christ, Jr. (727) 492-6672 , Joshua Howard | ENGEL & VOLKERS MADEIRA BEACH (727) 394-7365
- Source: Stellar MLS-FL | MLS#: TB8543997

Property Details
Status
Active
Type
Single Family Residence
No. of Stories
1
County
City
Neighborhood
Year Built
1965
HOA Fees
-
Finished Area
1,216 sqft
Lot Size
5,000 sqft lot
Basement Area
- sqft
MLS Name
Stellar MLS
MLS Number
TB8543997
MLS Status
Active
Days on Market
37
Cumulative Days on Market
4

Continue Your Journey in App
Find your dream home, receive real-time updates, and many more!
Download App
Continue Your Journey in App
Find your dream home, receive real-time updates, and many more!
Location
Facts & Features
Rooms
Bedrooms & bathrooms
Bedrooms: 4
Bathroom: 1
Living Room
Level: First
Area: 182.00 Square Feet
Dimensions: 13x14
Dining Room
Level: First
Area: 80.00 Square Feet
Dimensions: 8x10
Kitchen
Level: First
Area: 88.00 Square Feet
Dimensions: 8x11
Primary Bedroom
Level: First
Area: 132.00 Square Feet
Dimensions: 11x12
Bedroom 2
Level: First
Area: 132.00 Square Feet
Dimensions: 11x12
Bedroom 3
Level: First
Area: 120.00 Square Feet
Dimensions: 10x12
Bedroom 4
Level: First
Area: 150.00 Square Feet
Dimensions: 10x15
Utility Room
Level: First
Area: 81.00 Square Feet
Dimensions: 9x9
Interior
Flooring
Tile
Heating
Central, Electric
Appliances
Dishwasher, Dryer, Electric Water Heater, Microwave, Range, Refrigerator, Washer
Cooling
Central Air
Window Features
Blinds
Exterior Features
Lighting, Private Mailbox
Interior Features
Ceiling Fans(s), Living Room/dining Room Combo, Stone Counters, Window Treatments
Sewer
Public Sewer
Construction
Year Built
Year Built: 1965
Home type
Single Family Residence
Construction Materials
Block, Stucco
Property Condition
Completed
Foundation Details
Slab
Architectural Style
Florida, Ranch
Roof
Shingle
Utilities & Energy
Security Features
Smoke Detector(s)
Water Source
Public
Parking Features
Driveway, Off Street
Laundry Features
Inside, Laundry Room
Utilities
Bb/hs Internet Available, Cable Connected, Electricity Connected, Fire Hydrant, Sewer Connected, Water Connected
Other Features
Community Features
Street Lights
Vegetation
Mature Landscaping, Trees/landscaped
Patio And Porch Features
Rear Porch
Lot Features
Flood Insurance Required, City Limits, Paved
Subdivision Name
Port Tampa City Map
Price History
| Date | Event | Price |
|---|---|---|
09/01/2026 Source: #MFRTB8543997 | Listed for Sale | $325,000 +58.92% $267/sqft |
05/02/2019 Source: | Sold | $204,500 $168/sqft |

Getting Around 7312 S Elliott St
Bike Score®

Somewhat Bikeable
37/100
Walk Score®

Car-Dependent
3/100
Transit Score®

Minimal Transit
23/100
Data provided by Redfin
Nearby Homes
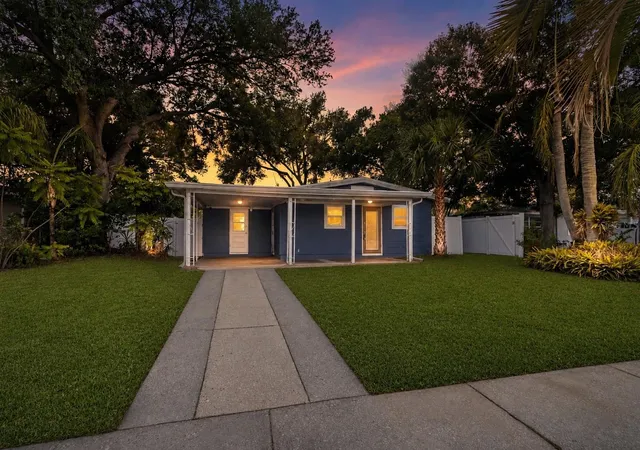
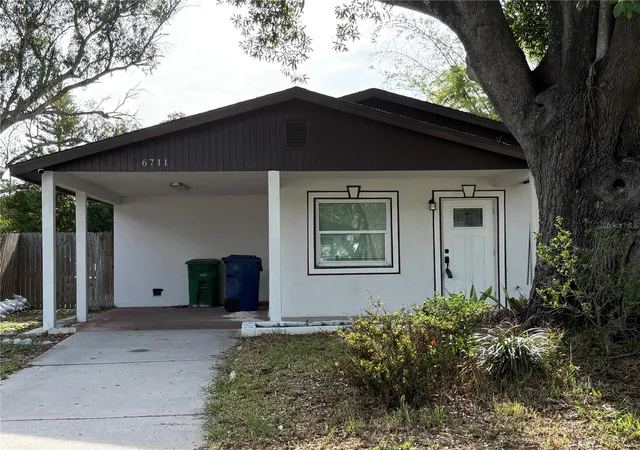
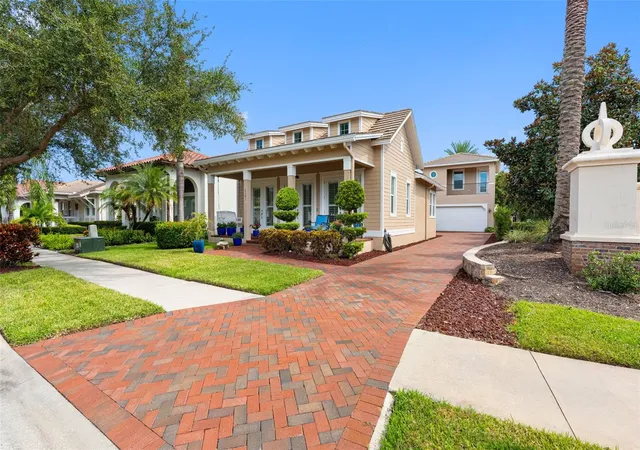
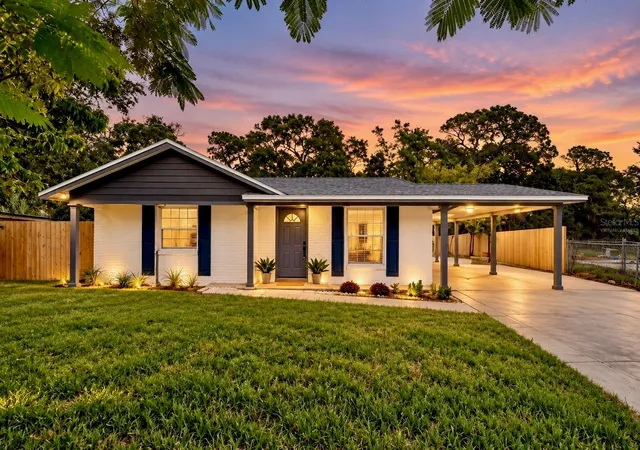
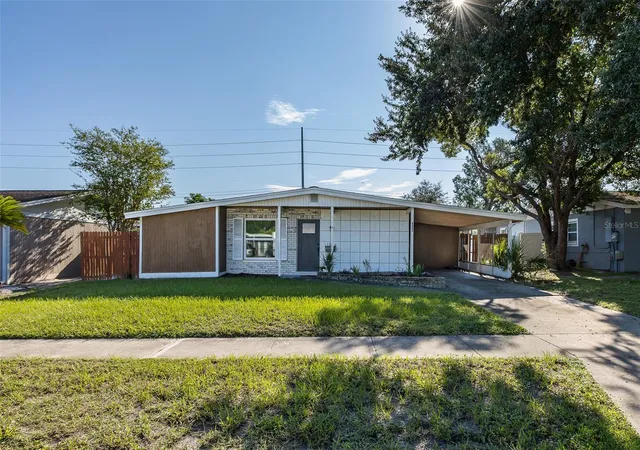
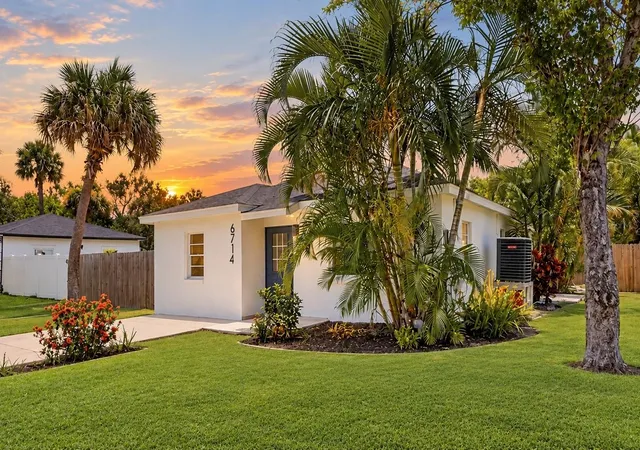
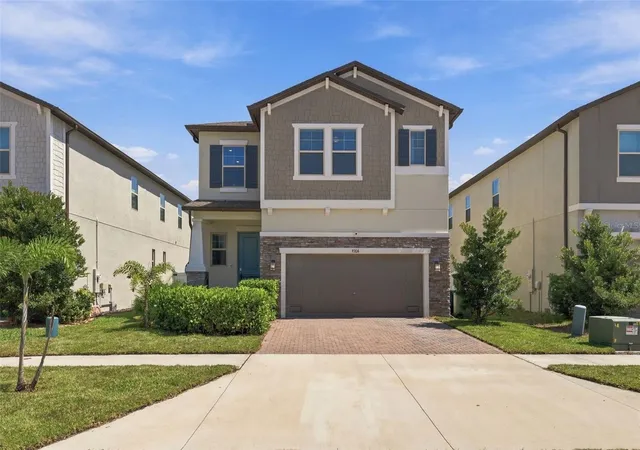
Find Homes by Property Features in Tampa, FL
Nearby New Homes For Sale

Based on information from Stellar MLS® through Oct 09, 2026, 12:45AM as submitted to and distributed by MLS GRID. All data is obtained from various sources and may not have been verified by the broker or MLS GRID. Supplied Open House Information is subject to change without notice. All information should be independently reviewed and verified for accuracy. Properties may or may not be listed by the office/agent presenting the information. IDX information is provided exclusively for consumers’ personal non-commercial use. It may not be used for any purpose other than to identify prospective properties consumers may be interested in purchasing. The data is deemed reliable but is not guaranteed by MLS GRID. The use of the MLS GRID Data may be subject to an end-user license agreement prescribed by the Member Participant’s applicable MLS, if any, and as amended from time to time. © 2026 Stellar MLS. All Rights Reserved.
 Advertising Broker: Fred McGill | Simple Showing, Inc