- Overview
- Description
- Property Details
- Location
- Facts & Features
- Getting Around
- Nearby Homes
 New Construction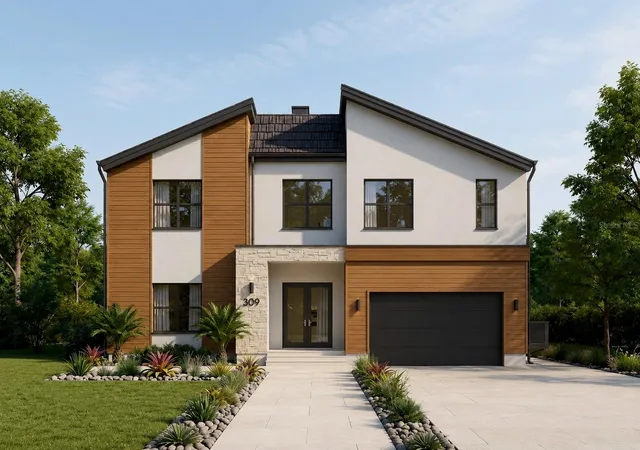

Street View
$1,330,000
Monthly Est:$6,620
 5 Beds
 4 Baths
4 full baths
 3,375sqft
4421 W Leila Ave, Tampa, FL 33616
$1,330,000
$6,620/moEst:
Get Pre-Approved
Single Family Residence
Built in 2026
$-- HOA
6,144 sqft lot
$394/sq.ft
Description
Pre-Construction. To be built. Experience modern luxury in this brand-new 3,375 sq. ft. residence, ideally located within walking distance to the Westshore Marina District. Offering 5 bedrooms and 4 bathrooms, this thoughtfully designed home seamlessly blends high-end finishes with everyday functionality. The heart of the home showcases a 12-foot quartz island, sleek quartz countertops, a premium GE appliance package, and a spacious walk-in pantry, all flowing effortlessly into the living and dining areas for a bright, open-concept layout perfect for entertaining. A full bedroom and bathroom on the main level provide ideal flexibility for guests, a home office, or multigenerational living. Upstairs, a generous loft space offers a secondary living area, media room, or lounge, while the primary suite serves as a private retreat, complete with his-and-her walk-in closets and a spa-inspired bathroom featuring a soaking tub and an oversized walk-in shower. The remaining bedrooms are thoughtfully designed for comfort and privacy. Step outside to a spacious backyard with ample room to design a custom pool—perfect for embracing the Florida lifestyle. A two-car garage completes the home, offering convenience and additional storage. This exceptional new construction combines modern architecture, premium finishes, and an unbeatable location near waterfront dining, shopping, and entertainment—a rare opportunity to own a move-in-ready luxury home in the heart of Tampa.
- Houzeo last checked: 12 hours ago
- Listing updated: September 8, 2026 at 10:48 am
- Listing Provided by: Dilan Scargle (727) 252-6775 | COMPASS FLORIDA LLC (813) 365-9935
- Source: Stellar MLS-FL | MLS#: TB8546100

Property Details
Status
Active
Type
Single Family Residence
No. of Stories
1
County
City
Neighborhood
Year Built
2026
HOA Fees
-
Finished Area
3,375 sqft
Lot Size
6,144 sqft lot
Basement Area
- sqft
MLS Name
Stellar MLS
MLS Number
TB8546100
MLS Status
Active
Days on Market
27
Cumulative Days on Market
1

Continue Your Journey in App
Find your dream home, receive real-time updates, and many more!
Download App
Continue Your Journey in App
Find your dream home, receive real-time updates, and many more!
Location
Facts & Features
Rooms
Bedrooms & bathrooms
Bedrooms: 5
Bathrooms: 4
Great Room
Level: First
Kitchen
Level: First
Primary Bedroom
Level: Second
Interior
Appliances
Built In Oven, Cooktop, Dishwasher, Disposal, Microwave, Refrigerator
Heating
Central
Flooring
Luxury Vinyl, Tile
Interior Features
Built In Features, Ceiling Fans(s), High Ceilings, Open Floorplan
Sewer
Public Sewer
Cooling
Central Air
Exterior Features
Private Entrance, Private Mailbox, Private Yard
Construction
Year Built
Year Built: 2026
Home type
Single Family Residence
Construction Materials
Block, Frame
Property Condition
Pre Construction
Foundation Details
Block, Slab, Stem Wall
Roof
Shingle
Utilities & Energy
Water Source
Public
Laundry Features
Inside, Laundry Room
Utilities
Cable Available, Electricity Available, Sewer Connected, Water Connected
Other Features
Subdivision Name
Gandy Gardens 2
Price History
| Date | Event | Price |
|---|---|---|
09/07/2026 Source: #MFRTB8546100 | Listed for Sale | $1,330,000 +148503.35% $394/sqft |
03/25/2011 Source: | Listing Removed | $895 $0/sqft |

Nearby Homes
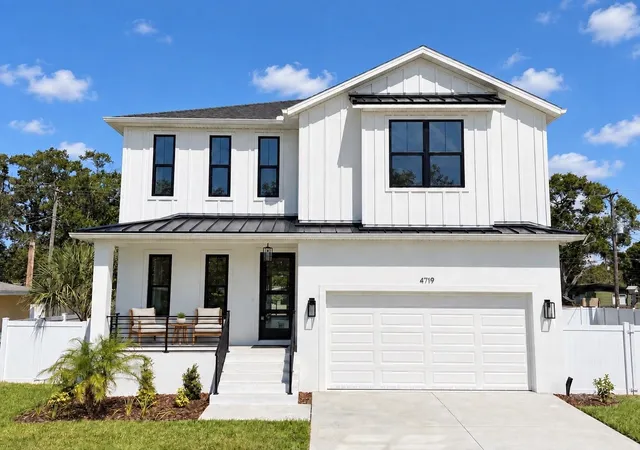
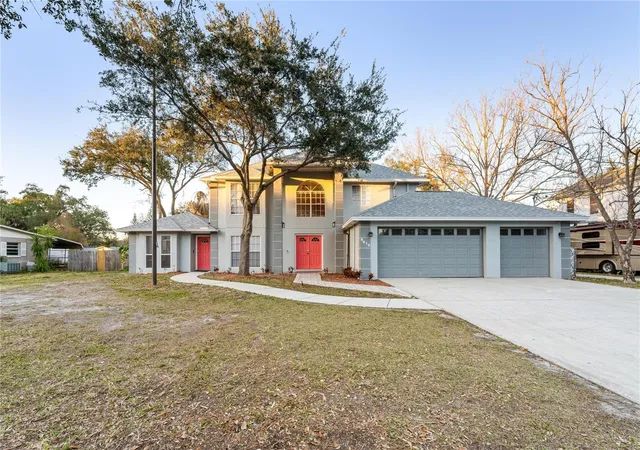
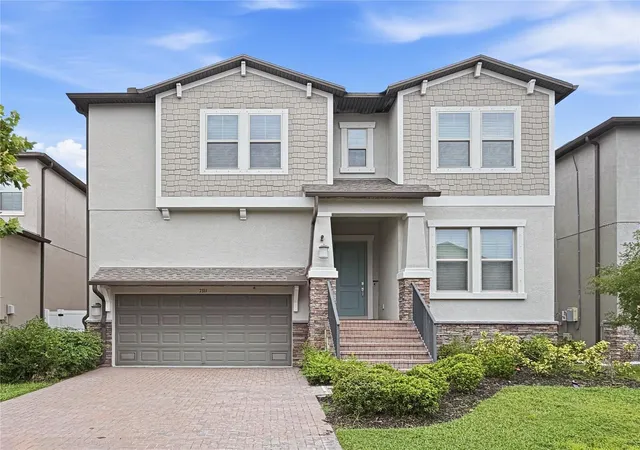
Find Homes by Property Features in Tampa, FL
Nearby New Homes For Sale

Based on information from Stellar MLS® through Oct 02, 2026, 09:00AM as submitted to and distributed by MLS GRID. All data is obtained from various sources and may not have been verified by the broker or MLS GRID. Supplied Open House Information is subject to change without notice. All information should be independently reviewed and verified for accuracy. Properties may or may not be listed by the office/agent presenting the information. IDX information is provided exclusively for consumers’ personal non-commercial use. It may not be used for any purpose other than to identify prospective properties consumers may be interested in purchasing. The data is deemed reliable but is not guaranteed by MLS GRID. The use of the MLS GRID Data may be subject to an end-user license agreement prescribed by the Member Participant’s applicable MLS, if any, and as amended from time to time. © 2026 Stellar MLS. All Rights Reserved.
 Advertising Broker: Fred McGill | Simple Showing, Inc