- Overview
- Description
- Property Details
- Location
- HOA Management
- Facts & Features
- Getting Around
- Nearby Homes



$899,000
Monthly Est:$4,475
 5 Beds
 4 Baths
4 full baths
 3,636sqft
7311 S Faul St, Tampa, FL 33616
$899,000
$4,475/moEst:
Get Pre-Approved
Single Family Residence
Built in 2020
$61/mo HOA
5,000 sqft lot
$247/sq.ft
Description
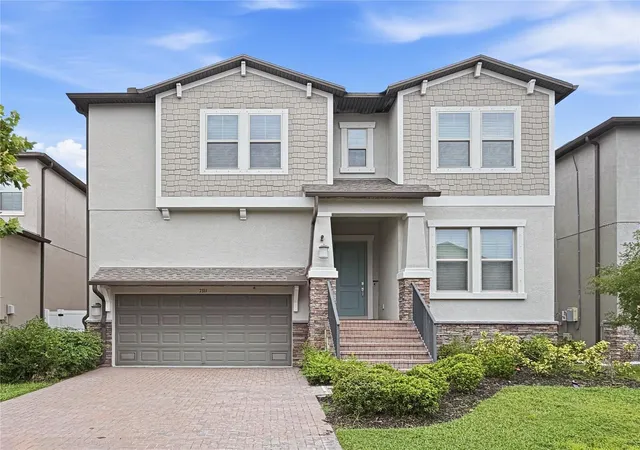
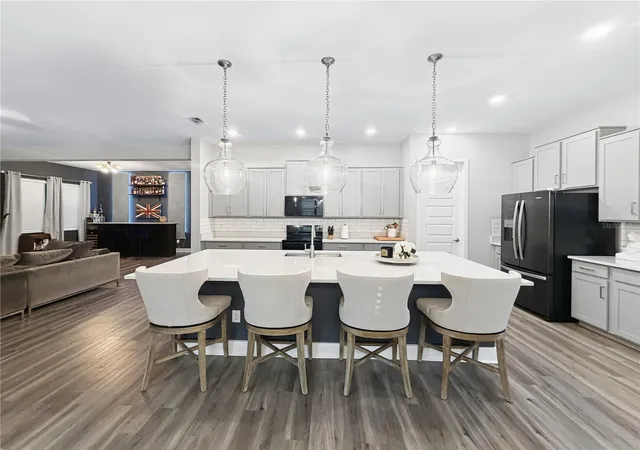
Elevated Florida Living in the Heart of Port Tampa! Welcome to 7311 S. Faul Street, where refined design, exceptional functionality, and effortless Florida living come together in an impressive 5-bedroom, 4-bath residence spanning 3,636 square feet. Beautifully updated and thoughtfully designed, this luxurious home offers an extraordinary floor plan with generous proportions, high ceilings and an exceptional blend of indoor and outdoor living.
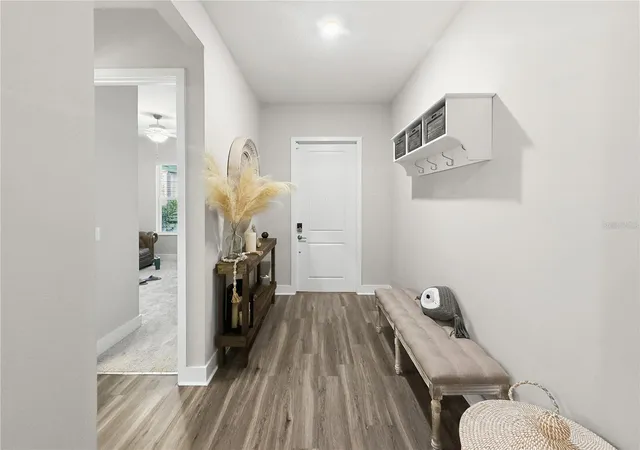
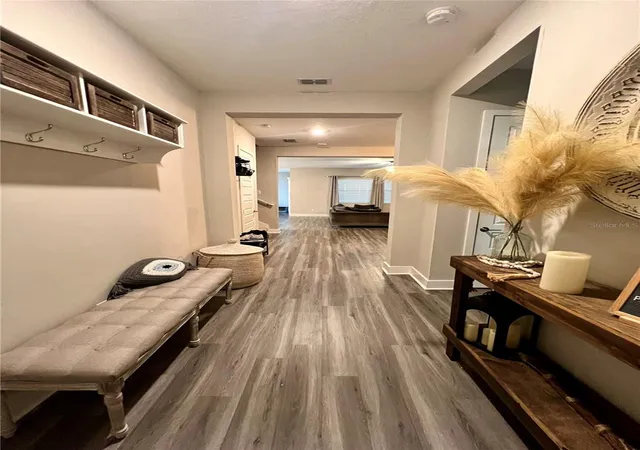
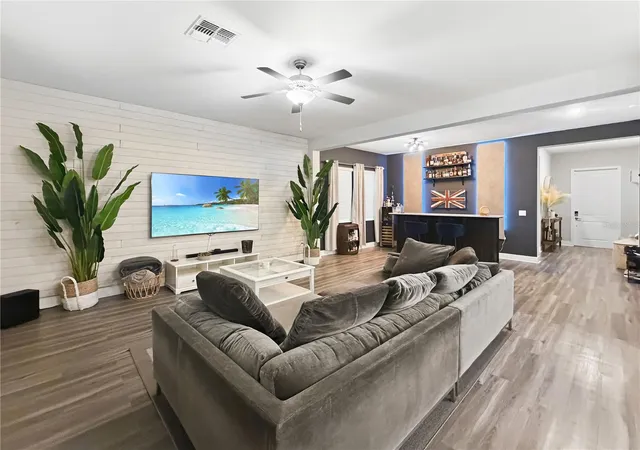
From the moment you step inside, the expansive open-concept main level creates an immediate sense of space and elegance with an abundance of natural light. Designed with both everyday comfort and memorable entertaining in mind, the first floor features a spacious family room with upgraded shiplap feature wall, formal dining area, versatile flex space and a private guest bedroom with a full adjacent bathroom—an ideal arrangement for overnight guests, extended family, or a home office suite. The 2 car garage also offers a built in shelf system for additional storage.
At the center of it all is the show-stopping kitchen, where luxury meets functionality. Sleek quartz countertops, upgraded pendant lights, new appliances microwave, dishwasher and range (2026) and fridge (2022), an oversized kitchen island, abundant cabinetry, and a generous walk-in pantry create a culinary space that is as beautiful as it is practical. The kitchen flows effortlessly into the dining and living areas, making entertaining feel completely natural thanks to this open concept floorplan.
Just beyond the dining area, expansive sliding glass doors open to a screened-in lanai, complete with a ceiling fan and a fully fenced in low maintenance back lawn. Whether enjoying a morning coffee, hosting an intimate dinner, or unwinding beneath the warm Florida evening sky, this inviting outdoor space extends the home’s living area and embraces the quintessential Tampa lifestyle.
Upstairs, an expansive loft provides remarkable versatility and can be tailored to your lifestyle as a media room, game room, or additional lounge. The private primary wing is a true sanctuary, offering generous proportions and an opulent ensuite designed for relaxation. Dual vanities, a dedicated makeup vanity, two spacious walk-in closets, and direct access to the laundry room for added convenience.
Three additional generously sized bedrooms and two full bathrooms occupy the opposite wing of the second floor, creating an ideal separation between the primary suite and secondary living spaces. With thoughtful privacy, abundant storage, and flexible spaces throughout, the floor plan effortlessly adapts to both everyday living and grand-scale entertaining.
Beyond the beautiful interior, the location is equally compelling. Set in the highly desirable Port Tampa area, this residence places you within convenient reach of MacDill Air Force Base, TPA, waterfront dining options, Downtown Tampa, local breweries, shopping, and entertainment. Outdoor enthusiasts will appreciate easy access to walking trails, boat ramps, parks and the area's many waterfront recreation opportunities.
Spacious and thoughtfully designed, 7311 S. Faul Street represents the best of modern South Tampa living. This is more than a beautifully updated home—it is an opportunity to enjoy an elevated lifestyle in one of Tampa’s most sought-after areas.
Schedule your private showing today and discover everything this exceptional residence has to offer.
- Houzeo last checked: 12 hours ago
- Listing updated: September 28, 2026 at 7:33 pm
- Listing Provided by: Owen Horsham (321) 614-8439 | LPT REALTY, LLC (877) 366-2213
- Source: Stellar MLS-FL | MLS#: TB8551912

Property Details
Status
Active
Type
Single Family Residence
No. of Stories
-
County
City
Neighborhood
Year Built
2020
HOA Fees
$61/mo
Finished Area
3,636 sqft
Lot Size
5,000 sqft lot
Basement Area
- sqft
MLS Name
Stellar MLS
MLS Number
TB8551912
MLS Status
Active
Days on Market
9
Cumulative Days on Market
3

Continue Your Journey in App
Find your dream home, receive real-time updates, and many more!
Download App
Continue Your Journey in App
Find your dream home, receive real-time updates, and many more!
Location
HOA Management
Folio Association Management
HOA Fees
$61/ Monthly
Disclaimer: Amenities are based on third-party information and may vary; buyers must independently verify all amenities, as information is deemed reliable but not guaranteed.
Facts & Features
Rooms
Bedrooms & bathrooms
Bedrooms: 5
Bathrooms: 4
Bedroom 2
Level: Second
Area: 165.00 Square Feet
Dimensions: 15x11
Primary Bedroom
Level: Second
Area: 324.00 Square Feet
Dimensions: 18x18
Dining Room
Level: First
Area: 260.00 Square Feet
Dimensions: 20x13
Kitchen
Level: First
Area: 240.00 Square Feet
Dimensions: 20x12
Great Room
Level: First
Area: 288.00 Square Feet
Dimensions: 16x18
Bedroom 3
Level: Second
Area: 154.00 Square Feet
Dimensions: 14x11
Bedroom 4
Level: Second
Area: 144.00 Square Feet
Dimensions: 12x12
Bedroom 5
Level: First
Area: 121.00 Square Feet
Dimensions: 11x11
Balcony/Porch/Lanai
Level: First
Area: 144.00 Square Feet
Dimensions: 18x8
Interior
Flooring
Carpet, Luxury Vinyl, Tile
Cooling
Central Air, Mini Split Unit(s)
Sewer
Public Sewer
Exterior Features
Garden, Hurricane Shutters, Private Yard, Rain Gutters, Sidewalk, Sprinkler Metered
Window Features
Blinds
Interior Features
Ceiling Fans(s), Eat In Kitchen, High Ceilings, In Wall Pest System, Kitchen/family Room Combo, Open Floorplan, Primary Bedroom Upstairs, Solid Surface Counters, Thermostat, Walk In Closet(s)
Heating
Central, Electric
Appliances
Dishwasher, Disposal, Dryer, Electric Water Heater, Freezer, Microwave, Range, Refrigerator, Washer
Construction
Year Built
Year Built: 2020
Home type
Single Family Residence
Foundation Details
Slab
Construction Materials
Block, Stucco
Roof
Shingle
Utilities & Energy
Parking Features
Driveway, Garage Door Opener, Ground Level
Security Features
Smoke Detector(s)
Utilities
Electricity Available, Public, Water Available
Water Source
Public
Laundry Features
Electric Dryer Hookup, Laundry Room, Upper Level, Washer Hookup
Other Features
Patio And Porch Features
Screened
Subdivision Name
Port Tampa City Map
Price History
| Date | Event | Price |
|---|---|---|
09/26/2026 Source: | Listed for Sale | $899,000 +61.98% $247/sqft |
04/11/2020 Source: | Sold | $554,990 $153/sqft |

Nearby Homes
Find Homes by Property Features in Tampa, FL
Nearby New Homes For Sale

Based on information from Stellar MLS® through Oct 02, 2026, 09:00AM as submitted to and distributed by MLS GRID. All data is obtained from various sources and may not have been verified by the broker or MLS GRID. Supplied Open House Information is subject to change without notice. All information should be independently reviewed and verified for accuracy. Properties may or may not be listed by the office/agent presenting the information. IDX information is provided exclusively for consumers’ personal non-commercial use. It may not be used for any purpose other than to identify prospective properties consumers may be interested in purchasing. The data is deemed reliable but is not guaranteed by MLS GRID. The use of the MLS GRID Data may be subject to an end-user license agreement prescribed by the Member Participant’s applicable MLS, if any, and as amended from time to time. © 2026 Stellar MLS. All Rights Reserved.
 Advertising Broker: Fred McGill | Simple Showing, Inc