- Overview
- Description
- Property Details
- Location
- Facts & Features
- Getting Around
- Nearby Homes





$419,000
Monthly Est:$2,086
 3 Beds
 2 Baths
2 full baths
 1,302sqft
6819 S Desoto St, Tampa, FL 33616
$419,000
$2,086/moEst:
Get Pre-Approved
Single Family Residence
Built in 1988
$-- HOA
5,000 sqft lot
$322/sq.ft
Description
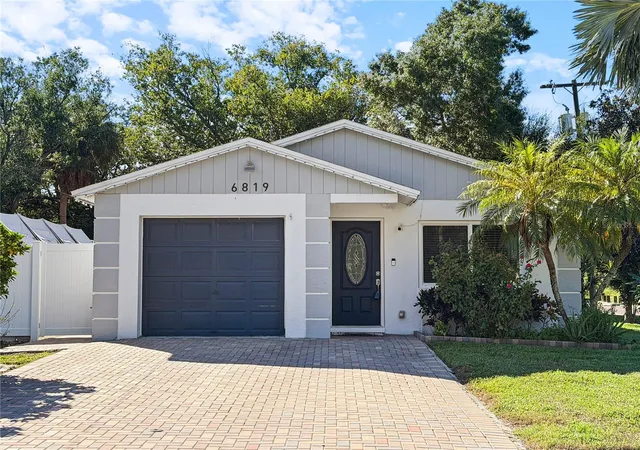
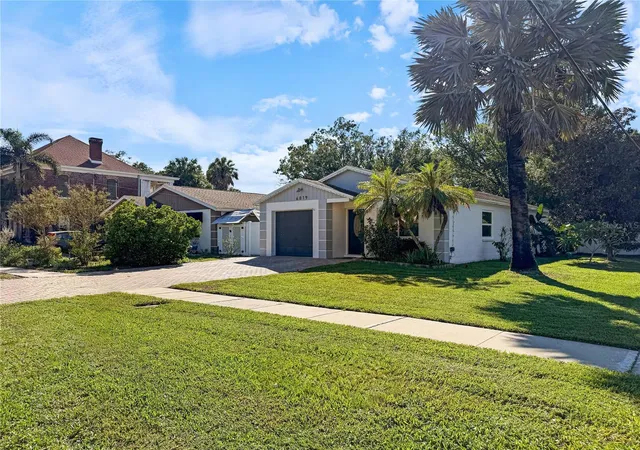
Virtually Staged. Discover the charm of Port Tampa in this beautifully updated 3-bedroom, 2-bathroom home on a CORNER LOT featuring concrete block construction, BRAND NEW ROOF installed October 21, 2026!! New HURRICANE IMPACT WINDOWS installed early 2023. Situated along the neighborhood’s signature brick-paved streets, this property offers inviting interiors, upgrades throughout and generous outdoor space. The property has NEVER FLOODED, even during hurricanes 2 years ago!
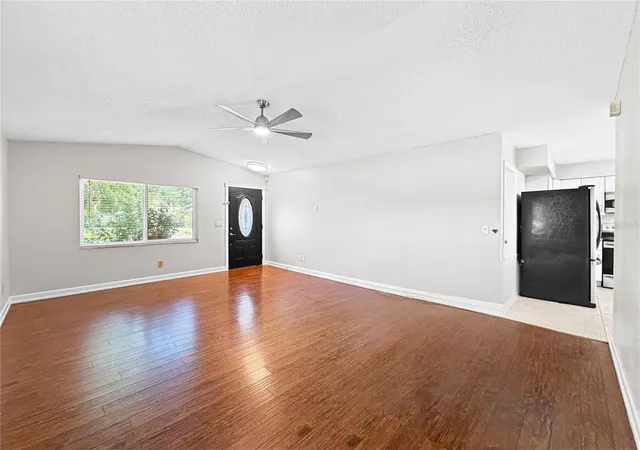
Enter the home by stepping into the spacious living room, with newer flooring and lots of natural light. The remodeled open kitchen offers ample cabinetry and a convenient laundry pantry. Two of the bedrooms feature walk-in closets with built-in organizers. Additional features include a newer central main A/C unit (5 years new). An optional separate A/C unit in the second bedroom provides individual temperature control and added flexibility for guests or a potential in-law suite. Sound reduction walls between primary bedroom and bedroom 2 add a level of privacy. For additional space, the garage was converted into a large bedroom/office/bonus room.
Outside, enjoy a wide four-car paver driveway, an installed electric vehicle charger, and a paver pathway leading to the backyard patio—perfect for relaxing or entertaining. Sturdy vinyl fencing surrounds a spacious yard with green grass, fruit trees, and rose bushes. A new tool and yard equipment shed adds convenient storage.
Near a cute neighborhood park, this home also offers convenient access to MacDill AFB, Tampa International Airport, downtown Tampa, St. Petersburg, award-winning Gulf Coast beaches, Bayshore Boulevard, Tampa General Hospital and International Plaza. Nearby Picnic Island Park offers a beach and boat ramp, with fishing docks and waterfront recreation also close by. A quick trip down Westshore Blvd will lead to the Marina District for waterfront dining and beautiful Florida sunsets. The converted garage to a bedroom/bonus-room/office was completed without a city permit.
- Houzeo last checked: 12 minutes ago
- Listing updated: October 30, 2026 at 2:00 am
- Listing Provided by: Scott Parttridg (813) 789-3039 | PINEYWOODS REALTY LLC (813) 225-1890
- Source: Stellar MLS-FL as distributed by MLS GRID | MLS#: TB8553848

Property Details
Status
Active
Type
Single Family Residence
No. of Stories
1
County
City
Neighborhood
Year Built
1988
HOA Fees
-
Finished Area
1,302 sqft
Lot Size
5,000 sqft lot
Basement Area
- sqft
MLS Name
Stellar MLS
MLS Number
TB8553848
MLS Status
Active
Days on Market
1
Cumulative Days on Market
1

Continue Your Journey in App
Find your dream home, receive real-time updates, and many more!
Continue Your Journey in App
Find your dream home, receive real-time updates, and many more!
Location
Facts & Features
Rooms
Bedrooms & bathrooms
Bedrooms: 3
Bathrooms: 2
Interior
Cooling
Central Air
Interior Features
Ceiling Fans(s), Living Room/dining Room Combo, Primary Bedroom Main Floor, Solid Surface Counters, Split Bedroom, Thermostat, Walk In Closet(s)
Sewer
Public Sewer
Flooring
Laminate, Tile
Heating
Central, Electric
Appliances
Dishwasher, Dryer, Electric Water Heater, Microwave, Range, Refrigerator, Washer
Exterior Features
Lighting, Private Yard, Sprinkler Metered, Storage
Window Features
Double Pane Windows, Energy Star Qualified Windows, Insulated Windows
Construction
Year Built
Year Built: 1988
Home type
Single Family Residence
Architectural Style
Ranch
Foundation Details
Slab
Property Condition
Completed
Roof
Shingle
Construction Materials
Block, Stucco
Utilities & Energy
Utilities
Cable Available, Electricity Connected, Public, Sewer Connected, Sprinkler Meter, Water Connected
Parking Features
Converted Garage, Driveway
Laundry Features
In Kitchen
Water Source
Public
Other Features
Lot Features
Corner Lot, City Limits, Street Brick
Vegetation
Fruit Trees, Mature Landscaping
Patio And Porch Features
Front Porch, Patio, Rear Porch
Community Features
Dog Park, Playground
Subdivision Name
Port Tampa City Map
Price History
| Date | Event | Price |
|---|---|---|
10/28/2026 Source: | Listed for Sale | $419,000 +13.86% $322/sqft |
08/20/2022 Source: | Price Decreased | $368,000 -1.08% $283/sqft |
07/19/2022 Source: | Price Increased | $372,000 +73.83% $286/sqft |
03/09/2021 Source: | Price Decreased | $214,000 -0.47% $164/sqft |
03/09/2021 Source: | Sold | $215,000 $165/sqft |

Nearby Homes





Find Homes by Property Features in Tampa, FL
Nearby New Homes For Sale

Based on information from Stellar MLS® through Oct 30, 2026, 04:45PM as submitted to and distributed by MLS GRID. All data is obtained from various sources and may not have been verified by the broker or MLS GRID. Supplied Open House Information is subject to change without notice. All information should be independently reviewed and verified for accuracy. Properties may or may not be listed by the office/agent presenting the information. IDX information is provided exclusively for consumers’ personal non-commercial use. It may not be used for any purpose other than to identify prospective properties consumers may be interested in purchasing. The data is deemed reliable but is not guaranteed by MLS GRID. The use of the MLS GRID Data may be subject to an end-user license agreement prescribed by the Member Participant’s applicable MLS, if any, and as amended from time to time. © 2026 Stellar MLS. All Rights Reserved.
 Advertising Broker: Fred McGill | Simple Showing, Inc
