- Overview
- Description
- Property Details
- Location
- Facts & Features
- Getting Around
- Nearby Homes

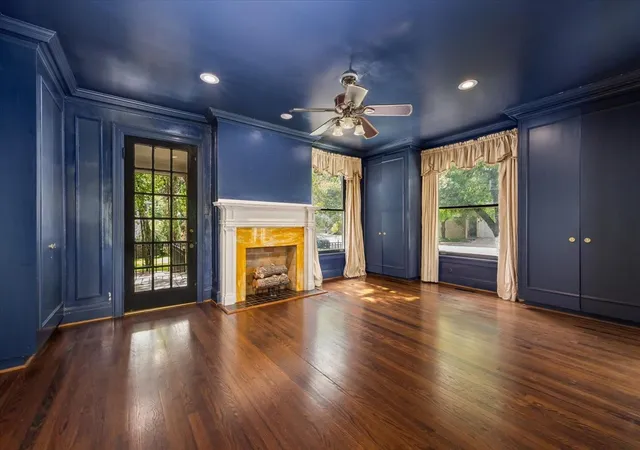


$1,300,000
Monthly Est:$6,471
 4 Beds
 4 Baths
3 full baths + 1 half bath
 3,878sqft
4720 Collinwood Ave, Fort Worth, TX 76107
$1,300,000
$6,471/moEst:
Get Pre-Approved
Single Family Residence
Built in 1931
$-- HOA
0.47 acre lot
$335/sq.ft
Description
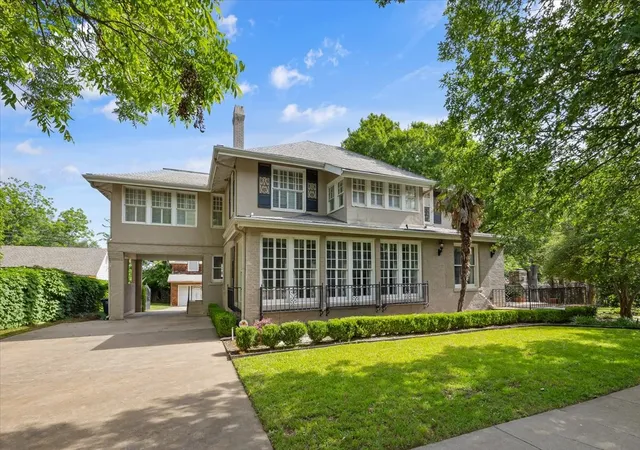
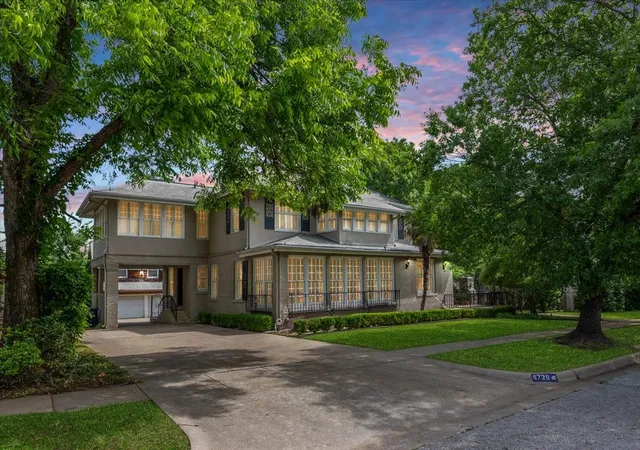
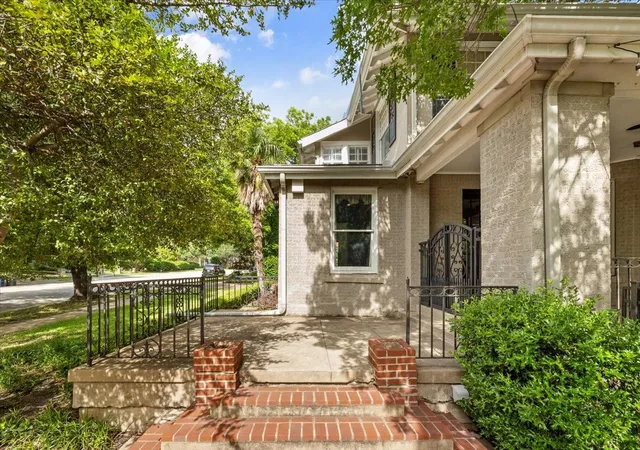
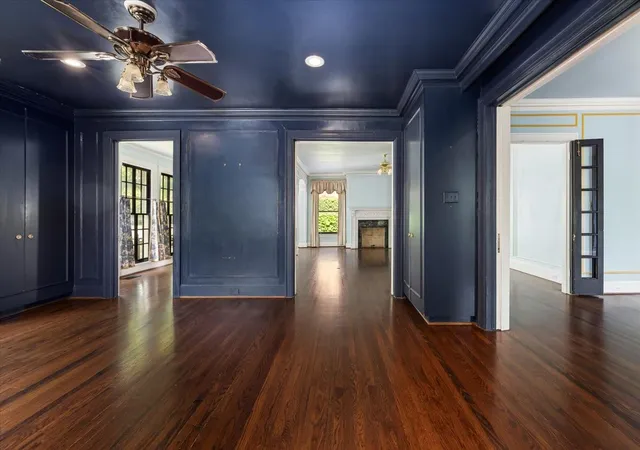
Step into timeless elegance with this grand 1930s estate designed and built by Marshall R. Sanguinet of the architecture firm Sanguinet & Staats (formerly known as Sanguinet, Messer and Messer). Offering over 3,800 square feet of living space and nestled in a lush, private setting of.466acres; this home blends historic charm with modern luxury. Featuring a gourmet kitchen ideal for entertaining, two spacious living areas, and two dining rooms, this property is built for both comfort and style. Step outside to your personal retreat: an outdoor kitchen and fireplace, ideal for year-round gatherings. A full basement and 3 car garage offer ample storage and functionality.
Adding to the home’s versatility is an additional 800 sqft apartment located above the garage—not included in the main square footage. Complete with a kitchenette and washer & dryer hookups, it’s ideal for guests, in-laws, or potential rental income.
This unique urban oasis offers the space and serenity of a private estate—right in the heart of the city. Own a part of Fort Worth history!
Article about builder in virtual tour links. Previously under contract. Prior buyer's financing fell through although the house appraised. Property is ready for new offers.
- Houzeo last checked: 3 hours ago
- Listing updated: August 26, 2026 at 5:46 pm
- Listing Provided by: Keely Nezworski , Shelby Beckman | The Brokerage (817) 308-4800
- Source: NTREIS MLS-TX | MLS#: 21358891

Property Details
Status
Active
Type
Single Family Residence
No. of Stories
-
County
City
Neighborhood
Year Built
1931
HOA Fees
-
Finished Area
3,878 sqft
Lot Size
0.47 acre lot
Basement Area
- sqft
MLS Name
NTREIS MLS
MLS Number
21358891
MLS Status
Active
Cumulative Days on Market
12

Continue Your Journey in App
Find your dream home, receive real-time updates, and many more!
Download App
Continue Your Journey in App
Find your dream home, receive real-time updates, and many more!
Location
Facts & Features
Rooms
Bedrooms & bathrooms
Bedrooms: 4
Bathrooms: 4
LivingRoom
Level: Second
Area: 160.00 Square Feet
Dimensions: 16 x 10
BonusRoom
Level: Second
Area: 182.00 Square Feet
Dimensions: 14 x 13
Bedroom
Level: Second
Area: 210.00 Square Feet
Dimensions: 15 x 14
Bedroom
Level: Second
Area: 108.00 Square Feet
Dimensions: 12 x 9
Bedroom
Level: Second
Area: 120.00 Square Feet
Dimensions: 12 x 10
PrimaryBedroom
Level: Second
Area: 224.00 Square Feet
Dimensions: 16 x 14
Kitchen
Level: First
Area: 256.00 Square Feet
Dimensions: 16 x 16
BreakfastRoomNook
Level: First
Area: 100.00 Square Feet
Dimensions: 10 x 10
DiningRoom
Level: First
Area: 252.00 Square Feet
Dimensions: 18 x 14
LivingRoom
Level: First
Area: 234.00 Square Feet
Dimensions: 18 x 13
LivingRoom
Level: First
Area: 676.00 Square Feet
Dimensions: 26 x 26
Interior
Heating
Central, Natural Gas, Zoned
Flooring
Carpet, Ceramic Tile, Wood
Interior Features
Dry Bar, Decorative Designer Lighting Fixtures, Double Vanity, High Speed Internet, Multiple Master Suites, Open Floorplan, Paneling Wainscoting, Tile Counters, Cable Tv
Sewer
Public Sewer
Cooling
Central Air, Electric, Zoned
Exterior Features
Dog Run, Garden, Outdoor Grill, Outdoor Kitchen, Outdoor Living Area
Appliances
Built In Refrigerator, Dishwasher, Disposal, Gas Range, Ice Maker, Microwave, Range, Some Commercial Grade, Vented Exhaust Fan
Construction
Year Built
Year Built: 1931
Home type
Single Family Residence
Roof
Slate, Tile
Construction Materials
Brick, Stucco
Architectural Style
Craftsman, Early American, Traditional, Detached
Utilities & Energy
Security Features
Security System, Fire Alarm, Smoke Detectors
Pool Features
None
Utilities
Phone Available, Sewer Available, Water Available, Cable Available
Water Source
Public
Fireplace Features
Decorative, Gas Log
Parking Features
Attached Carport, Covered, Driveway, Electric Gate, Garage, Garage Door Opener
Other Features
Subdivision Name
Chamberlain Arlington Heights 1st
Community Features
Curbs, Sidewalks
Patio And Porch Features
Covered
Lot Features
Back Yard, Interior Lot, Lawn, Landscaped, Few Trees
Price History
| Date | Event | Price |
|---|---|---|
08/14/2026 Source: | Listed for Sale | $1,300,000 $335/sqft |
05/28/2026 Source: | Off Market | $1,300,000 $335/sqft |
05/06/2026 Source: | Contingent (Active Under Contract) | $1,300,000 $335/sqft |
02/28/2026 Source: | Price Increased | $1,300,000 +19900.00% $335/sqft |
02/23/2026 Source: | Listed for Sale | $6,500 -99.54% $2/sqft |

Show more
Arlington Heights Ranks #3 in Fort Worth, TX


Homes

Rental Prices

Median Home Price
Nearby Homes




Find Homes by Property Features in Fort Worth, TX
Nearby New Homes For Sale

Based on information from the North Texas Real Estate Information Systems, Inc., through Oct 09, 2026, 02:30PM. Information is provided exclusively for consumers’ personal, non-commercial use. It may not be used for any purpose other than to identify prospective properties consumers may be interested in purchasing. Data is deemed reliable but is not guaranteed accurate. This website may not include listings or property addresses of sellers who have directed their listing brokers to withhold their listing or their property address from display on the Internet. ©2026 North Texas Real Estate Information Systems, Inc. All Rights Reserved.
 Advertising Broker: Michelle Brecker | Pathway To Home Realty