- Overview
- Description
- Property Details
- Location
- Facts & Features
- Getting Around
- Nearby Homes

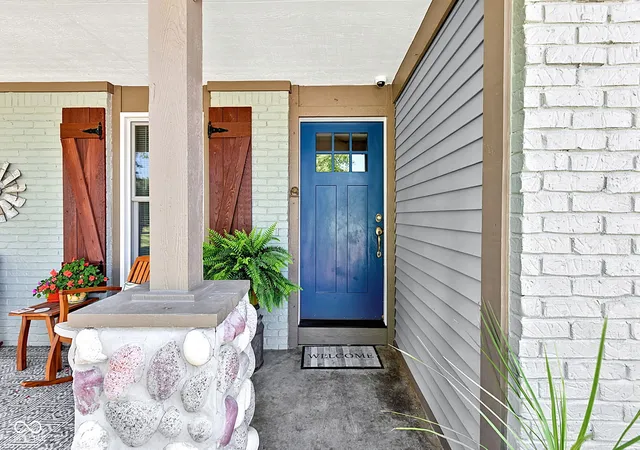


$899,900
Monthly Est:$4,479
 3 Beds
 3 Baths
2 full baths + 1 half bath
 2,603sqft
4720 S 50 East, Lebanon, IN 46052
$899,900
$4,479/moEst:
Get Pre-Approved
Single Family Residence
Built in 1991
$-- HOA
7.37 acres lot
$346/sq.ft
Description
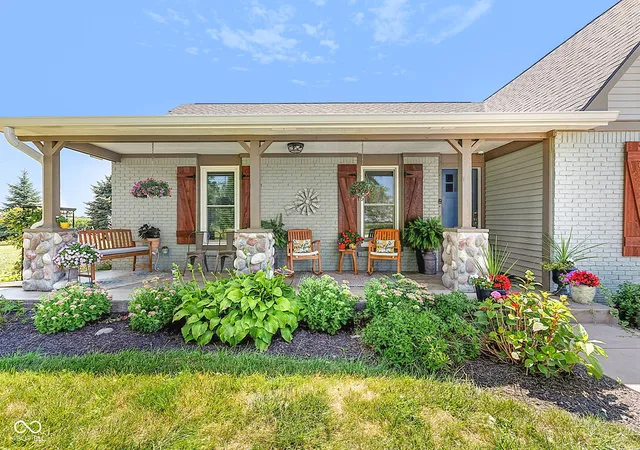
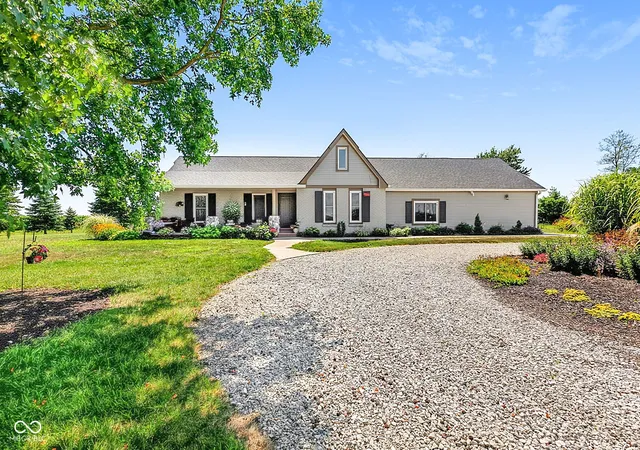
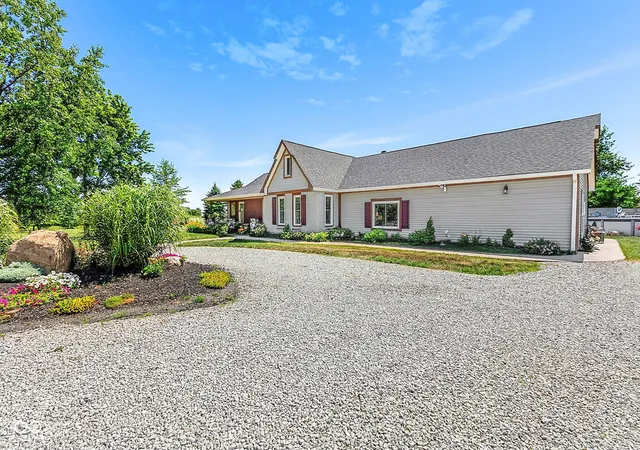
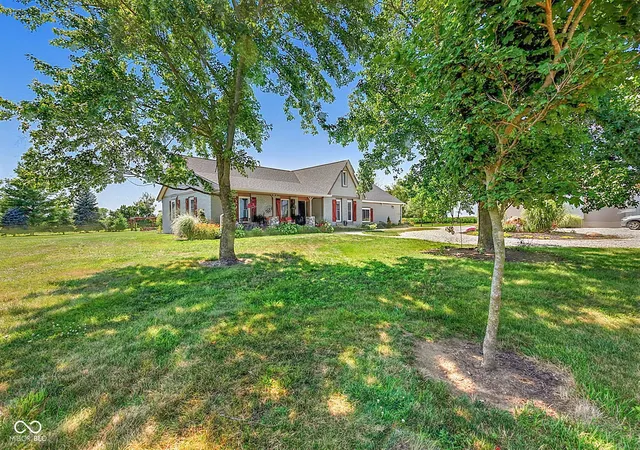
Nestled on more than 7 beautifully fenced acres, this thoughtfully remodeled property offers the perfect blend of modern comfort, privacy, and exceptional outbuildings. Inside, the updated kitchen features quartz countertops, a large center island, and newer appliances, flowing seamlessly into the living room with soaring cathedral ceilings and a striking floor-to-ceiling stone wood-burning fireplace. Designed for everyday living, the home also boasts an oversized laundry room with stamped concrete floors, a spacious pantry, additional storage, and a dedicated home office. The primary suite is a true retreat with double quartz vanities, a large soaking tub, tiled walk-in shower with glass enclosure, and an expansive walk-in closet. Major updates include a roof and HVAC system that are just three years new. Step outside to enjoy the covered 30' x 8' front porch, open patio, above-ground pool with surrounding deck, and room to roam across the fully fenced property. Also enjoy relaxing time at the pergola or fire pit. The outbuildings are just as impressive. The 57' x 37' garage offers space for six or more vehicles, includes a three-car overhead door, and features an insulated dog area. The finished 72' x 40' pole barn is heated and cooled, fully insulated, includes a half bath, a 16' x 14' overhead door, and a 20' x 16' rear lean-to-ideal for a workshop, hobby space, business, or storing equipment and recreational vehicles. Both the garage and pole barn are served by their own electric service and septic system, adding flexibility for a variety of uses. A rare opportunity to own a move-in-ready home with acreage, incredible amenities, and outbuildings that are ready to work as hard as you do.
- Houzeo last checked: 2 hours ago
- Listing updated: October 3, 2026 at 10:08 pm
- Listing Provided by: Lynda Lambert (765) 481-9210 , John Bradley | Traditions Realty, LLC (765) 482-4666
- Source: Metropolitan Indianapolis Board of REALTORS (MIBOR) MLS-IN | MLS#: 22116715

Property Details
Status
Active
Type
Single Family Residence
No. of Stories
-
County
City
Neighborhood
--
Year Built
1991
HOA Fees
-
Finished Area
2,603 sqft
Lot Size
7.37 acres lot
Basement Area
- sqft
MLS Name
Metropolitan Indianapolis Board of REALTORS (MIBOR) MLS
MLS Number
22116715
MLS Status
Active
Days on Market
70
Cumulative Days on Market
65

Continue Your Journey in App
Find your dream home, receive real-time updates, and many more!
Download App
Continue Your Journey in App
Find your dream home, receive real-time updates, and many more!
Location
Facts & Features
Rooms
Bedrooms & bathrooms
Bedrooms: 3
Bathrooms: 3
Living Room
Level: Main
Area: 320.00 Square Feet
Dimensions: 20x16
Dining Room
Level: Main
Area: 484.00 Square Feet
Dimensions: 22x22
Kitchen
Level: Main
Area: 272.00 Square Feet
Dimensions: 17x16
Laundry
Level: Main
Area: 238.00 Square Feet
Dimensions: 17x14
Master Bedroom
Level: Main
Area: 192.00 Square Feet
Dimensions: 16x12
Bedroom 2
Level: Main
Area: 132.00 Square Feet
Dimensions: 12x11
Bedroom 3
Level: Main
Area: 100.00 Square Feet
Dimensions: 10x10
Office
Level: Main
Area: 108.00 Square Feet
Dimensions: 12x9
Interior
Heating
Electric
Cooling
Central Air
Interior Features
Attic Access, Bath Sinks Double Main, Cathedral Ceiling(s), Kitchen Island, Paddle Fan, Hi Speed Internet Availbl, Pantry
Window Features
Low Emissivity Windows, Vinyl Windows
Exterior Features
Barn Pole
Appliances
Dishwasher, Electric Water Heater, Disposal, Exhaust Fan, Electric Oven, Refrigerator, Water Softener Owned
Construction
Year Built
Year Built: 1991
Home type
Single Family Residence
Architectural Style
Ranch
Construction Materials
Brick, Vinyl Siding
Property Condition
Updated/remodeled
Foundation Details
Block
Utilities & Energy
Laundry Features
Laundry Room
Water Source
Private
Security Features
Security Gate
Pool Features
Above Ground
Fireplace Features
Wood Burning
Parking Features
Detached
Other Features
Subdivision Name
No Subdivision
Lot Features
Rural Not Subdivision, Mature Trees, Trees Small (under 20 Ft)
Patio And Porch Features
Covered, Patio
Price History
| Date | Event | Price |
|---|---|---|
10/02/2026 Source: | Price Decreased | $899,900 -9.10% $346/sqft |
09/04/2026 Source: #MBR22116715 | Price Decreased | $990,000 -1.00% $380/sqft |
07/31/2026 Source: | Listed for Sale | $1,000,000 $384/sqft |

Nearby Homes
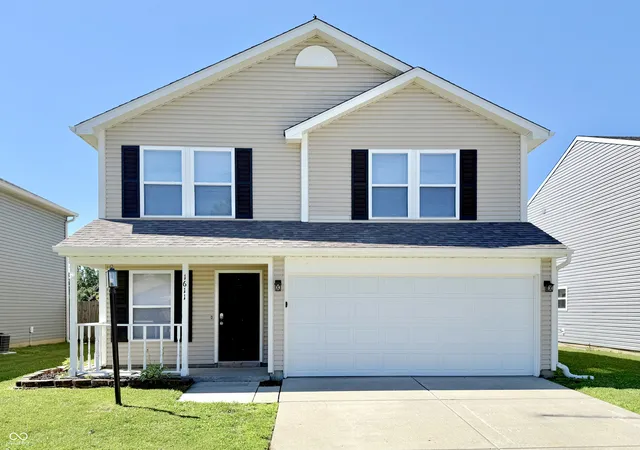
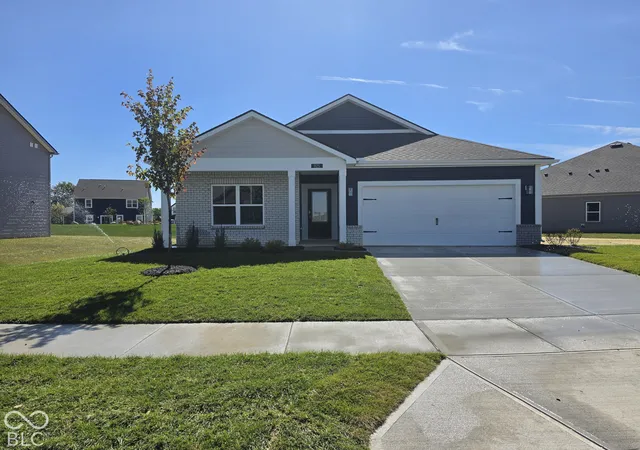
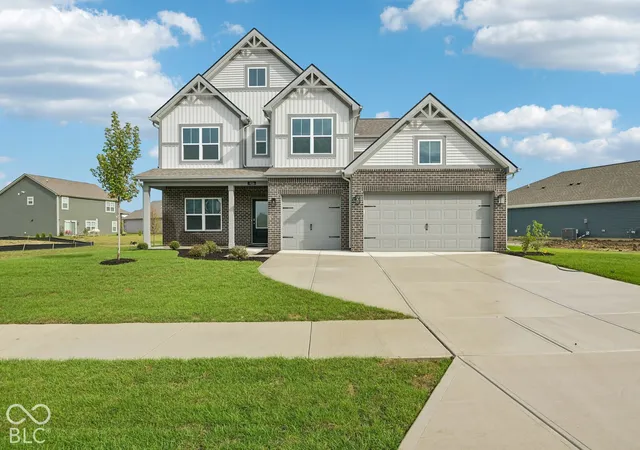
Find Homes by Property Features in Lebanon, IN
Nearby New Homes For Sale

Based on information from MIBOR REALTOR® Association through Oct 09, 2026, 02:31PM. The Broker Listing Cooperative® listing service's Listing information is deemed reliable but is not guaranteed accurate by the Broker Listing Cooperative® listing service. All data is obtained from various sources and may not have been verified by broker or Broker Listing Cooperative listing service. Supplied Open House Information is subject to change without notice. All information should be independently reviewed and verified for accuracy. Properties may or may not be listed by the office/agent presenting the information.. All Rights Reserved. © 2026 MIBOR REALTOR® Association.
 Advertising Broker: Jonah Hartsburg | Hoosier Hub Realty