- Overview
- Description
- Property Details
- Location
- HOA Management
- Facts & Features
- Getting Around
- Nearby Homes


Street View
$330,000
Monthly Est:$1,643
 3 Beds
 3 Baths
2 full baths + 1 half bath
 1,364sqft
4720 Worthington Ln, Raleigh, NC 27604
$330,000
$1,643/moEst:
Get Pre-Approved
Single Family Residence
Built in 1989
$72/mo HOA
0.19 acre lot
$242/sq.ft
Description
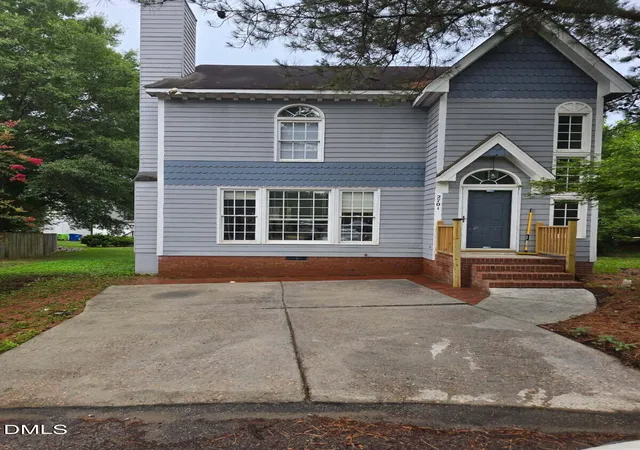
Here's a home where somebody else has already tackled all the big-ticket items! Tucked away on a quiet cul-de-sac in Raleigh's popular Hedingham community, this 3-bedroom, 2.5-bath home offers 1,364 square feet of comfortable living space, a wooded backyard setting, and a seriously impressive list of updates. AND it's all for under $350,000!! Let's start with the big stuff: architectural roof, new gutters, and skylight (2020), new heat pump and crawlspace vapor barrier (2022), all new ductwork and all new plumbing (2023), installed new windows and sliding door (2025), and updated the primary bathroom shower (2026). Add in LVP flooring on the main level, a cleaned fireplace with a new chimney cap and you've got a whole lot of expensive projects already crossed off your to-do list. A large by window fills the spacious living area with natural light while a gas-log fireplace creates a welcoming focal point. The main level also includes a separate dining room (or maybe home office space), and a charming kitchen with an eat-in breakfast nook. Through the glass slider in the living room is a wood deck situated under a canopy of trees. Just beyond, a brick-paved outdoor area offers a great spot for grilling, gathering, or simply relaxing. A brick walkway connects the front and back of the property, and the shady, low-maintenance yard won't demand your entire weekend. Upstairs, all three bedrooms offer a little separation from the main living spaces, including a primary suite with a walk-in closet, an updated walk-in shower, and a separate bathtub. And don't forget about Hedingham! This established golf course community offers 2 swimming pools, tennis courts, playgrounds, an athletic club, and access to the Neuse River Greenway. Just beyond the neighborhood, you'll only need ten minutes to find your way to WakeMed, and fifteen minutes gets you to downtown Raleigh and all its hot spots, or deep inside the popular North Hills. A quiet cul-de-sac, plenty of neighborhood amenities, a convenient Raleigh location, and a long list of improvements you won't have to tackle yourself. This awesome move-in ready home gives you a lot more time to enjoy your home and a lot less time spent on fixing it. At under $350,000, that's a lot to smile about these days.
- Houzeo last checked: 2 minutes ago
- Listing updated: October 29, 2026 at 8:49 pm
- Listing Provided by: Lana Pierce (919) 236-9265 | Fathom Realty NC, LLC (919) 415-2065
- Source: Doorify MLS-NC | MLS#: 10200848

Property Details
Status
Active
Type
Single Family Residence
No. of Stories
2
County
City
Neighborhood
--
Year Built
1989
HOA Fees
$72/mo
Finished Area
1,364 sqft
Lot Size
0.19 acre lot
Basement Area
- sqft
MLS Name
Doorify MLS
MLS Number
10200848
MLS Status
Active

Continue Your Journey in App
Find your dream home, receive real-time updates, and many more!
Continue Your Journey in App
Find your dream home, receive real-time updates, and many more!
Location
HOA Management
Hedingham Community Association
HOA Fees
$72/ Monthly
Amenities
 Amenities and services may be covered by one or multiple associations and service providers.
 Club House
 Tennis
 Golf
 Park Playground
 Pool
 Gym
 Security Guard
 Pond Seasonal
Disclaimer: Amenities are based on third-party information and may vary; buyers must independently verify all amenities, as information is deemed reliable but not guaranteed.
Facts & Features
Rooms
Bedrooms & bathrooms
Bedrooms: 3
Bathrooms: 3
Interior
Interior Features
Bathtub Only, Bathtub/shower Combination, Ceiling Fan(s), Eat In Kitchen, High Speed Internet, Kitchen/dining Room Combination, Pantry, Separate Shower, Smart Thermostat
Window Features
Blinds, Double Pane Windows, Insulated Windows, Plantation Shutters, Skylight(s)
Cooling
Ceiling Fan(s), Central Air
Appliances
Dishwasher, Double Oven, Electric Range, Free Standing Range, Gas Water Heater, Microwave, Oven, Refrigerator, Water Heater
Exterior Features
Awning(s), Rain Gutters
Heating
Electric, Natural Gas, See Remarks
Sewer
Public Sewer
Flooring
Carpet, Luxury Vinyl, Tile, Vinyl
Construction
Year Built
Year Built: 1989
Home type
Single Family Residence
Property Condition
Updated/remodeled
Architectural Style
Traditional
Foundation Details
Pillar/post/pier
Roof
Architectural Shingle
Construction Materials
Attic/crawl Hatchway(s) Insulated, Batts Insulation, Frame, Masonite
Utilities & Energy
Fireplace Features
Gas, Gas Log, Glass Doors, Living Room
Association Amenities
Clubhouse, Fitness Center, Golf Course, Park, Playground, Pond Seasonal, Pool, Security, Tennis Court(s)
Parking Features
Driveway, Paved
Laundry Features
Laundry Closet
Water Source
Public
Utilities
Electricity Connected, Natural Gas Connected, Sewer Connected, Water Connected, Underground Utilities
Other Features
Lot Features
Back Yard, Cul De Sac, Many Trees, Near Golf Course, Pie Shaped Lot, Wooded
Subdivision Name
Hedingham
Community Features
Clubhouse, Fitness Center, Golf, Playground, Pool, Tennis Court(s)
Patio And Porch Features
Awning(s), Deck, Front Porch, Side Porch
Vegetation
Wooded
Price History
| Date | Event | Price |
|---|---|---|
10/29/2026 Source: | Listed for Sale | $330,000 $242/sqft |

Getting Around 4720 Worthington Ln
Bike Score®

Somewhat Bikeable
38/100
Walk Score®

Car-Dependent
28/100
Transit Score®

Some Transit
37/100
Data provided by Redfin
Nearby Homes


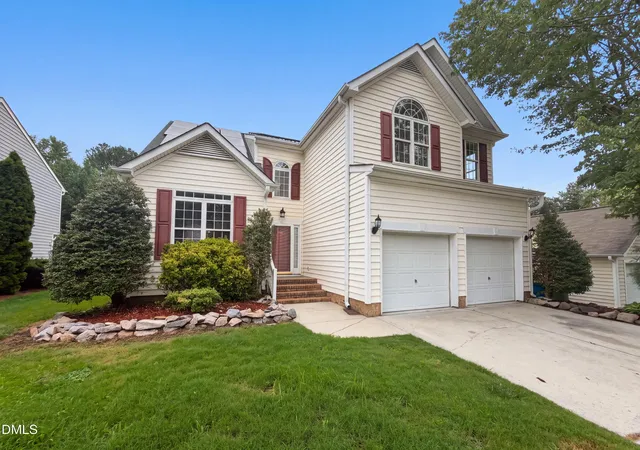
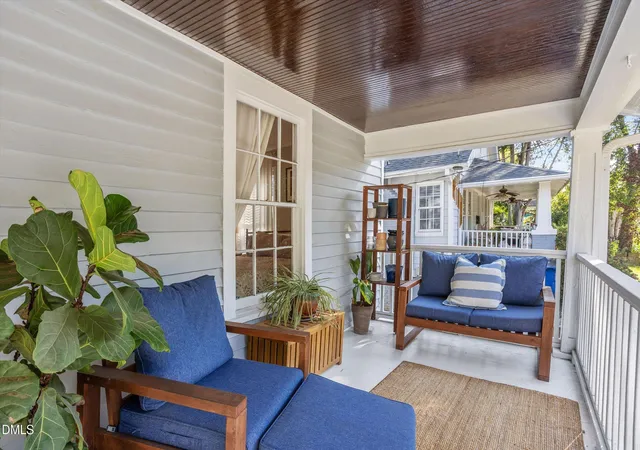

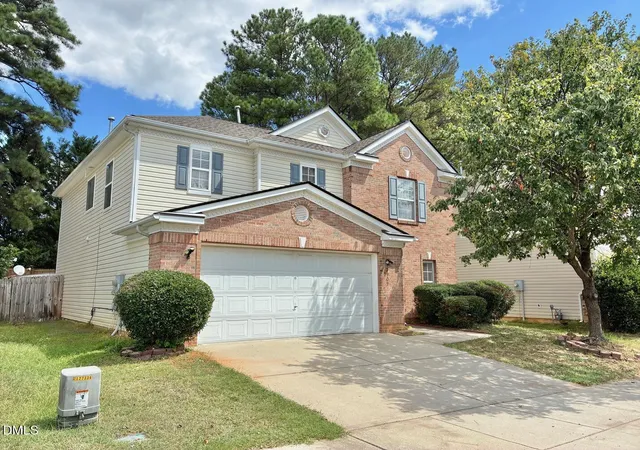

Find Homes by Property Features in Raleigh, NC
Nearby New Homes For Sale


Based on information from the Doorify MLS (Triangle MLS, Inc.) through Oct 30, 2026, 07:15AM. All information provided is deemed reliable but is not guaranteed and should be independently verified. Some IDX listings have been excluded from this IDX display. Brokers make an effort to deliver accurate information, but buyers should independently verify any information on which they will rely in a transaction. The listing broker shall not be responsible for any typographical errors, misinformation, or misprints, and they shall be held totally harmless from any damages arising from reliance upon this data. This data is provided exclusively for consumers’ personal, non-commercial use. Listings marked with an icon are provided courtesy of the Doorify MLS, Inc. of North Carolina, Internet Data Exchange Database. Closed (sold) listings may have been listed and/or sold by a real estate firm other than the firm(s) featured on this website. Closed data is not available until the sale of the property is recorded in the MLS. Home sale data is not an appraisal, CMA, competitive or comparative market analysis, or home valuation of any property. © 2026 Doorify MLS, Inc. of North Carolina. All rights reserved. Non-MLS properties are not included. Properties sold were listed/sold by various MLS participating offices. © 2026 Doorify MLS, Inc. of North Carolina. All Rights Reserved.
 Advertising Broker: Nicholas Huscroft | Chosen Realty
