- Overview
- Description
- Property Details
- Location
- Facts & Features
- Getting Around
- Nearby Homes

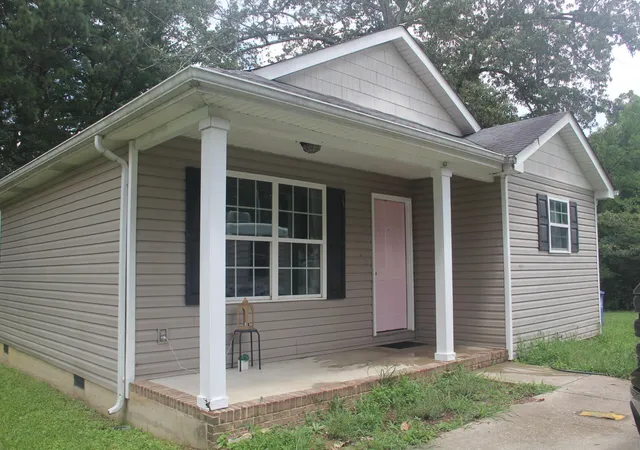
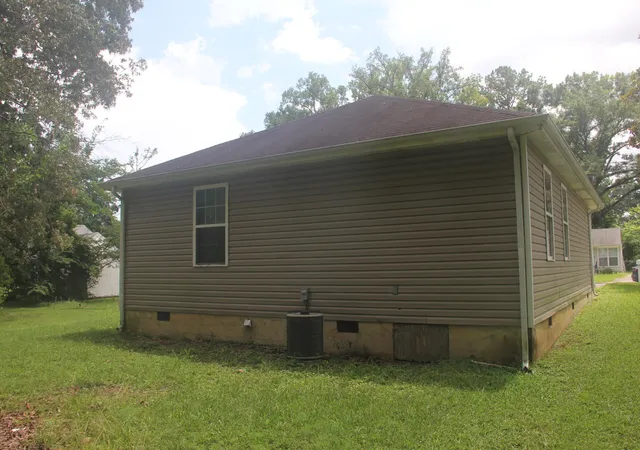
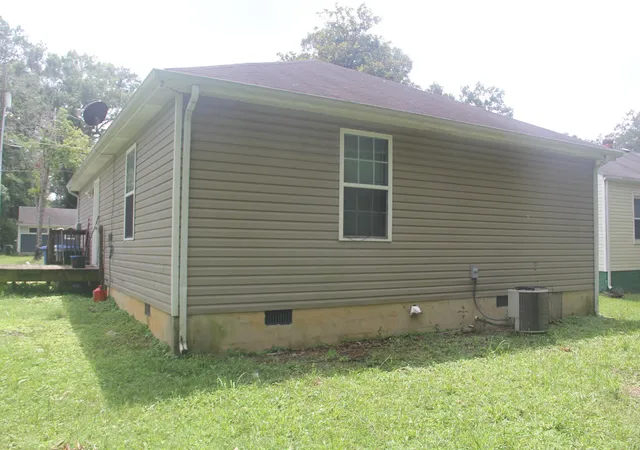
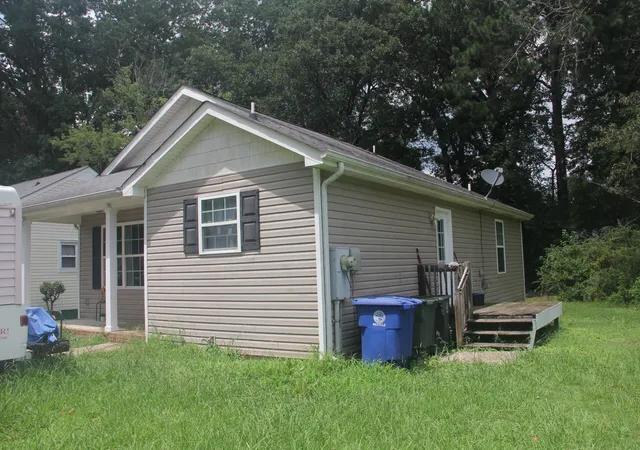
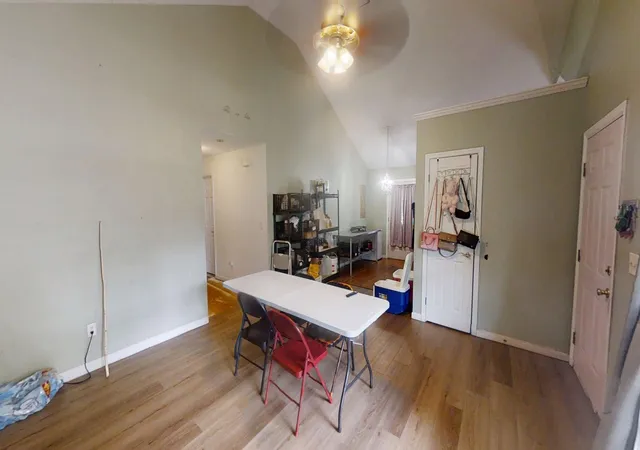


$224,900
Monthly Est:$1,119
 3 Beds
 2 Baths
2 full baths
 1,151sqft
4721 Montview Dr, Chattanooga, TN 37411
$224,900
$1,119/moEst:
Get Pre-Approved
Single Family Residence
Built in 2005
$-- HOA
0.19 acre lot
$195/sq.ft
Description
Welcome to 4721 Montview Drive -- a Chattanooga home full of potential and priced for the buyer ready to add their finishing touch. This property offers solid bones and a fantastic layout, with just one project standing between you and move-in ready: the flooring.
Here's the good news -- the luxury vinyl plank (LVP) flooring is already purchased and conveys with the home. All that's left is installation, giving you the rare chance to build instant equity with minimal effort. No hunting for materials, no surprise costs on the floors -- just bring your installer and finish it your way.
Whether you're a first-time buyer looking for a smart deal, an investor seeking a light-lift project, or someone who wants a home priced below turnkey, this is an opportunity worth seeing. Homes in this Chattanooga location offer easy access to local amenities, schools, and everything the area has to offer.
- Houzeo last checked: 10 minutes ago
- Listing updated: July 22, 2026 at 4:33 am
- Listing Provided by: Michael Burge (423) 777-6453 DRE #346408 | Southern Property Shop (423) 888-5217
- Source: Greater Chattanooga AOR MLS-AL | MLS#: 1539196

Property Details
Status
Active
Type
Single Family Residence
No. of Stories
1
County
City
Neighborhood
Year Built
2005
HOA Fees
-
Finished Area
1,151 sqft
Lot Size
0.19 acre lot
Basement Area
- sqft
MLS Name
Greater Chattanooga AOR MLS
MLS Number
1539196
MLS Status
Active
Days on Market
101

Continue Your Journey in App
Find your dream home, receive real-time updates, and many more!
Continue Your Journey in App
Find your dream home, receive real-time updates, and many more!
Location
Facts & Features
Rooms
Bedrooms & bathrooms
Bedrooms: 3
Bathrooms: 2
Interior
Cooling
Central Air, Electric
Interior Features
Cathedral Ceiling(s), Ceiling Fan(s), En Suite, Laminate Counters, Tub/shower Combo, Walk In Closet(s)
Appliances
Washer/dryer, Washer, Refrigerator, Range Hood, Electric Range, Electric Oven, Dryer, Dishwasher
Heating
Central, Electric
Flooring
Concrete, Laminate
Window Features
Vinyl Frames
Sewer
Public Sewer
Exterior Features
Rain Gutters
Construction
Year Built
Year Built: 2005
Home type
Single Family Residence
Construction Materials
Vinyl Siding
Roof
Shingle
Foundation Details
Concrete Perimeter
Utilities & Energy
Utilities
Cable Available, Electricity Connected, Sewer Connected, Water Connected
Water Source
Public
Parking Features
Driveway, Off Street, On Street, Paved
Laundry Features
Laundry Closet
Security Features
Smoke Detector(s)
Other Features
Lot Features
Few Trees, Level
Patio And Porch Features
Covered, Deck, Front Porch, Patio, Porch, Side Porch
Subdivision Name
None
Price History
| Date | Event | Price |
|---|---|---|
07/21/2026 Source: | Listed for Sale | $224,900 +204.33% $195/sqft |
05/08/2015 Source: | Sold | $73,900 $64/sqft |

Nearby Homes
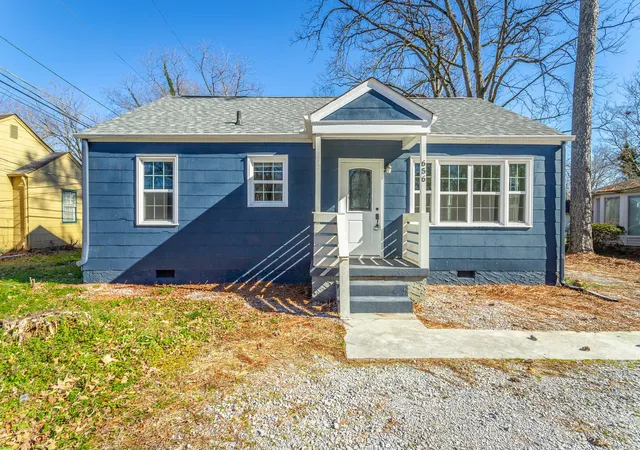


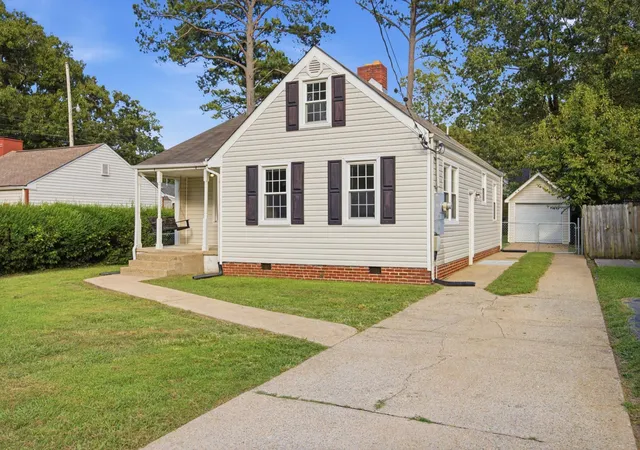
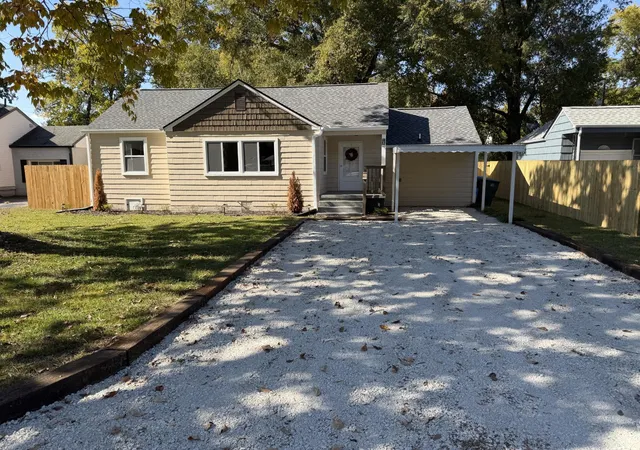

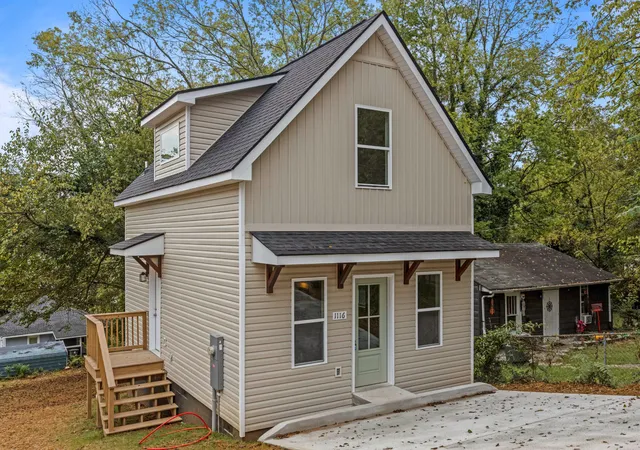
Find Homes by Property Features in Chattanooga, TN
Nearby New Homes For Sale


Based on information from the Greater Chattanooga REALTORS® (or, alternatively, from the MLS of Chattanooga, Inc.) through Oct 30, 2026, 11:30PM. IDX information is provided exclusively for consumers' personal, non-commercial use; it may not be used for any purpose other than to identify prospective properties consumers may be interested in purchasing, and the data is deemed reliable but is not guaranteed accurate by the MLS. © 2026 the Greater Chattanooga REALTORS®. All Rights Reserved. Angela Fowler | Angela Fowler Real Estate, LLC. | (423) 320-4620 | afowler@catt.com Mailing Address: 452 Kailors Cove Cir Ringgold, GA 30736
 Advertising Broker: Angela Fowler | Angela Fowler Real Estate, LLC.
