- Overview
- Description
- Property Details
- Location
- Facts & Features
- Getting Around
- Nearby Homes
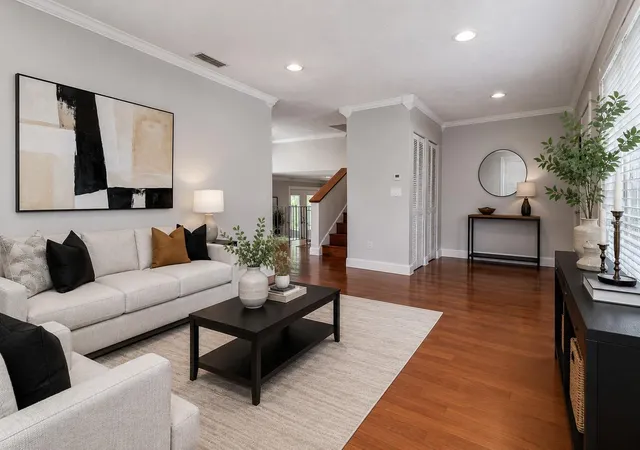

Street View
$449,900
Monthly Est:$2,239
 4 Beds
 3 Baths
3 full baths
 1,768sqft
4723 Southbreeze Dr, Tampa, FL 33624
$449,900
$2,239/moEst:
Get Pre-Approved
Single Family Residence
Built in 1979
$-- HOA
9,570 sqft lot
$254/sq.ft
Description
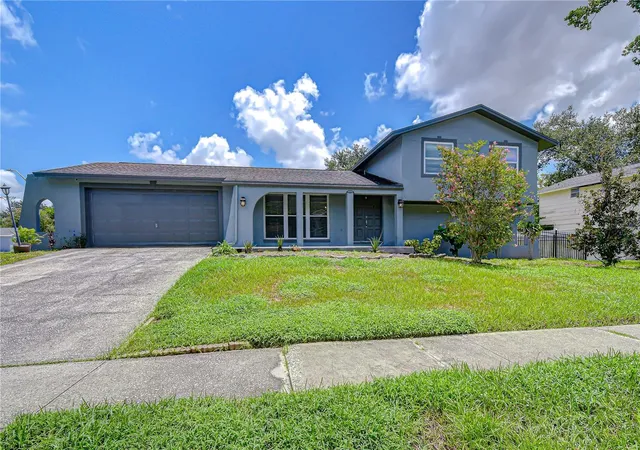
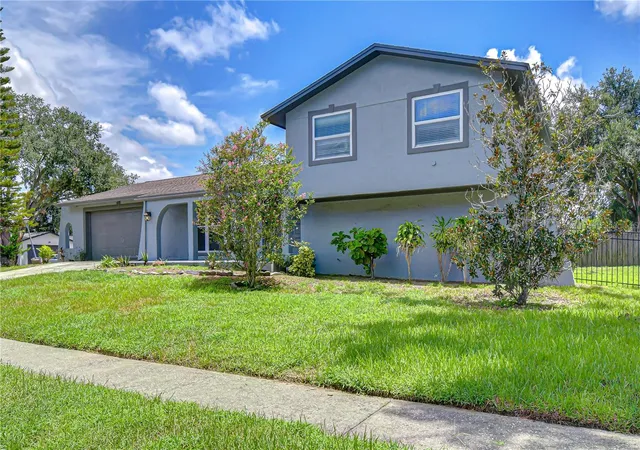
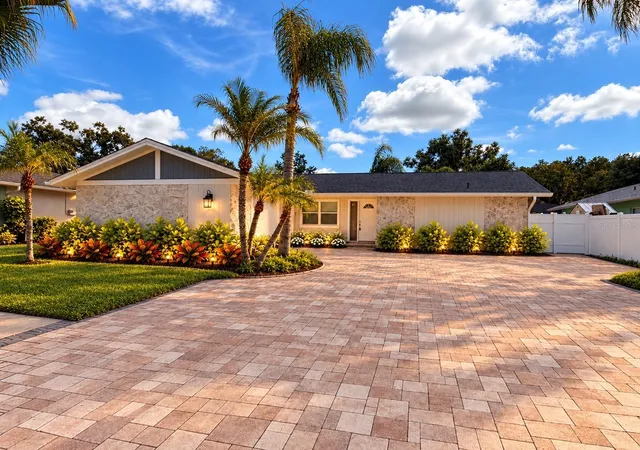
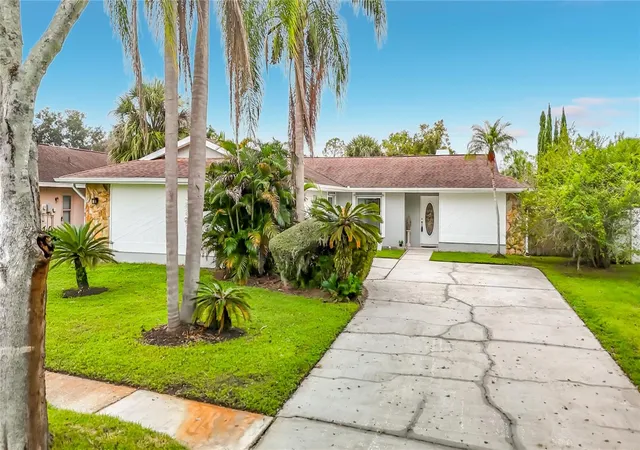
Virtually Staged. Set on a nearly quarter-acre homesite in the established Northdale community, this distinctive 4-bedroom, 3-bath tri-level home spans 1,768 square feet of living space and features a 2-car garage, multiple living areas and a flexible floor plan designed for both gathering and privacy. Positioned along a gentle bend on Southbreeze Drive, the property enjoys an expansive lot setting with a spacious front lawn and generously sized backyard.
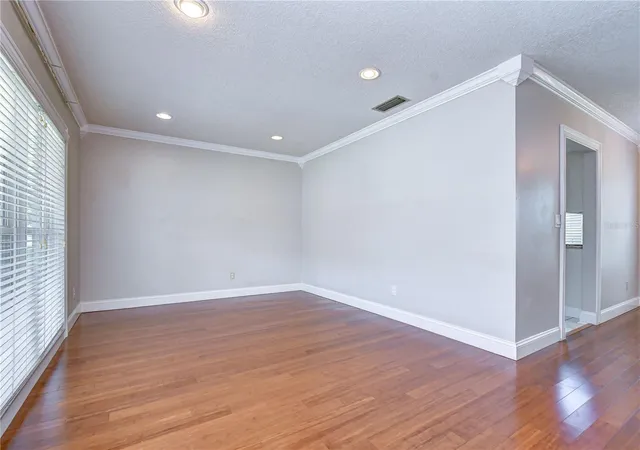
Step inside to a bright and inviting interior where beautiful wood-look flooring, crown molding, neutral finishes and abundant natural light create a warm backdrop. The tri-level design adds architectural interest while thoughtfully separating the living and sleeping areas without long flights of stairs.
The main level features an inviting living area, dedicated dining room and updated kitchen with white cabinetry, generous quartz-topped counter space, a center island, stainless-steel appliances and recessed lighting. A built-in buffet/server with glass-front cabinetry provides additional storage and display space, while a large window fills the kitchen with natural light. The dining room is accented by a decorative wrought-iron railing overlooking the lower-level family room, adding architectural character and highlighting the home's distinctive tri-level design.
From the main level, just three steps lead down to the spacious family room, creating a comfortable second gathering area for relaxing and entertaining. French doors open directly to the large covered and screened lanai, extending the living space outdoors and creating a wonderful spot for morning coffee, casual dining or enjoying Florida evenings.
Also located on the lower level is one of the home's most versatile features—a private fourth bedroom and full bath conveniently situated just off the family room. Separate from the upstairs bedrooms, this flexible arrangement is ideal for overnight guests, a home office or anyone who appreciates additional privacy and space.
From the main level, ten steps lead upstairs to the home's primary sleeping quarters. The spacious primary bedroom features rich wood-laminate flooring and plenty of natural light, while two additional bedrooms and another full bath complete the upper level. With four bedrooms and three full baths distributed across the home's levels, the floor plan provides exceptional flexibility compared with a more traditional layout.
Notable improvements include an updated kitchen, replacement windows, replacement doors, a roof replaced in 2016 and a water heater replaced approximately six months ago, adding to the home's appeal.
Location is another standout. Situated in Northdale on the outskirts of Carrollwood Village, the home is convenient to an extensive variety of shopping, dining, grocery stores, recreation and everyday services throughout the Northdale and greater Carrollwood area. The nearby Northdale YMCA adds convenient access to fitness, recreation and community activities. North Dale Mabry Highway, Veterans Expressway/SR 589, Gunn Highway, Ehrlich Road and Bearss Avenue provide convenient connections to Tampa International Airport and destinations throughout the Tampa Bay area.
Don't miss the opportunity to make this Northdale home your own. Schedule your private showing today and discover the space, flexibility, distinctive tri-level character and convenient Tampa location that make 4723 Southbreeze Drive a home worth seeing!
- Houzeo last checked: 8 hours ago
- Listing updated: September 29, 2026 at 1:45 pm
- Listing Provided by: Raymond Mihara (813) 960-2300 | MIHARA & ASSOCIATES INC. (813) 960-2300
- Source: Stellar MLS-FL | MLS#: TB8536815

Property Details
Status
Active
Type
Single Family Residence
No. of Stories
-
County
City
Neighborhood
--
Year Built
1979
HOA Fees
-
Finished Area
1,768 sqft
Lot Size
9,570 sqft lot
Basement Area
- sqft
MLS Name
Stellar MLS
MLS Number
TB8536815
MLS Status
Active
Days on Market
58
Cumulative Days on Market
49

Continue Your Journey in App
Find your dream home, receive real-time updates, and many more!
Download App
Continue Your Journey in App
Find your dream home, receive real-time updates, and many more!
Location
Facts & Features
Rooms
Bedrooms & bathrooms
Bedrooms: 4
Bathrooms: 3
Living Room
Level: First
Area: 192.56 Square Feet
Dimensions: 16.6x11.6
Dining Room
Level: First
Area: 110.00 Square Feet
Dimensions: 11x10
Kitchen
Level: First
Area: 150.00 Square Feet
Dimensions: 12.5x12
Family Room
Level: Basement
Area: 214.24 Square Feet
Dimensions: 20.6x10.4
Family Room
Level: Basement
Area: 214.24 Square Feet
Dimensions: 20.6x10.4
Bedroom 4
Level: Basement
Area: 132.00 Square Feet
Dimensions: 11x12
Primary Bedroom
Level: Second
Area: 236.80 Square Feet
Dimensions: 16x14.8
Bedroom 2
Level: Second
Area: 115.00 Square Feet
Dimensions: 11.5x10
Bedroom 3
Level: Second
Area: 115.00 Square Feet
Dimensions: 11.5x10
Interior
Sewer
Public Sewer
Interior Features
Ceiling Fans(s), Crown Molding, Open Floorplan, Primary Bedroom Upstairs, Solid Wood Cabinets, Stone Counters
Appliances
Dishwasher, Disposal, Microwave, Range
Exterior Features
Lighting, Private Entrance, Private Mailbox, Rain Gutters, Sidewalk
Flooring
Laminate
Cooling
Central Air
Heating
Central, Electric
Construction
Year Built
Year Built: 1979
Home type
Single Family Residence
Foundation Details
Slab
Roof
Shingle
Construction Materials
Stucco, Frame
Utilities & Energy
Water Source
Public
Laundry Features
Inside
Utilities
Bb/hs Internet Available, Electricity Connected, Public, Sewer Connected
Parking Features
Driveway
Other Features
Patio And Porch Features
Covered, Front Porch, Patio, Screened
Lot Features
In County
Subdivision Name
Northdale Sec C Unit 2
Price History
| Date | Event | Price |
|---|---|---|
09/02/2026 Source: | Price Increased | $455,000 +1.13% $257/sqft |
08/11/2026 Source: | Price Decreased | $449,900 -2.20% $254/sqft |
08/11/2026 Source: | Listed for Sale | $460,000 $260/sqft |

Nearby Homes

Find Homes by Property Features in Tampa, FL
Nearby New Homes For Sale

Based on information from Stellar MLS® through Oct 09, 2026, 02:30PM as submitted to and distributed by MLS GRID. All data is obtained from various sources and may not have been verified by the broker or MLS GRID. Supplied Open House Information is subject to change without notice. All information should be independently reviewed and verified for accuracy. Properties may or may not be listed by the office/agent presenting the information. IDX information is provided exclusively for consumers’ personal non-commercial use. It may not be used for any purpose other than to identify prospective properties consumers may be interested in purchasing. The data is deemed reliable but is not guaranteed by MLS GRID. The use of the MLS GRID Data may be subject to an end-user license agreement prescribed by the Member Participant’s applicable MLS, if any, and as amended from time to time. © 2026 Stellar MLS. All Rights Reserved.
 Advertising Broker: Fred McGill | Simple Showing, Inc