
- Overview
- Description
- Property Details
- Location
- Facts & Features
- Getting Around
- Nearby Homes

$359,900
Monthly Est:$1,791
 4 Beds

2 full baths + 1 half bath
 1,500sqft
4724 Kincaid St, Garfield, PA 15224
$359,900
$1,791/moEst:
Single Family Residence
Built in 1920
$-- HOA
0.12 acre lot
$240/sq.ft
Description
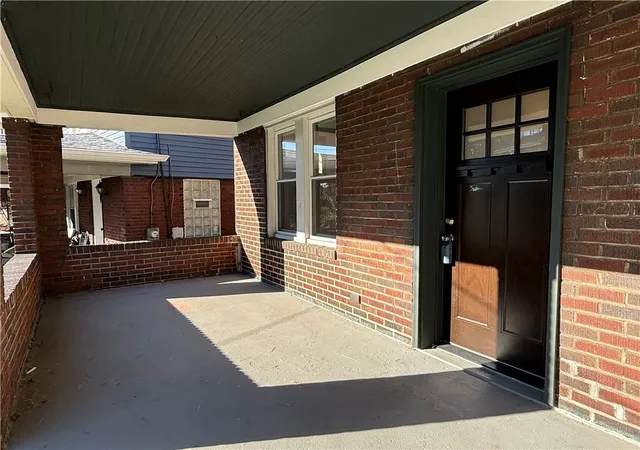
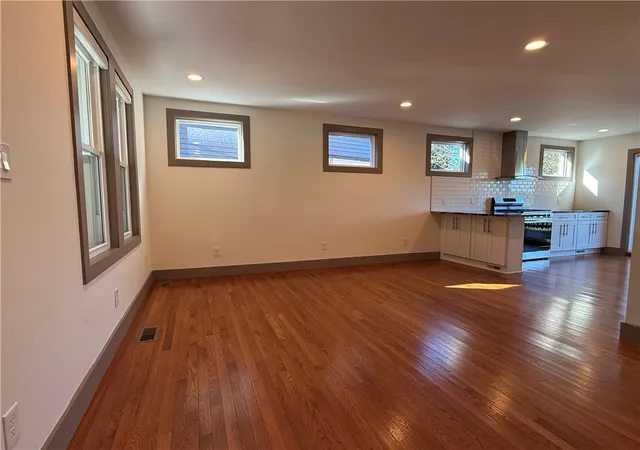
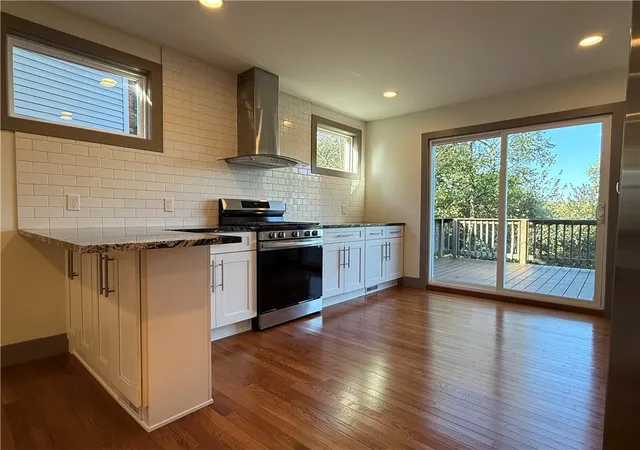
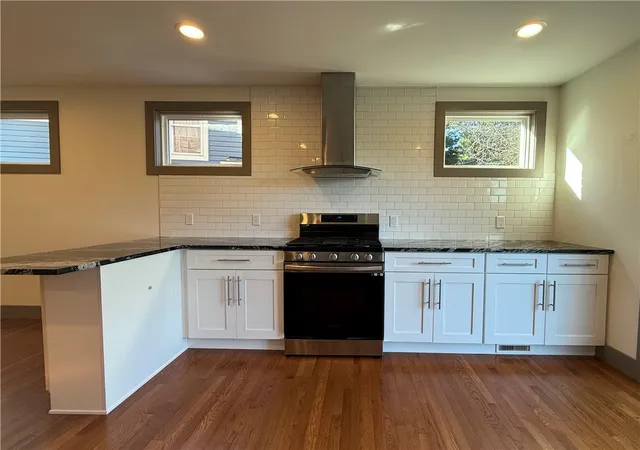
FABULOUS.... ALL THE WORKS BEEN DONE! Just blocks off Penn Avenue, and convenient to Children’s and West Penn Hospitals. Here are the updates: roof, windows, furnace, AC, kitchen, two bathrooms, lighting and flooring. The open floor plan features a beautiful quartz kitchen with stainless appliances, tile backsplash, recessed lighting, and a breakfast bar. Plus, there are glass doors leading to a private deck with tranquil views. The main floor also has a large open living space and full ceramic bath with a walk-in shower. The upper levels have four bedrooms, including the top-level owners’ suite. All bedrooms have real hardwood floors. There’s also a space that would be perfect for a home office. The lower level is open and could be a fantastic future game room. There are also two extra storage rooms and a Pittsburgh potty that can be expanded into a full bath. You’ll have plenty of outdoor options including a fenced yard, a covered patio on the lower level, a private deck, and a covered front porch. You won’t want to miss this!
- Houzeo last checked: 2 minutes ago
- Listing updated: November 6, 2026 at 7:35 pm
- Listing Provided by: John Skapinac (724) 933-6300 DRE #RS271546 | RE/MAX SELECT REALTY (724) 933-6300
- Source: West Penn MLS-PA | MLS#:

Property Details
Status
Active
Type
Single Family Residence
No. of Stories
3
County
City
Neighborhood
Year Built
1920
HOA Fees
-
Finished Area
1,500 sqft
Lot Size
0.12 acre lot
Basement Area
- sqft
MLS Name
West Penn MLS
MLS Number
1777868
MLS Status
Active
Days on Market
45
Continue Your Journey in App
Find your dream home, receive real-time updates, and many more!
Location
Facts & Features
Rooms
Bedrooms & bathrooms
Bedrooms: 4
Bathrooms: 3
BonusRoom
Level: Lower
Area: 486.00 Square Feet
Dimensions: 27x18
Laundry
Level: Lower
BonusRoom
Level: Lower
Area: 64.00 Square Feet
Dimensions: 8x8
BonusRoom
Level: Lower
Area: 64.00 Square Feet
Dimensions: 8x8
Den
Level: Upper
Area: 56.00 Square Feet
Dimensions: 8x7
Bedroom4
Level: Upper
Area: 81.00 Square Feet
Dimensions: 9x9
Bedroom3
Level: Upper
Area: 90.00 Square Feet
Dimensions: 10x9
Bedroom2
Level: Upper
Area: 132.00 Square Feet
Dimensions: 12x11
PrimaryBedroom
Level: Upper
Area: 180.00 Square Feet
Dimensions: 15x12
LivingRoom
Level: Main
Area: 225.00 Square Feet
Dimensions: 15x15
Kitchen
Level: Main
Area: 144.00 Square Feet
Dimensions: 12x12
Interior
Sewer
Public Sewer
Cooling
Central Air
Heating
Forced Air, Gas
Flooring
Ceramic Tile, Hardwood
Appliances
Some Gas Appliances, Dishwasher, Disposal, Refrigerator, Stove
Construction
Year Built
Year Built: 1920
Home type
Single Family Residence
Architectural Style
Colonial, Three Story
Roof
Composition
Construction Materials
Brick
Property Condition
Resale
Utilities & Energy
Water Source
Public
Parking Features
On Street
Basement
Walk Out Access
Pool Features
None
Other Features
Community Features
Public Transportation
Price History
| Date | Event | Price |
|---|---|---|
10/30/2026 Source: | Price Decreased | $364,900 -1.35% $243/sqft |
10/08/2026 Source: | Listed for Sale | $369,900 +2.78% $247/sqft |
10/08/2026 Source: | Price Decreased | $359,900 -0.03% $240/sqft |
06/24/2023 Source: | Price Increased | $360,000 +3.15% $240/sqft |
05/19/2023 Source: | Sold | $349,000 +179.20% $233/sqft |

Show more
Find Homes by Property Features in Pittsburgh, PA

Based on information from the West Penn Mutli-List, INC through Nov 22, 2026, 08:45PM. Information is provided exclusively for consumers’ personal, non-commercial use and may not be used for any purpose other than to identify prospective properties consumers may be interested in purchasing. Information is deemed reliable but not guaranteed. © 2026 West Penn Multi-List, Inc. All Rights Reserved.
 Advertising Broker: Daniel Demers | Sell Your Home Services