- Overview
- Description
- Property Details
- Location
- HOA Management
- Facts & Features
- Getting Around
- Nearby Homes
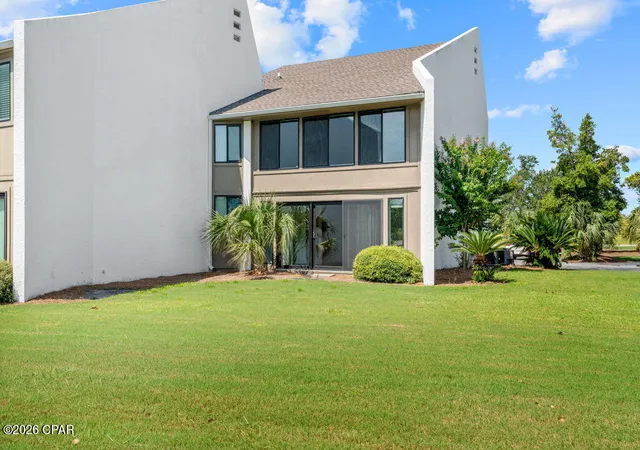

Street View
$255,000
Monthly Est:$1,269
 1 Bed
 1 Bath
1 full bath
 900sqft
4725 Bay Point Rd #158, Panama City, FL 32408
$255,000
$1,269/moEst:
Get Pre-Approved
Condominium
Built in 1974
$466.67/mo HOA
-- sqft lot
$283/sq.ft
Description
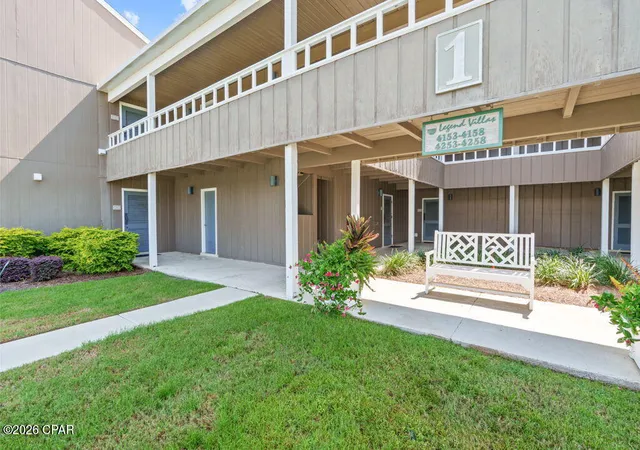
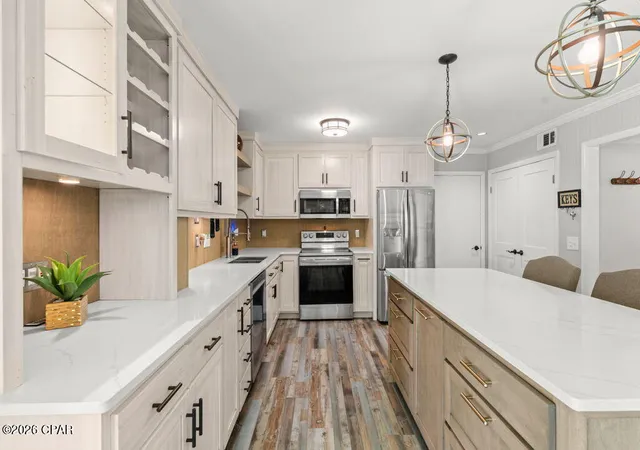
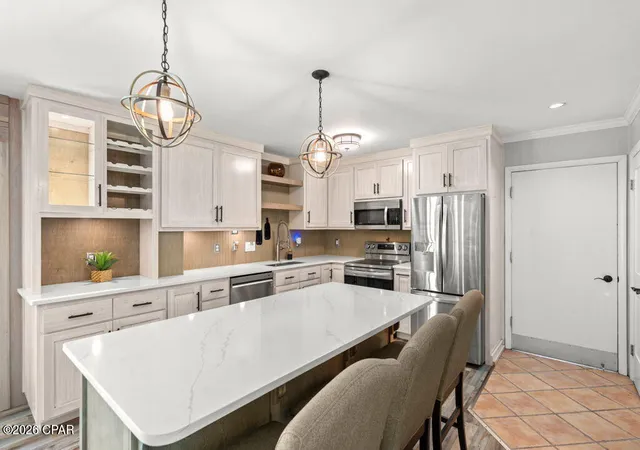
There's a difference between updating a condo and completely reimagining one. Unit 158 at Legends Villas is what happens when nearly every space is reconsidered, redesigned and rebuilt--with custom finishes throughout and a setting overlooking a fountain-lined lake and the first hole of Bay Point's Jack Nicklaus-designed golf course. This was not a cosmetic renovation. The kitchen was taken to the studs and rebuilt with custom Emerald cabinetry, quartz countertops, a center island, pantry, new lighting, electrical and flooring. The transformation continues with custom woodwork, custom wood walls, new doors and trim, updated lighting, LVP flooring, and a wall addition with wood/glass sliding door leading to a new flex space ideal for an office or additional sleeping area. The bath and dressing areas were equally reworked with a walk-in glass shower, custom cabinetry, stone surfaces and expanded storage. The owners documented nearly $50,000 in renovation investment--creating a residence far removed from the typical ''updated'' condo. And what lies beyond the doors of Unit 158 is every bit as compelling as what was created inside.
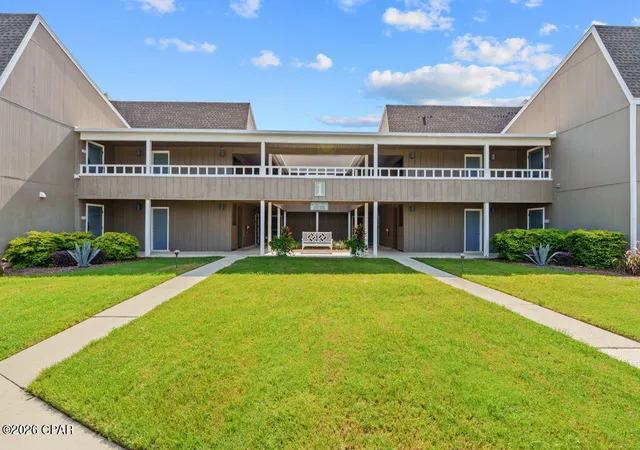
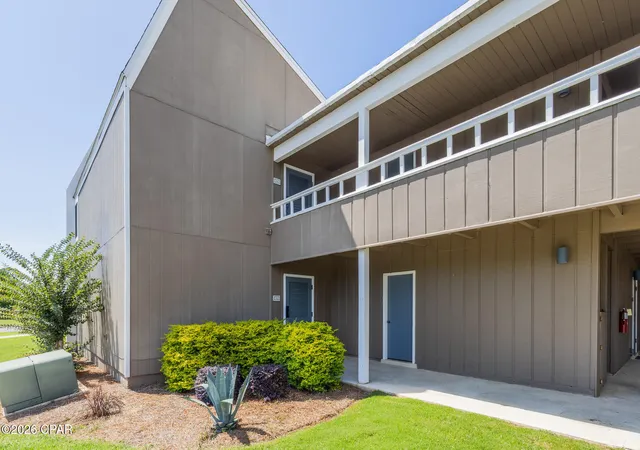
Within gated Bay Point, with 24-hour manned security at the community entrance, golf, boating, dining and recreation are remarkably close to home. Point South Marina provides convenient access to the water and Gulf beyond, while Bay Point Golf Club is practically at your doorstep. Dining and live music, spa services, bayside pool, tennis and nearby boat launches round out the Bay Point lifestyle--and Panama City Beach's beautiful white-sand beaches are just down the road. Whether your day calls for the course, the marina, the water, or the beach... it's all just minutes from home. Yet one of the best features requires going nowhere at all. The condo's ground-floor setting offers peaceful lake and fountain views with the beautifully maintained landscape and golf course beyond--giving the residence a wonderful sense of openness while keeping the best of Bay Point right at your fingertips. Custom renovation. Ground-floor convenience. Golf and water views... And Bay Point just outside your door. Unit 158 isn't simply another condo for sale--it's a thoughtfully transformed residence in a setting that is uniquely Bay Point.
- Houzeo last checked: 13 minutes ago
- Listing updated: September 16, 2026 at 3:53 pm
- Listing Provided by: Lee Ann Swartzentruber DRE #3285613 | Epique Realty Inc (888) 893-3537
- Source: Bay/Panama City/Central Panhandle MLS-FL | MLS#: 795455

This condo is in:
 Boat Dock / Slip
 Marina
 Resident Storage
 Picnic Area
 Gated Community
Property Details
Status
Active
Type
Condominium
No. of Stories
2
County
City
Neighborhood
--
Year Built
1974
HOA Fees
$466.67/mo
Finished Area
900 sqft
Lot Size
-- sqft lot
Basement Area
- sqft
MLS Name
Bay/Panama City/Central Panhandle MLS
MLS Number
795455
MLS Status
Active
Days on Market
49

Continue Your Journey in App
Find your dream home, receive real-time updates, and many more!
Continue Your Journey in App
Find your dream home, receive real-time updates, and many more!
Location
HOA Management
N/A
HOA Fees
$1,400/ Quarterly
Amenities
 Amenities and services may be covered by one or multiple associations and service providers.
 Internet
 Insurance
 Sewer
 Security Guard
 Trash Pickup
 Security Gate
 Water
 Cable TV
 Maintenance
 Club House
 LegalAccounting
Disclaimer: Amenities are based on third-party information and may vary; buyers must independently verify all amenities, as information is deemed reliable but not guaranteed.
Facts & Features
Rooms
Bedrooms & bathrooms
Bedroom: 1
Bathroom: 1
Foyer
Level: First
Area: 45.22 Square Feet
Dimensions: 13.3 x 3.4
Laundry
Level: First
Area: 14.28 Square Feet
Dimensions: 5.1 x 2.8
Sunroom
Level: First
Area: Square Feet
Dimensions: NaN
HalfBath
Level: First
Area: 47.32 Square Feet
Dimensions: 5.2 x 9.1
FullBath
Level: First
Area: 43.86 Square Feet
Dimensions: 8.6 x 5.1
Bedroom
Level: First
Area: 152.08 Square Feet
Dimensions: 11.6 x 13.11
LivingRoom
Level: First
Area: 204.10 Square Feet
Dimensions: 13 x 15.7
Kitchen
Level: First
Area: 131.97 Square Feet
Dimensions: 9.9 x 13.33
Interior
Interior Features
Main Level Primary, Separate Shower, Entrance Foyer
Sewer
Public Sewer
Appliances
Washer Dryer Stacked, Electric Oven, Electric Range, Electric Water Heater
Cooling
Central Air, Ceiling Fans
Heating
Central, Electric
Construction
Year Built
Year Built: 1974
Home type
Condominium
Architectural Style
Low Rise
Construction Materials
Stucco
Roof
Asphalt
Utilities & Energy
Security Features
Gated With Guard, Gated Community, Twenty Four Hour Security, Security Guard, Security Lights, Security Gate, Smoke Detectors, Security Service
Laundry Features
Stacked
Association Amenities
Gated
Utilities
Electricity Available, High Speed Internet Available
Parking Features
Parking Lot, Gated
Other Features
Community Features
Boat Facilities, Clubhouse, Fishing, Golf, Marina, Tennis Courts, Waterfront, Gated
Subdivision Name
Bay Point Studio Villas Unit 2
Price History
| Date | Event | Price |
|---|---|---|
09/16/2026 Source: | Listed for Sale | $255,000 +45.71% $283/sqft |
06/16/2021 Source: | Price Decreased | $175,000 -5.35% $194/sqft |
06/01/2021 Source: | Sold | $184,900 $205/sqft |

Nearby Homes
Find Homes by Property Features in Panama City, FL
Nearby New Homes For Sale


Based on information from Central Panhandle Association of REALTORS® MLS through Nov 05, 2026, 12:15AM. IDX information is provided exclusively for consumers’ personal, non-commercial use, that it may not be used for any purpose other than to identify prospective properties consumers may be interested in purchasing. Data is deemed reliable but is not guaranteed accurate by the MLS. ©2026 Bay Central Panhandle Association of REALTORS®
 Advertising Broker: Moe Mossa (Savvy Avenue) | Savvy Avenue, LLC
