
- Overview
- Description
- Property Details
- Location
- HOA Management
- Facts & Features
- Getting Around
- Nearby Homes
 3D Tour


$475,000
Monthly Est:$2,364
 3 Beds

2 full baths + 1 half bath
 2,046sqft
4725 Osprey Ridge Cir, Palm Harbor, FL 34684
$475,000
$2,364/moEst:
Townhouse
Built in 2014
$465/mo HOA
3,345 sqft lot
$232/sq.ft
Description
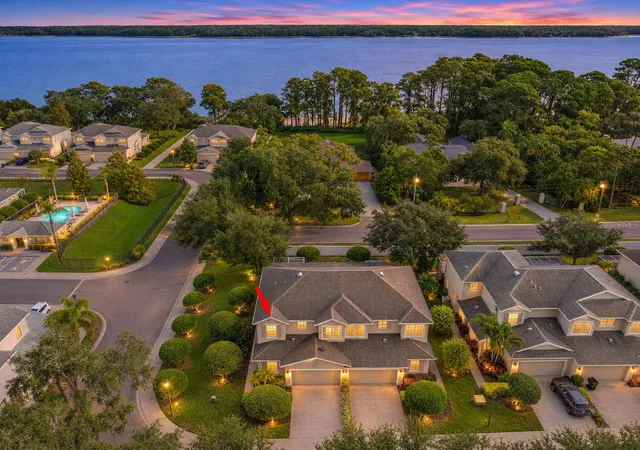
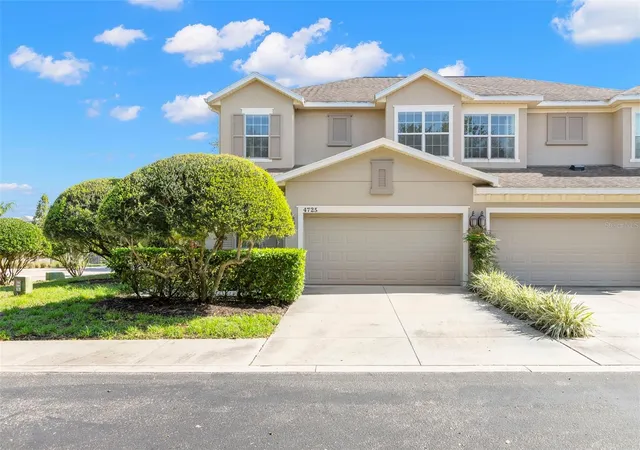
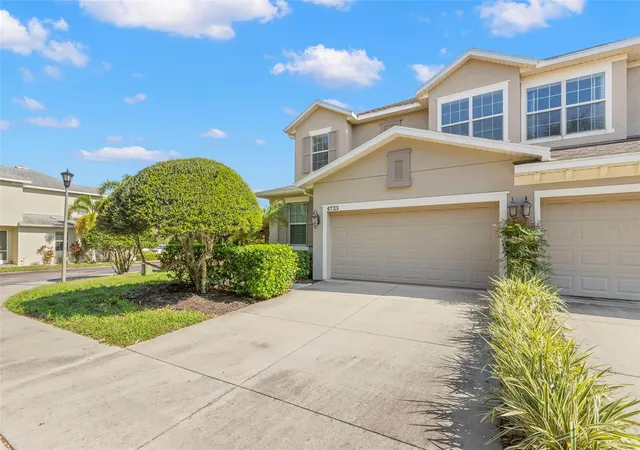
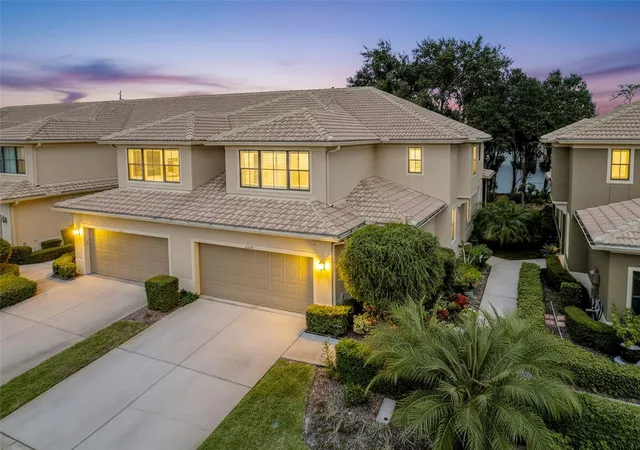
Welcome to Osprey Ridge, where you’re buying more than a townhome—you’re buying a lifestyle. This private gated community offers direct access to beautiful Lake Tarpon, along with the opportunity to enjoy boating, fishing, kayaking, and relaxed Florida living just steps from home. This spacious 3-bedroom, 2½-bath end-unit townhome offers 2,046 square feet of thoughtfully designed living space, a first-floor primary suite, flexible upstairs living areas, and an oversized two-car garage, all in a peaceful setting across from the community pool and convenient to the lake.
The open-concept main level features soaring ceilings and a generous living and dining area with sliding doors that open to an oversized screened lanai and backyard, creating an easy connection between indoor and outdoor living. The kitchen offers solid maple cabinetry, granite countertops, a large pantry and comfortable breakfast nook.
The first-floor primary suite provides the convenience of single-level living and includes a spacious en-suite bath and large walk-in closet with built-in storage. Upstairs, two additional bedrooms are complemented by a full bath, an open loft ideal for a second living or media area, and an additional flexible space well suited for a home office, fitness area or hobby room.
The oversized garage includes an additional storage alcove with room for bicycles, water toys, a golf cart or workshop area. Additional features include a whole-house generator, tankless gas water heater, reverse-osmosis water filtration, water softener, and solar-powered garage and attic fans.
At Osprey Ridge, Lake Tarpon becomes part of everyday life. The community offers a pool and private community access to the lake, including a boat ramp and dock for boating, kayaking, fishing or simply enjoying the waterfront setting. The property is located in Flood Zone X, adding another desirable feature to this lakefront-community lifestyle. And while Osprey Ridge feels peaceful and tucked away, it is also conveniently located near Honeymoon Island and Gulf beaches, area parks and recreation, shopping and dining along the US 19 corridor, and both Tampa International Airport and St. Pete/Clearwater Airport. It’s a setting that offers privacy and a relaxed residential feel while keeping you close to many of the destinations, conveniences and outdoor experiences that make the Florida lifestyle so appealing.
- Houzeo last checked: 14 minutes ago
- Listing updated: November 18, 2026 at 8:41 pm
- Listing Provided by: John Hockensmith (727) 253-9707 , Lisa Siver | BENOOT REALTY (727) 944-4000
- Source: Stellar MLS-FL as distributed by MLS GRID | MLS#:

Property Details
Status
Active
Type
Townhouse
No. of Stories
-
County
City
Neighborhood
--
Year Built
2014
HOA Fees
$465/mo
Finished Area
2,046 sqft
Lot Size
3,345 sqft lot
Basement Area
- sqft
MLS Name
Stellar MLS
MLS Number
TB8563881
MLS Status
Active
Days on Market
15
Cumulative Days on Market
7
Continue Your Journey in App
Find your dream home, receive real-time updates, and many more!
Location
HOA Management
Berkshire Hathway Homeservices/ Michael Shockley
HOA Fees
$465/ Monthly
Amenities
 Amenities and services may be covered by one or multiple associations and service providers.
Pool
 Pool
Sewer
 Sewer
Maintenance
 Maintenance
Insurance
 Insurance
Water
 Water
Trash Pickup
 Trash Pickup
Security Gate
 Security Gate
Escrow Reserves Fund
 Escrow Reserves Fund
Common Area Taxes
Private Road
Recreation Facilities
Disclaimer: Amenities are based on third-party information and may vary; buyers must independently verify all amenities, as information is deemed reliable but not guaranteed.
Facts & Features
Rooms
Bedrooms & bathrooms
Bedrooms: 3
Bathrooms: 3
Living Room
Level: First
Area: 336.00 Square Feet
Dimensions: 14x24
Primary Bedroom
Level: First
Area: 180.00 Square Feet
Dimensions: 15x12
Bedroom 2
Level: Second
Area: 204.00 Square Feet
Dimensions: 12x17
Bedroom 3
Level: Second
Area: 176.00 Square Feet
Dimensions: 11x16
Bonus Room
Level: Second
Area: 99.00 Square Feet
Dimensions: 9x11
Kitchen
Level: First
Area: 152.00 Square Feet
Dimensions: 8x19
Interior
Heating
Central, Electric
Sewer
Public Sewer
Exterior Features
Rain Gutters, Sidewalk
Cooling
Central Air
Flooring
Carpet, Ceramic Tile, Hardwood
Appliances
Dishwasher, Disposal, Dryer, Gas Water Heater, Kitchen Reverse Osmosis System, Microwave, Range, Refrigerator, Tankless Water Heater, Washer, Water Filtration System, Water Softener
Window Features
Blinds, Insulated Windows, Shades, Thermal Windows, Window Treatments
Interior Features
Attic Ventilator, Built In Features, Ceiling Fans(s), Eat In Kitchen, High Ceilings, Living Room/dining Room Combo, Open Floorplan, Primary Bedroom Main Floor, Solid Wood Cabinets, Stone Counters, Thermostat, Walk In Closet(s), Window Treatments
Construction
Year Built
Year Built: 2014
Home type
Townhouse
Roof
Shingle
Construction Materials
Block, Stucco
Foundation Details
Slab
Property Condition
Completed
Utilities & Energy
Security Features
Fire Alarm, Gated Community, Security System, Security System Owned, Smoke Detector(s)
Laundry Features
Inside, Laundry Room
Association Amenities
Gated, Maintenance, Pool, Recreation Facilities
Water Source
Public
Parking Features
Driveway, Garage Door Opener, Golf Cart Parking, Ground Level, Guest, Oversized
Utilities
Bb/hs Internet Available, Cable Connected, Electricity Connected, Fire Hydrant, Natural Gas Connected, Phone Available, Public, Sewer Connected, Underground Utilities, Water Connected
Other Features
Lot Features
Corner Lot, Near Golf Course, Street Dead End, Paved
Vegetation
Mature Landscaping, Trees/landscaped
Community Features
Clubhouse, Community Mailbox, Deed Restrictions, Gated Community No Guard, Pool, Sidewalks, Street Lights
Patio And Porch Features
Covered, Enclosed
Subdivision Name
Osprey Ridge Of Palm Harbor
Price History
| Date | Event | Price |
|---|---|---|
11/11/2026 Source: | Listed for Sale | $475,000 $232/sqft |
11/06/2026 Source: | Coming Soon | $475,000 -3.04% $232/sqft |
06/01/2024 Source: | Listing Removed | $489,900 +42.83% $239/sqft |
02/01/2021 Source: | Price Decreased | $343,000 -0.58% $168/sqft |
11/13/2020 Source: | Price Increased | $345,000 +19.38% $169/sqft |

Show more
Find Homes by Property Features in Palm Harbor, FL

Based on information from Stellar MLS® through Nov 22, 2026, 03:30PM as submitted to and distributed by MLS GRID. All data is obtained from various sources and may not have been verified by the broker or MLS GRID. Supplied Open House Information is subject to change without notice. All information should be independently reviewed and verified for accuracy. Properties may or may not be listed by the office/agent presenting the information. IDX information is provided exclusively for consumers’ personal non-commercial use. It may not be used for any purpose other than to identify prospective properties consumers may be interested in purchasing. The data is deemed reliable but is not guaranteed by MLS GRID. The use of the MLS GRID Data may be subject to an end-user license agreement prescribed by the Member Participant’s applicable MLS, if any, and as amended from time to time. © 2026 Stellar MLS. All Rights Reserved.
 Advertising Broker: Fred McGill | Simple Showing, Inc