Realty Solution
Powered by 
- 14
- Overview
- Description
- Property Details
- Location
- HOA Management
- Facts & Features
- Getting Around
- Nearby Homes


Listed by: Steve Mohseni (925) 580-8011 DRE #01267039, Sudhir Matthew DRE #01501502 | Compass (925) 257-0305
$2,000,000
Monthly Est:$9,955
 4 Beds
 3 Baths
3 full baths
 2,692sqft
4726 S Spago Dr, Dublin, CA 94568
$2,000,000
$9,955/moEst:
Get Pre-Approved
Single Family Residence
Built in 2014
$150/mo HOA
3,440 sqft lot
$743/sq.ft
Description
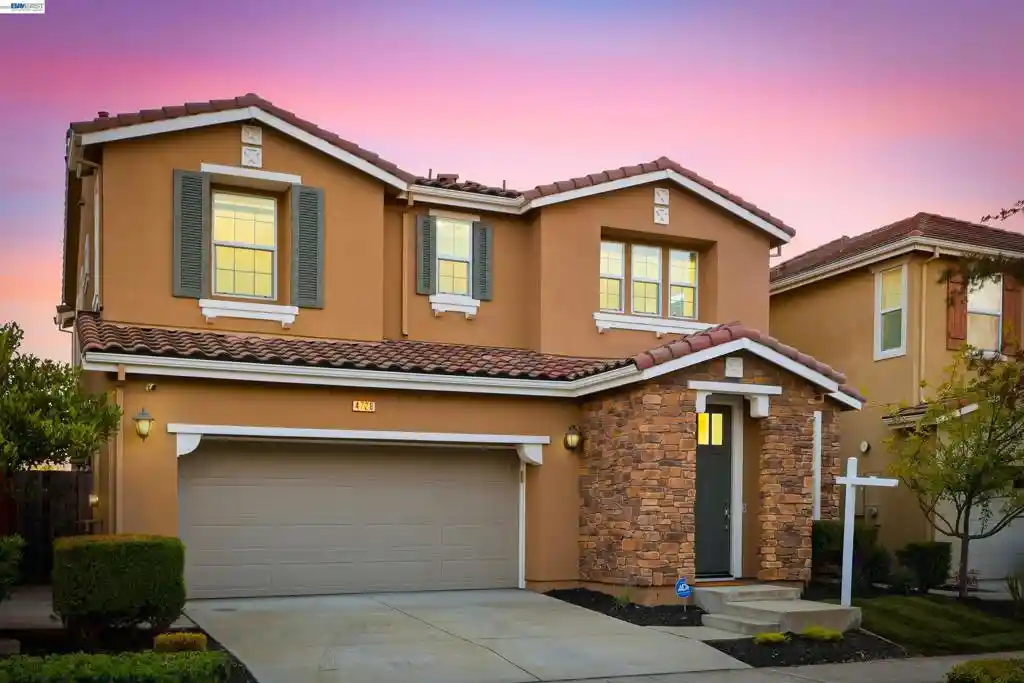
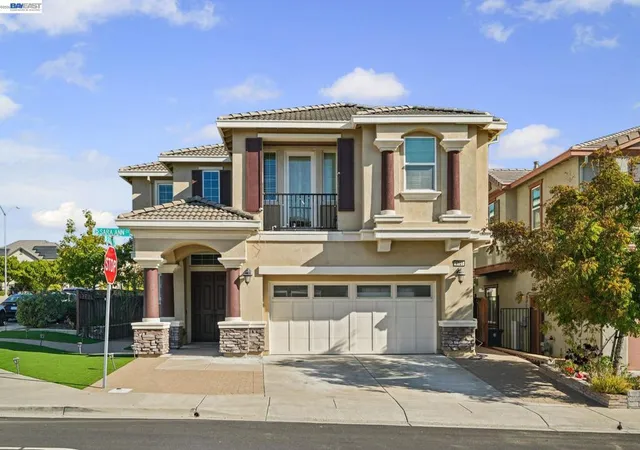
VIEWS! VIEWS! VIEWS! North-facing home with breathtaking mountain and sunset views in the highly sought-after Positano community of Dublin. Wake up every morning to picturesque mountain views, and unwind on summer evenings as the sky comes alive in brilliant shades of crimson, gold, and pink. Meticulously maintained and filled with abundant natural light, this beautiful home offers an ideal blend of comfort, functionality, and modern upgrades. The desirable floor plan features 4 generously sized bedrooms, a spacious loft, and 3 full bathrooms, including a convenient downstairs bedroom and full bathroom, perfect for elderly parents, guests, or a home office. Upstairs laundry adds everyday convenience. The entire ground floor features beautiful flooring, complemented by modern recessed lighting and stylish fixtures that create a warm and inviting ambiance. The well-appointed kitchen, ideally positioned at the southeast corner of the home, is a chef’s delight with abundant counter space, ample cabinetry, and a pantry providing excellent storage for all your kitchen essentials and appliances. Thoughtful upgrades include a central humidifier, remote-controlled backyard awning, water softener, water meter pressure valve, custom high-quality cabinetry in the primary bedroom walk-in closet, EV charger, and custom storage cabinets in the garage. Recent improvements include new carpet and freshly painted interior and exterior. Step into the backyard and relax under the remote-controlled awning while enjoying the spectacular views — the perfect setting for morning coffee, entertaining, or watching unforgettable sunsets. Located within close proximity to top-rated schools, community parks, and walking trails. Amador Elementary is approximately 0.2 mile away, while Fallon Middle School and the new Emerald High School are less than 2 miles away. Safari Kid Daycare is conveniently located right on Positano Parkway. Enjoy easy access to Dublin Sports Park, Sean Diamond Park, Fallon Gateway shopping center, Super Target, Dick’s Sporting Goods, Kaiser Hospital, and San Francisco Premium Outlets. Convenient access to BART and Interstates 580 and 680 for commuters to either Silicon Valley or San Francisco. A rare opportunity to own a beautifully upgraded home with exceptional views, an excellent floor plan, and an unbeatable Dublin location!
- Houzeo last checked: 3 minutes ago
- Listing updated: October 16, 2026 at 11:59 pm
- Source: California Regional MLS-CA | MLS#: 41144423

Property Details
Status
Active
Type
Single Family Residence
No. of Stories
2
County
City
Neighborhood
--
Year Built
2014
HOA Fees
$150/mo
Finished Area
2,692 sqft
Lot Size
3,440 sqft lot
Basement Area
- sqft
MLS Name
California Regional MLS
MLS Number
41144423
MLS Status
Active
Days on Market
62
Cumulative Days on Market
68

Continue Your Journey in App
Find your dream home, receive real-time updates, and many more!
Continue Your Journey in App
Find your dream home, receive real-time updates, and many more!
Location
HOA Management
N/A
HOA Fees
$150/ Monthly
Disclaimer: Amenities are based on third-party information and may vary; buyers must independently verify all amenities, as information is deemed reliable but not guaranteed.
Facts & Features
Rooms
Bedrooms & bathrooms
Bedrooms: 4
Bathrooms: 3
Interior
Flooring
Carpet, Laminate, Tile
Cooling
Central Air
Heating
Forced Air
Construction
Year Built
Year Built: 2014
Home type
Single Family Residence
Construction Materials
Stucco
Foundation Details
Slab
Architectural Style
Contemporary
Roof
Tile
Utilities & Energy
Fireplace Features
None
Parking Features
Garage, Garage Door Opener
Pool Features
None
Other Features
Lot Features
Back Yard, Front Yard
Price History
| Date | Event | Price |
|---|---|---|
09/02/2026 Source: | Listed for Sale | $2,000,000 $743/sqft |

Nearby Homes
Find Homes by Property Features in Dublin, CA
Nearby New Homes For Sale


Based on information from California Regional Multiple Listing Service, Inc. as of Nov 05, 2026, 04:00AM and /or other sources. All data, including all measurements and calculations of area, is obtained from various sources and has not been, and will not be, verified by broker or MLS. All information should be independently reviewed and verified for accuracy. Properties may or may not be listed by the office/agent presenting the information. Information being provided is for consumers’ personal, non-commercial use and may not be used for any purpose other than to identify prospective properties consumers may be interested in purchasing. This website may not include listings or property addresses of sellers who have directed their listing brokers to withhold their listing or their property address from display on the Internet. © 2026 California Regional Multiple Listing Service. All Rights Reserved.
 Advertising Broker: William Johnson DRE #01463271 | William Johnson Brokerage
