- Overview
- Description
- Property Details
- Location
- HOA Management
- Facts & Features
- Getting Around
- Nearby Homes




$665,000
Monthly Est:$3,310
 3 Beds
 2 Baths
2 full baths
 1,653sqft
4727 Compass Dr, Bradenton, FL 34208
$665,000
$3,310/moEst:
Get Pre-Approved
Single Family Residence
Built in 2001
$254.67/mo HOA
8,233 sqft lot
$402/sq.ft
Description
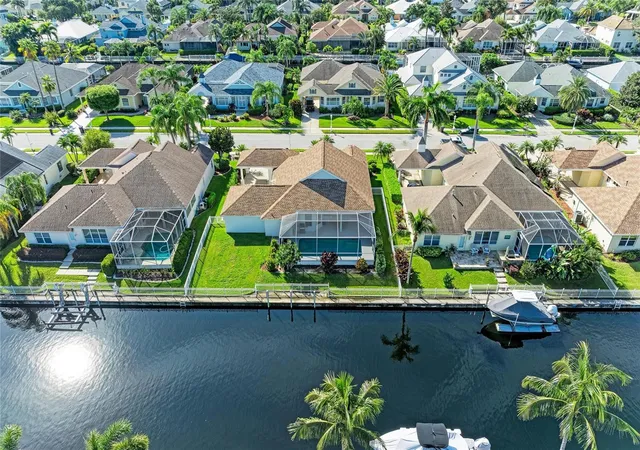
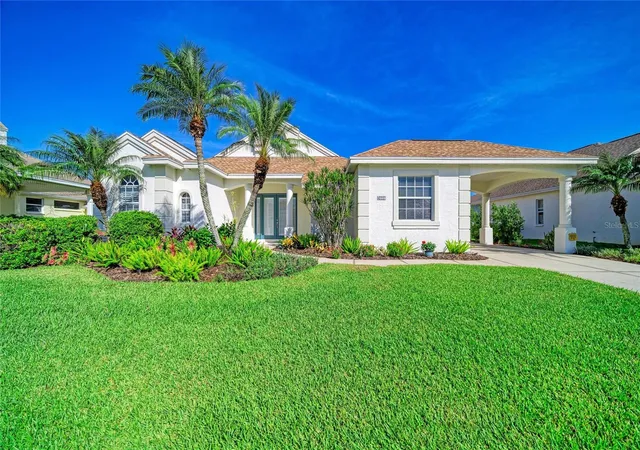
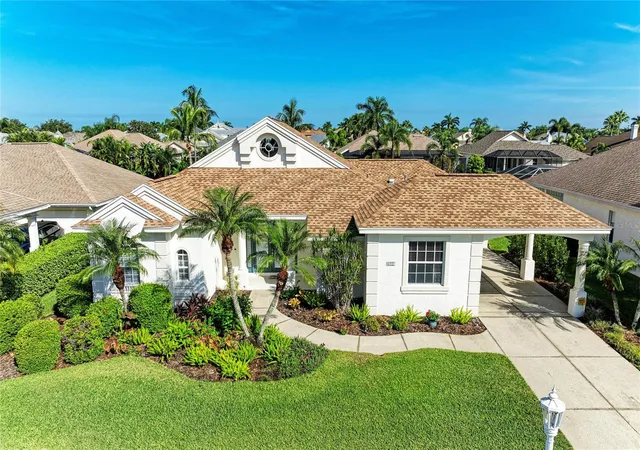
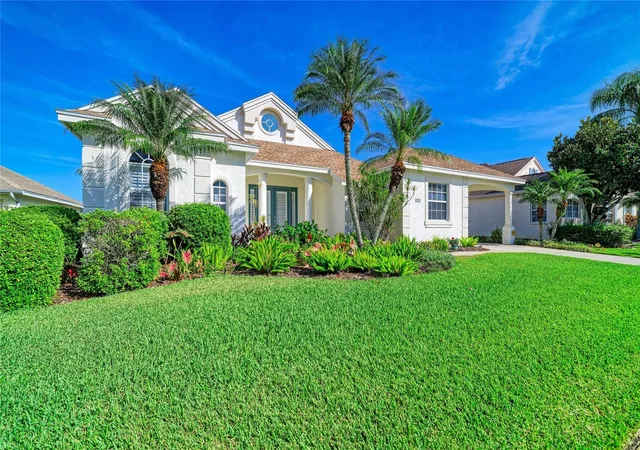
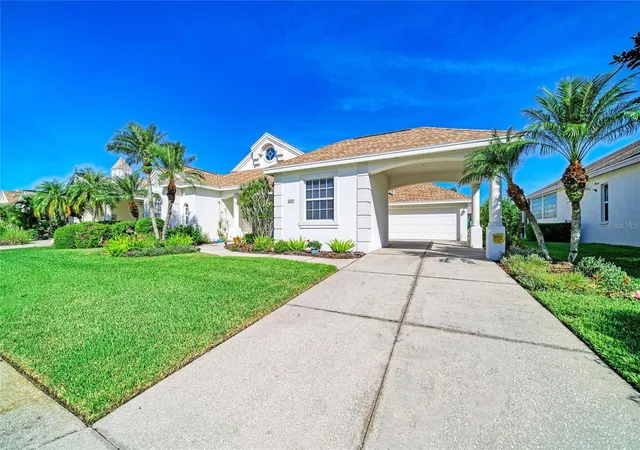
Under contract-accepting backup offers. Welcome to your ultimate waterfront lifestyle in The Inlets at Riverdale, a premier boating community with direct access to the Gulf. This canal-front home features a bright, open split floor plan and an array of recent upgrades. It's being sold turnkey furnished. Ideal for seasonal rentals with 3 month minimums. You can dock your boat right in your backyard, with a community boat lift providing seamless access to the saltwater canal. Outside, relax in the screened lanai with a gas heated 25’x12’ pool featuring dual jets, an outdoor shower, "no-see-um" protective screening, and an included standalone hot tub. The built in grill on the patio is attached to natural gas which means never running out of propane. Inside, the kitchen offers stainless steel appliances. The washing machine and gas dryer stay with the home. The owner's suite includes an ensuite bath with dual sinks, a soaking tub, a separate walk-in shower, and a large walk-in closet. Key improvements include: HVAC Unit New as of August 2026, Refrigerator New as of January 2026. Exterior Painted in 2024, water heater new in 2023 and roof replaced in 2021.
Additional features include a covered Porte-Cochère side entrance to protect your vehicles, all situated on a quaint cul-de-sac street with sidewalks and gas-lit lamps. The community provides tennis and pickleball courts, a playground, a kayak/canoe launch, and scenic nature trails. Located just minutes from I-75, you will have easy access to the Bradenton Riverwalk, Gulf beaches, fine dining, and three major airports. Enjoy low HOA fees with no CDD fees.
- Houzeo last checked: 10 minutes ago
- Listing updated: October 17, 2026 at 12:20 pm
- Listing Provided by: Jen Bowman (941) 840-0117 | KELLER WILLIAMS ON THE WATER (941) 729-7400
- Source: Stellar MLS-FL as distributed by MLS GRID | MLS#: A4706076

Property Details
Status
Active Under Contract
Type
Single Family Residence
No. of Stories
1
County
City
Neighborhood
--
Year Built
2001
HOA Fees
$254.67/mo
Finished Area
1,653 sqft
Lot Size
8,233 sqft lot
Basement Area
- sqft
MLS Name
Stellar MLS
MLS Number
A4706076
MLS Status
Pending
Days on Market
48
Cumulative Days on Market
30

Continue Your Journey in App
Find your dream home, receive real-time updates, and many more!
Continue Your Journey in App
Find your dream home, receive real-time updates, and many more!
Location
HOA Management
The Inlets at Riverdale Neighborhood Association
HOA Fees
$764.24/ Semi-Annually
The Inlets at Riverdale, Inc
HOA Fees
$764.24/ Semi-Annually
Amenities
 Amenities and services may be covered by one or multiple associations and service providers.
 Park Playground
 Tennis
 Bike Trails
 Sports Court
Recreational Facilities
Disclaimer: Amenities are based on third-party information and may vary; buyers must independently verify all amenities, as information is deemed reliable but not guaranteed.
Facts & Features
Rooms
Bedrooms & bathrooms
Bedrooms: 3
Bathrooms: 2
Living Room
Level: First
Area: 272.00 Square Feet
Dimensions: 17x16
Kitchen
Level: First
Area: 231.00 Square Feet
Dimensions: 21x11
Primary Bedroom
Level: First
Area: 224.00 Square Feet
Dimensions: 16x14
Bedroom 2
Level: First
Area: 121.00 Square Feet
Dimensions: 11x11
Bedroom 3
Level: First
Area: 143.00 Square Feet
Dimensions: 13x11
Dinette
Level: First
Primary Bathroom
Level: First
Area: 224.00 Square Feet
Dimensions: 16x14
Balcony/Porch/Lanai
Level: First
Area: 396.00 Square Feet
Dimensions: 22x18
Interior
Flooring
Ceramic Tile, Vinyl
Appliances
Cooktop, Dishwasher, Disposal, Dryer, Gas Water Heater, Ice Maker, Microwave, Range, Range Hood, Refrigerator, Washer
Interior Features
Ceiling Fans(s), Eat In Kitchen, Open Floorplan, Solid Surface Counters, Thermostat, Window Treatments
Sewer
Public Sewer
Window Features
Blinds, Drapes, Rods, Shades
Cooling
Central Air
Heating
Natural Gas
Exterior Features
Outdoor Shower, Shade Shutter(s), Sidewalk, Tennis Court(s)
Construction
Year Built
Year Built: 2001
Home type
Single Family Residence
Architectural Style
Key West
Construction Materials
Stucco
Foundation Details
Block, Slab
Roof
Shingle
Utilities & Energy
Water Source
Public
Laundry Features
Gas Dryer Hookup, In Garage
Parking Features
Covered, Driveway, Garage Door Opener
Pool Features
Gunite, Heated, In Ground, Lighting, Screen Enclosure
Association Amenities
Pickleball Court(s), Playground, Tennis Court(s), Trail(s)
Utilities
Bb/hs Internet Available, Cable Connected, Electricity Connected, Natural Gas Connected, Sewer Connected, Water Connected
Other Features
Lot Features
Flood Insurance Required, Landscaped, Sidewalk, Paved
Community Features
Buyer Approval Required, Deed Restrictions, Playground, Sidewalks, Special Community Restrictions, Tennis Court(s), Street Lights
Subdivision Name
The Inlets At Riverdale Rev
Price History
| Date | Event | Price |
|---|---|---|
10/17/2026 Source: | Contingent (Active Under Contract) | $665,000 -1.48% $402/sqft |
10/01/2026 Source: | Price Increased | $675,000 +1.50% $408/sqft |
10/01/2026 Source: | Price Decreased | $665,000 -2.92% $402/sqft |
09/16/2026 Source: | Listed for Sale | $685,000 -8.54% $414/sqft |
08/15/2023 Source: | Price Decreased | $749,000 -0.13% $453/sqft |

Show more
Nearby Homes










Find Homes by Property Features in Bradenton, FL

Based on information from Stellar MLS® through Nov 04, 2026, 06:45AM as submitted to and distributed by MLS GRID. All data is obtained from various sources and may not have been verified by the broker or MLS GRID. Supplied Open House Information is subject to change without notice. All information should be independently reviewed and verified for accuracy. Properties may or may not be listed by the office/agent presenting the information. IDX information is provided exclusively for consumers’ personal non-commercial use. It may not be used for any purpose other than to identify prospective properties consumers may be interested in purchasing. The data is deemed reliable but is not guaranteed by MLS GRID. The use of the MLS GRID Data may be subject to an end-user license agreement prescribed by the Member Participant’s applicable MLS, if any, and as amended from time to time. © 2026 Stellar MLS. All Rights Reserved.
 Advertising Broker: Fred McGill | Simple Showing, Inc
