- Overview
- Description
- Property Details
- Location
- HOA Management
- Facts & Features
- Getting Around
- Nearby Homes



$350,000
Monthly Est:$1,742
 3 Beds
 2 Baths
2 full baths
 1,707sqft
4727 Independence Trl, Leesburg, FL 34748
$350,000
$1,742/moEst:
Get Pre-Approved
Single Family Residence
Built in 2017
$125.67/mo HOA
6,750 sqft lot
$205/sq.ft
Description
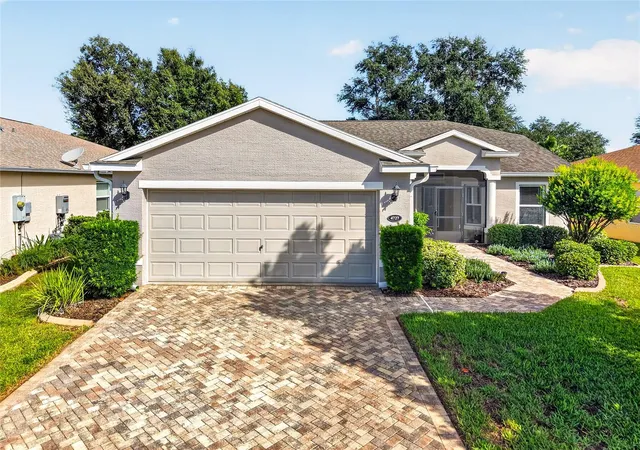
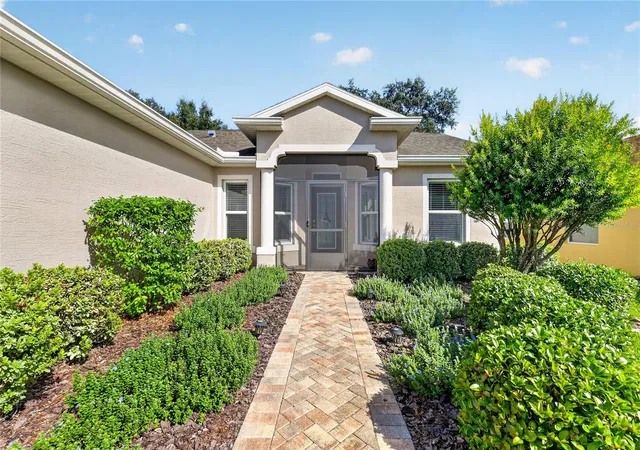
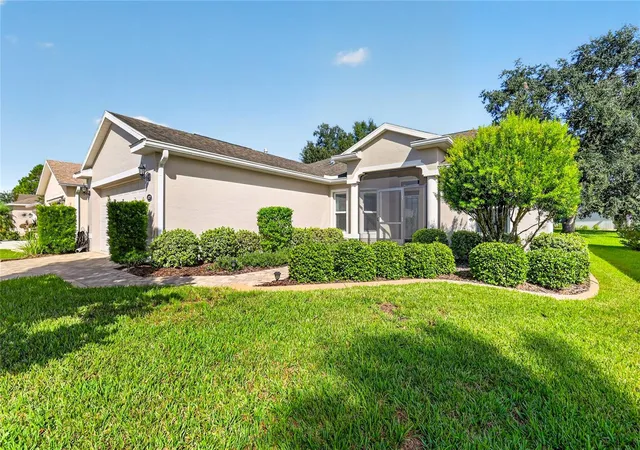
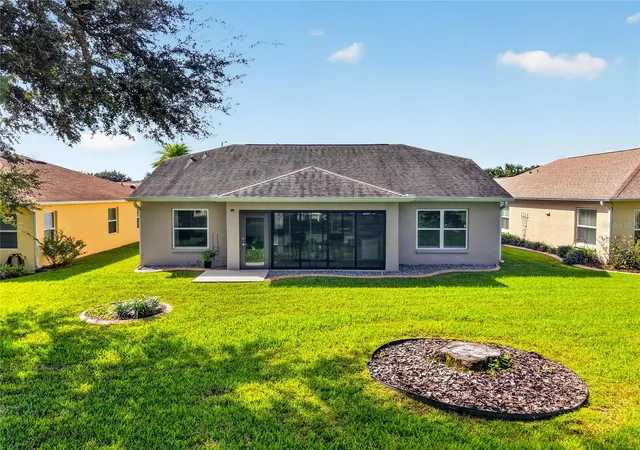
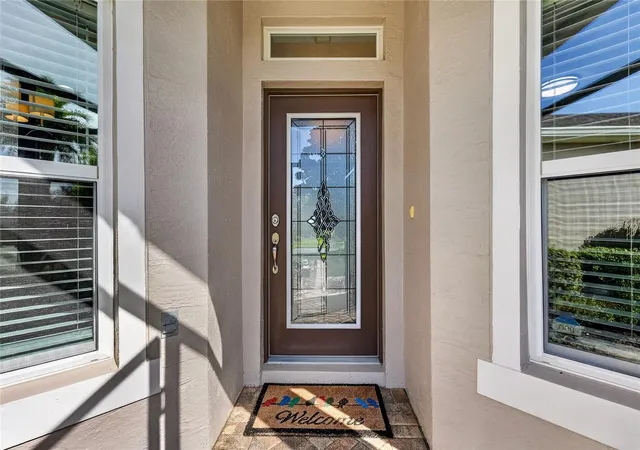
** BOTH BONDS WILL BE PAID BY SELLER AT CLOSING** The Baywood II is a very popular floor plan easy to maintain. 3 /2 bath, 1708 SF. This home is Meticulously Maintained it shows like a Model Home with Large Eat-in Kitchen, Double wide Pantry, Stainless Appliances , Whole House Water System with RO system in Kitchen. Natural Gas stove as well as Hot water Heater, & heat for the House. 2 car Garage with drop down stairs to Attic for more storage. House is well insulated with R 38 in Attic & R 11 Insulation in the Concrete Walls of the house which also makes it sound proof. The Gorgeous Laminate Wood Floor through out the home & Ceramic Tile in the Kitchen & both Baths. The master Bedroom & EN Suite are stunning. Two separate Large Walk In Closet w/ Linen closet, Dual sinks Vanity on comfort level Corian Counter tops & ADA toilets in Both Bathrooms. Washer /Dryer stays with the house in the utility room.
Arlington Ridge is a 18 Hole Championship Golf Course. You will never be bored in Arlington Ridge , there is Tennis, Pickle ball, Bocce, 3 softball teams, classic car events as well as Music & Dancing and soo much more. Sewing & Quilting, charity groups to join. Swim to your delight in the Lap Pool or the huge Community Pool that has a beach area. We are set up for the Handicap also.
There is also the Chesapeake Bay Grill for really great tasting and reasonably price meals as well as our sports bar Tavern. Golf Tournaments, Travel Group and more... Arlington Ridge is centrally located. We are a hour from both coast, an hour from Orlando & Tampa Airports. Not to mention we are in Lake County home of over 100 Lakes for fishing, skiing any water sport you want.
Leesburg offers entertainment, charming shops, Great Restaurants & sooo much more.
Please Visit and see this Stunning Home and Arlington Ridge.
- Houzeo last checked: 2 minutes ago
- Listing updated: October 23, 2026 at 8:15 pm
- Listing Provided by: Jamie Mansene-Lingard (352) 615-4315 | DISCOVER FLORIDA REALTY GROUP LLC (352) 572-5289
- Source: Stellar MLS-FL as distributed by MLS GRID | MLS#: OM734318

Property Details
Status
Active
Type
Single Family Residence
No. of Stories
-
County
City
Neighborhood
--
Year Built
2017
HOA Fees
$125.67/mo
Finished Area
1,707 sqft
Lot Size
6,750 sqft lot
Basement Area
- sqft
MLS Name
Stellar MLS
MLS Number
OM734318
MLS Status
Active
Days on Market
16
Cumulative Days on Market
3

Continue Your Journey in App
Find your dream home, receive real-time updates, and many more!
Continue Your Journey in App
Find your dream home, receive real-time updates, and many more!
Location
HOA Management
Candice Pereira
HOA Fees
$376.92/ Quarterly
Amenities
 Amenities and services may be covered by one or multiple associations and service providers.
 Security Gate
 Security Guard
 Tennis
 Maintenance
 Internet
 Spa
 Golf
 Electricity
 Pool
 Cable TV
 Gym
 Sports Court
wheel Chair
Recreation Facilities
Management
Disclaimer: Amenities are based on third-party information and may vary; buyers must independently verify all amenities, as information is deemed reliable but not guaranteed.
Facts & Features
Rooms
Bedrooms & bathrooms
Bedrooms: 3
Bathrooms: 2
Interior
Sewer
Public Sewer
Exterior Features
Lighting, Private Mailbox, Private Yard, Rain Gutters, Smart Irrigation, Sprinkler Metered
Cooling
Central Air
Window Features
Blinds, Double Pane Windows, Drapes, Energy Star Qualified Windows, Insulated Windows, Rods, Thermal Windows, Tinted Windows, Window Treatments
Interior Features
Ceiling Fans(s), Eat In Kitchen, High Ceilings, Kitchen/family Room Combo, Open Floorplan, Primary Bedroom Main Floor, Solid Surface Counters, Split Bedroom, Thermostat, Walk In Closet(s), Window Treatments
Flooring
Ceramic Tile, Laminate, Wood
Heating
Central, Natural Gas
Appliances
Dryer, Exhaust Fan, Freezer, Gas Cooktop, Gas Water Heater, Ice Maker, Kitchen Reverse Osmosis System, Microwave, Range Hood, Refrigerator, Smart Appliances, Washer, Water Filtration System, Whole House R.o. System
Construction
Year Built
Year Built: 2017
Home type
Single Family Residence
Foundation Details
Slab
Roof
Shingle
Construction Materials
Block, Concrete
Utilities & Energy
Laundry Features
Electric Dryer Hookup, Laundry Room, Washer Hookup
Parking Features
Driveway, Garage Door Opener, Ground Level
Security Features
Fire Alarm, Gated Community, Security Fencing/lighting/alarms, Security Gate, Security Lights, Smoke Detector(s)
Water Source
Public
Association Amenities
Fence Restrictions, Fitness Center, Gated, Golf Course, Handicap Modified, Maintenance, Pickleball Court(s), Pool, Recreation Facilities, Sauna, Security, Spa/hot Tub, Tennis Court(s), Wheelchair Access
Utilities
Bb/hs Internet Available, Cable Connected, Electricity Connected, Fiber Optics, Natural Gas Connected, Public, Sewer Connected, Sprinkler Meter, Sprinkler Recycled, Underground Utilities, Water Connected
Other Features
Lot Features
Landscaped, Near Golf Course, Street Dead End, Paved
Community Features
Association Recreation Lease, Association Recreation Owned, Buyer Approval Required, Clubhouse, Deed Restrictions, Fitness Center, Gated Community Guard, Golf Carts Ok, Golf, Handicap Modified, Irrigation Reclaimed Water, Pool, Restaurant, Sidewalks, Special Community Restrictions, Stream Seasonal, Tennis Court(s), Wheelchair Access, Street Lights
Subdivision Name
Arlington Ridge
Price History
| Date | Event | Price |
|---|---|---|
10/21/2026 Source: | Listed for Sale | $350,000 +45.83% $205/sqft |
02/19/2020 Source: | Price Decreased | $240,000 -2.04% $141/sqft |
02/19/2020 Source: | Sold | $245,000 $144/sqft |

Nearby Homes
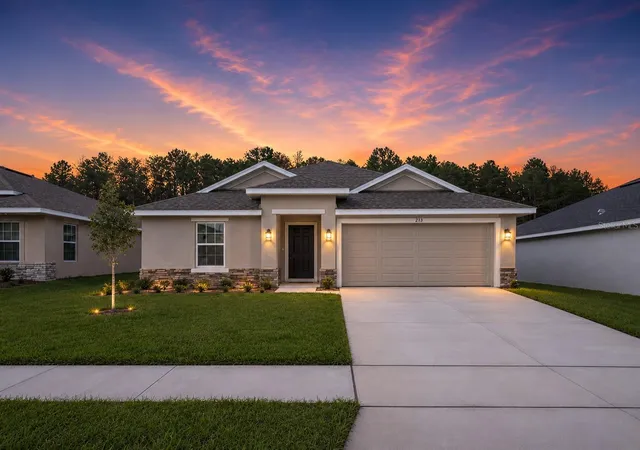
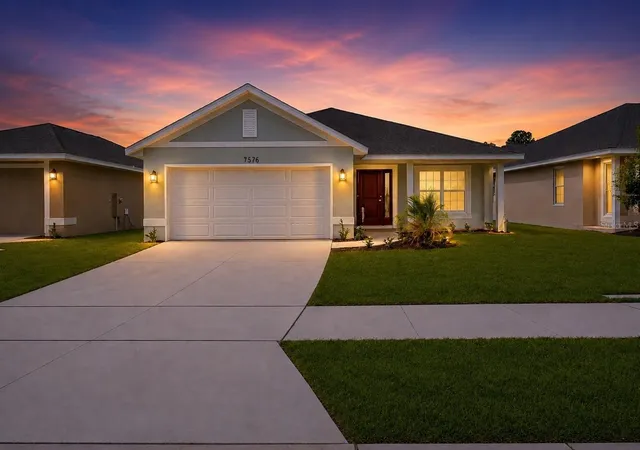
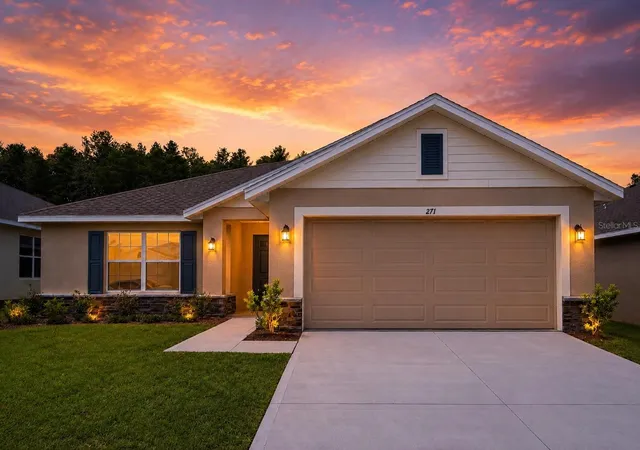
Find Homes by Property Features in Leesburg, FL
Nearby New Homes For Sale

Based on information from Stellar MLS® through Nov 07, 2026, 02:00AM as submitted to and distributed by MLS GRID. All data is obtained from various sources and may not have been verified by the broker or MLS GRID. Supplied Open House Information is subject to change without notice. All information should be independently reviewed and verified for accuracy. Properties may or may not be listed by the office/agent presenting the information. IDX information is provided exclusively for consumers’ personal non-commercial use. It may not be used for any purpose other than to identify prospective properties consumers may be interested in purchasing. The data is deemed reliable but is not guaranteed by MLS GRID. The use of the MLS GRID Data may be subject to an end-user license agreement prescribed by the Member Participant’s applicable MLS, if any, and as amended from time to time. © 2026 Stellar MLS. All Rights Reserved.
 Advertising Broker: Fred McGill | Simple Showing, Inc
