- Overview
- Description
- Property Details
- Location
- HOA Management
- Facts & Features
- Getting Around
- Nearby Homes



$889,000
Monthly Est:$4,425
 3 Beds
 3 Baths
2 full baths + 1 half bath
 2,347sqft
4727 Pinnacle Dr, Bradenton, FL 34208
$889,000
$4,425/moEst:
Get Pre-Approved
Single Family Residence
Built in 2002
$30/mo HOA
8,999 sqft lot
$379/sq.ft
Description
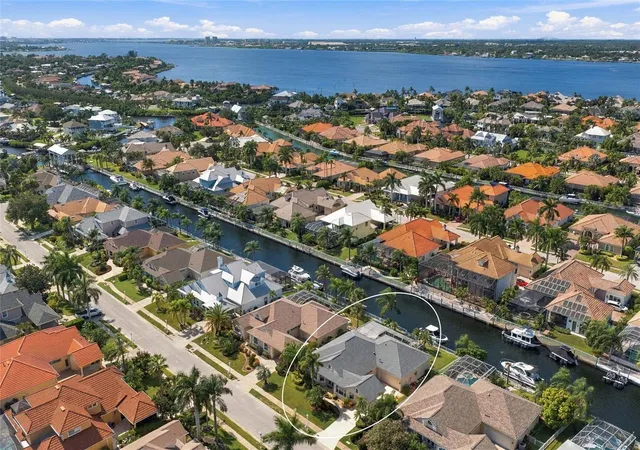
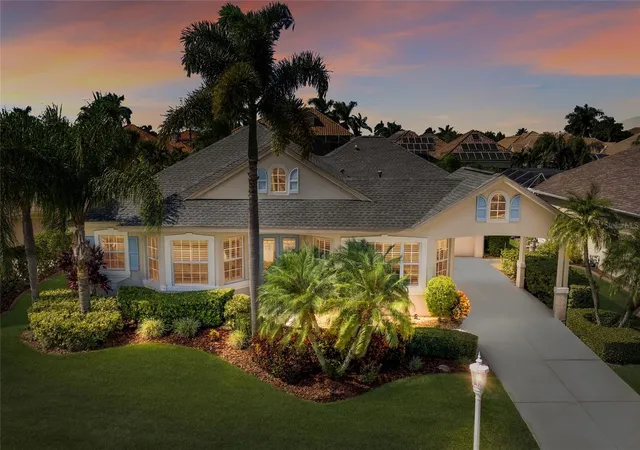
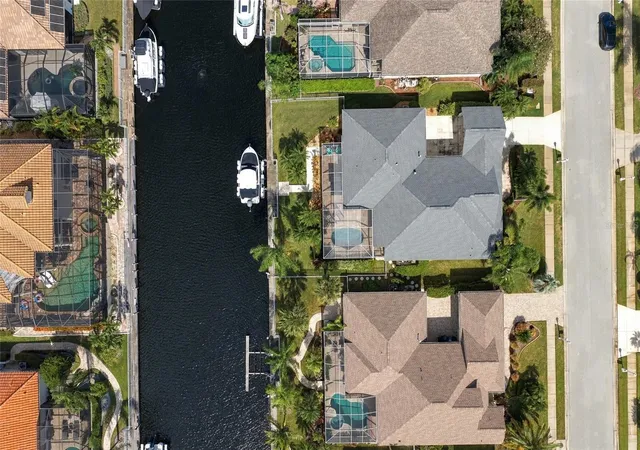
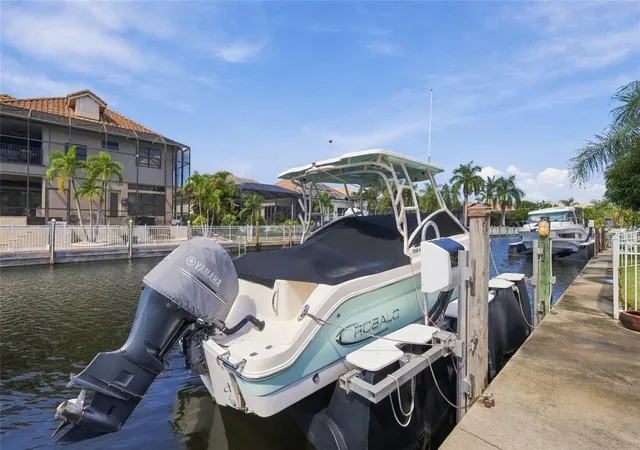
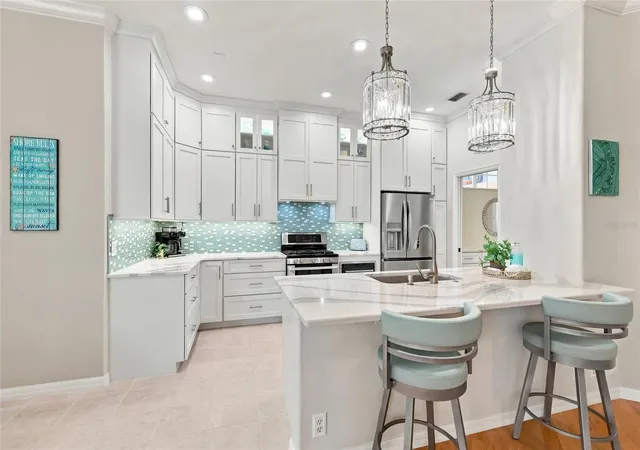
Under contract-accepting backup offers. BOATERS, TAKE NOTE! This exceptional waterfront residence in The Inlets offers a rare opportunity to accommodate a vessel up to 25,000 pounds and 40 feet in length along a wide freshwater canal designed for an unparalleled boating lifestyle. Protected from storm surge and offering direct access to the Manatee River, Sarasota Bay, the Gulf and beyond, this is waterfront living at its finest. Included with the home is a portable 8KW Generac generator installed to the breaker box for a peace of mind. Also included with the home is a permanently mounted 6,600-pound HydroHoist boat lift, with water and electric at the dock, that makes getting out on the water convenient and effortless. Set within the boating community of The Inlets, this 2347 square foot remodeled 3-bedroom, 2.5-bath home also features a versatile den/office and offers a seamless blend of comfort, style, and indoor-outdoor living. A 2021 roof, 10-foot ceilings, remodeled kitchen & bathrooms, fenced backyard, and landscaping that is meticulously cared for - including fruit trees, are just some of the wonderful highlights. The open interior is filled with natural light and peaceful water views, while the remodeled kitchen is equipped with quartz countertops, natural gas cooking, stainless steel appliances, and abundant cabinetry and storage. The home was designed to embrace Florida’s outdoor lifestyle. The screened lanai features a tiki bar, an included natural gas grill and ample room for entertaining, while the private pool provides the perfect place to unwind after a day on the water. The spacious owner’s suite offers a relaxing retreat with a remodeled spa-inspired bath, dual vanities, large walk-in shower, and garden tub. The Inlets adds even more to the experience with charming gas street lights, tennis courts, a playground, walking trails, observation pier, and kayak launch. With no CDD fees and low HOA fees, this waterfront community offers an appealing combination of amenities and value. Located just two miles from I-75, the home provides convenient access to UTC’s upscale shopping and dining, area beaches, Sarasota and Bradenton, major airports, and the Gulf Coast’s many attractions. Whether you’re heading out for a day of boating, fishing, or exploring the Gulf, or simply enjoying the water from your own backyard, this property delivers the boating lifestyle you’ve been waiting for.
- Houzeo last checked: 4 minutes ago
- Listing updated: October 6, 2026 at 2:56 pm
- Listing Provided by: Sandi Dietrich (941) 704-0697 | MICHAEL SAUNDERS & COMPANY (941) 907-9595
- Source: Stellar MLS-FL as distributed by MLS GRID | MLS#: A4706302

Property Details
Status
Active Under Contract
Type
Single Family Residence
No. of Stories
-
County
City
Neighborhood
--
Year Built
2002
HOA Fees
$30/mo
Finished Area
2,347 sqft
Lot Size
8,999 sqft lot
Basement Area
- sqft
MLS Name
Stellar MLS
MLS Number
A4706302
MLS Status
Pending
Days on Market
46
Cumulative Days on Market
17

Continue Your Journey in App
Find your dream home, receive real-time updates, and many more!
Continue Your Journey in App
Find your dream home, receive real-time updates, and many more!
Location
HOA Management
Gulf Coast Mgmt and Advanced Mgmt
HOA Fees
$90/ Quarterly
Amenities
 Amenities and services may be covered by one or multiple associations and service providers.
 Bike Trails
 Park Playground
 Tennis
 Security Gate
 Maintenance
 Sports Court
Escrow Reserves Fund
Management
Recreational Facilities
Common Area Taxes
Recreation Facilities
Disclaimer: Amenities are based on third-party information and may vary; buyers must independently verify all amenities, as information is deemed reliable but not guaranteed.
Facts & Features
Rooms
Bedrooms & bathrooms
Bedrooms: 3
Bathrooms: 3
Living Room
Level: First
Area: 208.00 Square Feet
Dimensions: 13x16
Kitchen
Level: First
Area: 140.00 Square Feet
Dimensions: 10x14
Dining Room
Level: First
Area: 165.00 Square Feet
Dimensions: 15x11
Family Room
Level: First
Area: 266.00 Square Feet
Dimensions: 14x19
Primary Bedroom
Level: First
Area: 221.00 Square Feet
Dimensions: 17x13
Office
Level: First
Area: 132.00 Square Feet
Dimensions: 12x11
Dinette
Level: First
Area: 80.00 Square Feet
Dimensions: 10x8
Bedroom 2
Level: First
Area: 132.00 Square Feet
Dimensions: 11x12
Bedroom 3
Level: First
Area: 121.00 Square Feet
Dimensions: 11x11
Interior
Flooring
Carpet, Tile, Wood
Appliances
Dishwasher, Disposal, Dryer, Gas Water Heater, Microwave, Range, Refrigerator, Washer, Wine Refrigerator
Interior Features
Ceiling Fans(s), Eat In Kitchen, High Ceilings, Kitchen/family Room Combo, Open Floorplan, Primary Bedroom Main Floor, Split Bedroom, Stone Counters, Walk In Closet(s)
Sewer
Public Sewer
Window Features
Blinds, Window Treatments
Cooling
Central Air
Heating
Central, Electric
Exterior Features
Lighting, Rain Gutters, Sidewalk
Construction
Year Built
Year Built: 2002
Home type
Single Family Residence
Architectural Style
Florida
Construction Materials
Block, Stucco
Foundation Details
Slab
Roof
Shingle
Utilities & Energy
Water Source
Public
Laundry Features
Laundry Room
Parking Features
Driveway, Portico
Pool Features
Gunite, Heated, In Ground, Salt Water, Screen Enclosure
Association Amenities
Fence Restrictions, Pickleball Court(s), Playground, Recreation Facilities, Tennis Court(s), Trail(s)
Utilities
Bb/hs Internet Available, Cable Connected, Electricity Connected, Fire Hydrant, Natural Gas Connected, Sewer Connected, Underground Utilities, Water Connected
Security Features
Smoke Detector(s)
Other Features
Lot Features
Near Marina, Sidewalk, Paved
Patio And Porch Features
Rear Porch, Screened
Community Features
Deed Restrictions, Playground, Sidewalks, Special Community Restrictions, Tennis Court(s), Street Lights
Subdivision Name
The Inlets
Vegetation
Mature Landscaping, Trees/landscaped
Price History
| Date | Event | Price |
|---|---|---|
10/06/2026 Source: | Contingent (Active Under Contract) | $889,000 $379/sqft |
09/18/2026 Source: | Listed for Sale | $889,000 +79.60% $379/sqft |
08/22/2017 Source: | Price Increased | $495,000 +2.70% $211/sqft |
07/05/2017 Source: | Price Decreased | $482,000 -7.13% $205/sqft |
09/24/2004 Source: | Sold | $519,000 $221/sqft |

Nearby Homes










Find Homes by Property Features in Bradenton, FL

Based on information from Stellar MLS® through Nov 04, 2026, 06:45AM as submitted to and distributed by MLS GRID. All data is obtained from various sources and may not have been verified by the broker or MLS GRID. Supplied Open House Information is subject to change without notice. All information should be independently reviewed and verified for accuracy. Properties may or may not be listed by the office/agent presenting the information. IDX information is provided exclusively for consumers’ personal non-commercial use. It may not be used for any purpose other than to identify prospective properties consumers may be interested in purchasing. The data is deemed reliable but is not guaranteed by MLS GRID. The use of the MLS GRID Data may be subject to an end-user license agreement prescribed by the Member Participant’s applicable MLS, if any, and as amended from time to time. © 2026 Stellar MLS. All Rights Reserved.
 Advertising Broker: Fred McGill | Simple Showing, Inc
