- Overview
- Description
- Property Details
- Location
- Facts & Features
- Getting Around
- Nearby Homes


Street View
$1,150,000
Monthly Est:$5,724
 4 Beds
 5 Baths
4 full baths + 1 half bath
 3,096sqft
4732 Cross St, Philadelphia, PA 19128
$1,150,000
$5,724/moEst:
Get Pre-Approved
Townhouse
Built in 2018
$-- HOA
1,440 sqft lot
$371/sq.ft
Description
This stunning, green-designed Manayunk townhome features 4 stories of spectacular amenities, including a stunning GREEN roof that presents like a penthouse with sweeping Manayunk views. Upgraded design features include coffered ceilings, 5-zone sonos sound system, updated trim package, gourmet kitchen and woven wall paper. These all lend to the peaceful and sophisticated atmosphere in this very special home.
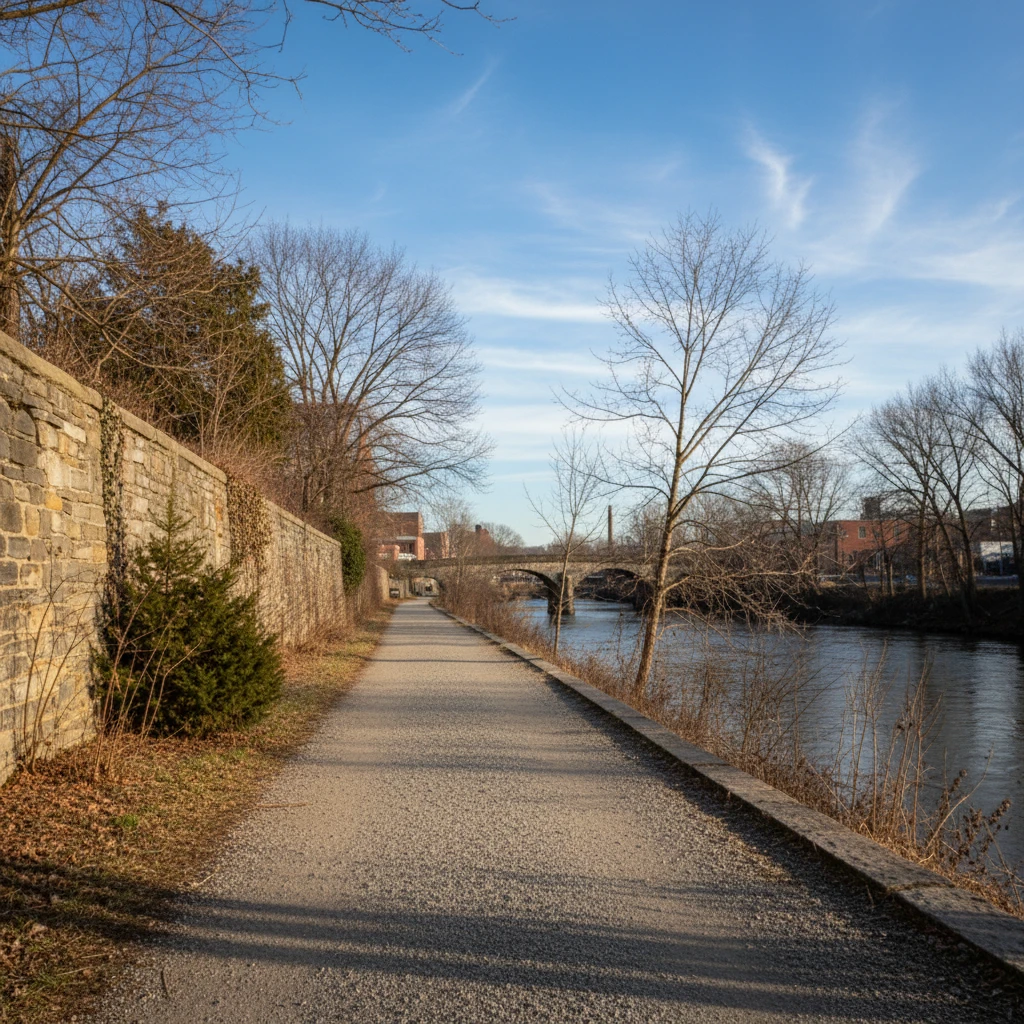
The ground floor features a welcoming foyer that flows down the hall into the home office/4th bedroom/home gym which opens out to the zen-like courtyard. This floor is complimented by a full bathroom. The 2nd floor beams with natural sunlight and is highlighted by a living room with a gas fireplace, custom built-in and coffered ceiling, a gourmet kitchen with tray ceilings and 42” Century-Gatehouse cabinets, GE Cafe stainless steel appliances including a beverage refrigerator, a pantry and a large 3’ x 9’ island. This floor was designed to entertain with a separate dining room, powder room and Andersen sliding glass doors leading to the back deck which is 1 of 3 outdoor spaces. The 2nd floor features an ideally situated laundry room with a washer, dryer and base and top cabinets with granite counters which offers plenty of storage. The 2 en suites on this floor have large closets and gorgeous bathrooms with custom tile work. The top floor features the master suite. This suite with double door entry feels like a private retreat with a large bedroom, sitting area, two generous, professionally designed walk-in closets and a spa-like bathroom. The bathroom has a walk-in shower with bench, a oversized soaking tub with quartz tops, separate vanities and a water closet. The roof deck is simply stunning and a city oasis! It combines tree-top views as far as the eye can see and the city skyline! There are two gardens highlighted by rose bushes and a covered area which is perfect for outdoor entertaining. There are too many details to list but here are a few of our favorites: Geothermal home with low utilities, 1-car garage, maintenance free exterior, hardwood floors throughout, chunky wood railings, dual zone HVAC, 9’+ ceilings throughout, underground electric, and large windows. Low taxes, around 2 years remaining on the Phila Tax Abatement! Great location! Minutes to the Manayunk Towpath, 76, Main St, the Manayunk train station and Ivy Ridge train station and the Manayunk Bridge Trail and minutes to the Schuylkill River Trail, Center City and Kelly Drive. The new construction houses in this boutique development are selling for upwards to $2 million.
- Houzeo last checked: 1 minute ago
- Listing updated: April 3, 2026 at 8:06 pm
- Listing Provided by: Keith P Adams (215) 605-1027 | Compass Pennsylvania, LLC (267) 435-8015
- Source: Bright MLS-NJ | MLS#: PAPH2575384

Property Details
Status
Active
Type
Townhouse
No. of Stories
-
County
City
Neighborhood
Year Built
2018
HOA Fees
-
Finished Area
3,096 sqft
Lot Size
1,440 sqft lot
Basement Area
- sqft
MLS Name
Bright MLS
MLS Number
PAPH2575384
MLS Status
ACTIVE-BRIGHT
Days on Market
39

Continue Your Journey in App
Find your dream home, receive real-time updates, and many more!
Download App
Continue Your Journey in App
Find your dream home, receive real-time updates, and many more!
Location
Facts & Features
Rooms
Bedrooms & bathrooms
Bedrooms: 4
Bathrooms: 5
Interior
Cooling
Central A/c
Heating
Forced Air
Interior Features
Built Ins, Butlers Pantry, Entry Level Bedroom, Floor Plan Open, Formal/separate Dining Room, Kitchen Gourmet, Kitchen Island, Pantry, Primary Bath(s), Recessed Lighting, Bathroom Soaking Tub, Sprinkler System, Bathroom Stall Shower, Bathroom Tub Shower, Wainscotting, Walk In Closet(s), Wine Storage, Wood Floors
Flooring
Hardwood
Window Features
Double Hung, Energy Star Qualified
Appliances
Dishwasher, Disposal, Dryer Gas, Humidifier, Microwave, Oven/range Gas, Refrigerator, Water Heater Tankless, Washer, Stainless Steel Appliances
Sewer
Public Sewer
Construction
Year Built
Year Built: 2018
Home type
Townhouse
Roof
Metal, Other
Property Condition
Excellent
Foundation Details
Other
Construction Materials
Stone, Vinyl Siding
Architectural Style
Other
Utilities & Energy
Fireplace Features
Gas/propane
Water Source
Public
Other Features
Patio And Porch Features
Deck, Roof
Subdivision Name
Roxborough
Price History
| Date | Event | Price |
|---|---|---|
02/09/2026 Source: | Off Market | $1,150,000 $371/sqft |
02/09/2026 Source: | Listed for Sale | $1,150,000 +22694.85% $371/sqft |
02/21/2023 Source: | Price Increased | $5,045 +1.00% $2/sqft |
12/28/2022 Source: | Price Decreased | $4,995 -99.36% $2/sqft |
01/19/2018 Source: | Sold | $780,556 $252/sqft |

Manayunk Ranks #71 in Philadelphia, PA

Homes

Rental Prices

Median Home Price
Nearby Homes


Find Homes by Property Features in Philadelphia, PA
Nearby New Homes For Sale


Based on information from Bright MLS through Oct 11, 2026, 10:30PM. Listing information is from various brokers who participate in the Bright MLS IDX program and not all listings may be visible on the site. The property information being provided on or through the website is for the personal, non-commercial use of consumers and such information may not be used for any purpose other than to identify prospective properties consumers may be interested in purchasing. Some properties which appear for sale on the website may no longer be available because they are for instance, under contract, sold or are no longer being offered for sale. Property information displayed is deemed reliable but is not guaranteed. IDX information is provided exclusively for personal, non-commercial use, and may not be used for any purpose other than to identify prospective properties consumers may be interested in purchasing. Information is deemed reliable but not guaranteed. © 2026 Bright MLS, Inc. All Rights Reserved. Click here for more information
 Advertising Broker: Joe Hawkins | Hawkins Real Estate Services