- Overview
- Description
- Property Details
- Location
- Facts & Features
- Getting Around
- Nearby Homes
 Price Drop: $12.5K (10/19)



Street View
$850,000
Monthly Est:$4,231
 3 Beds
 3 Baths
1 full bath
 3,177sqft
4734 County Rd 41, Granby, CO 80446
$850,000
$4,231/moEst:
Get Pre-Approved
Single Family Residence
Built in 2003
$-- HOA
1.04 acres lot
$268/sq.ft
Description
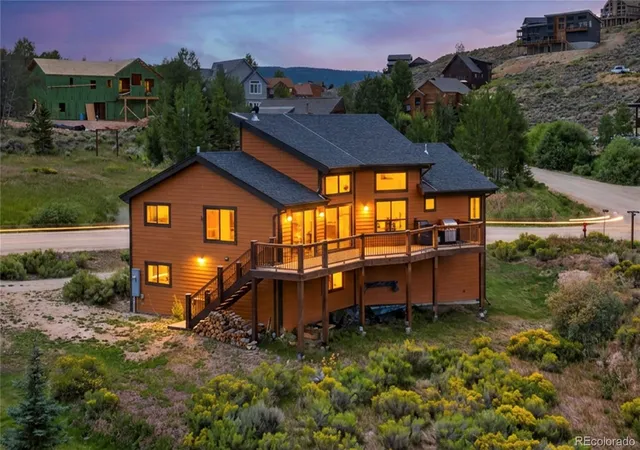
NEW PRICE $850,000. Tucked into the Rocky Mountains of Granby, this updated log home offers the rare combination of privacy, mountain character, and modern comfort on a fully fenced 1.04-acre lot with beautiful mountain views. The setting feels peaceful and secluded, yet remains just minutes from Highway 34, Granby, Grand Lake, area restaurants and shopping, Granby Hospital, three large lakes, and two major ski destinations. Whether envisioned as a primary residence, second home, or short-term rental opportunity, the property is well positioned for year-round Colorado living and outdoor adventure.
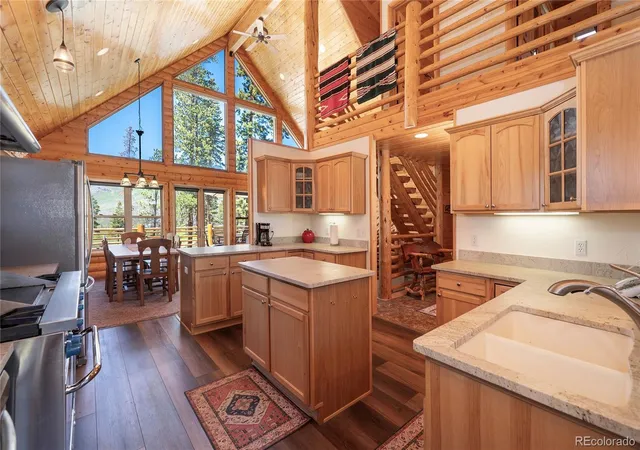
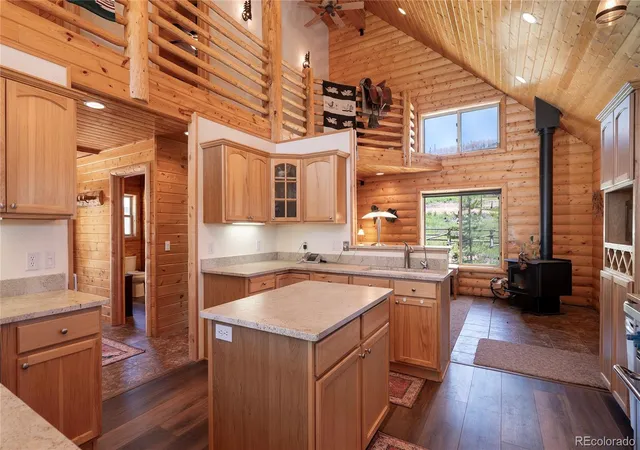
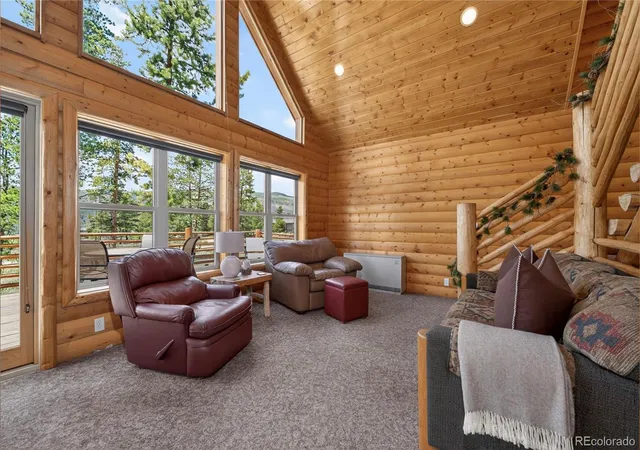
Inside, vaulted ceilings, dramatic floor-to-ceiling windows, and an open floor plan create a bright, inviting great room anchored by a family room fireplace. The remodeled kitchen is a true centerpiece, featuring leathered granite countertops, a large island, stainless steel appliances, and a Castle Brand propane range with an impressive hood and warming lamps. A breakfast nook, loft office area, wired data access, and thoughtful finishes add everyday function to the mountain lifestyle.
The home offers 2,677 finished square feet, three bedrooms, and three bathrooms, including a primary suite and a non-conforming basement bedroom. Outdoor living shines with a wraparound deck, barbecue area, gas grill, fire pit, and fenced pasture space with horse potential. A detached two-car garage with oversized door and storage provides room for vehicles, gear, ATV, or boat storage. Additional highlights include a private well with filtration system, septic system, Steffes ceramic heating, propane service, newer roof, and updated/remodeled condition. Sold furnished with a small exclusion list, this is a turnkey mountain retreat ready for relaxation, adventure, or income potential—close enough to conveniences, but far enough away to feel like a true escape.
- Houzeo last checked: 4 minutes ago
- Listing updated: October 19, 2026 at 1:34 am
- Listing Provided by: Monica Graves (303) 901-5224 | eXp Realty, LLC (888) 440-2724
- Source: DENVER (RE COLORADO) MLS-CO | MLS#: 2643970

Property Details
Status
Active Under Contract
Type
Single Family Residence
No. of Stories
-
County
City
Neighborhood
--
Year Built
2003
HOA Fees
-
Finished Area
3,177 sqft
Lot Size
1.04 acres lot
Basement Area
- sqft
MLS Name
DENVER (RE COLORADO) MLS
MLS Number
2643970
MLS Status
Pending
Days on Market
132

Continue Your Journey in App
Find your dream home, receive real-time updates, and many more!
Download App
Continue Your Journey in App
Find your dream home, receive real-time updates, and many more!
Location
Facts & Features
Rooms
Bedrooms & bathrooms
Bedrooms: 3
Bathrooms: 3
Bathroom Full
Level: Basement
Bathroom Three Quarter
Level: Main
Bathroom Three Quarter
Level: Upper
Bedroom
Level: Basement
Bedroom
Level: Main
Bedroom
Level: Upper
Interior
Appliances
Dishwasher, Disposal, Dryer, Microwave, Oven, Range, Range Hood, Refrigerator, Washer
Heating
Baseboard, Electric
Exterior Features
Barbecue, Fire Pit, Gas Grill
Interior Features
Breakfast Bar, Ceiling Fan(s), Granite Counters, High Ceilings, Kitchen Island, Open Floorplan, Primary Suite, Smoke Free, Vaulted Ceiling(s), Wired For Data
Cooling
None
Sewer
Septic Tank
Window Features
Double Pane Windows, Window Coverings
Flooring
Carpet, Laminate, Tile, Wood
Construction
Year Built
Year Built: 2003
Home type
Single Family Residence
Foundation Details
Structural
Construction Materials
Log
Roof
Composition
Property Condition
Updated/remodeled
Architectural Style
Mountain Contemporary
Utilities & Energy
Parking Features
Unpaved, Oversized Door, Storage
Basement
Bath/stubbed, Finished
Security Features
Carbon Monoxide Detector(s), Smart Locks, Smoke Detector(s)
Fireplace Features
Family Room
Water Source
Well
Utilities
Cable Available, Electricity Available, Electricity Connected, Internet Access (wired), Phone Available, Propane
Other Features
Patio And Porch Features
Deck, Wrap Around
Subdivision Name
Trail Creek Estates Sub
Lot Features
Fire Mitigation
Price History
| Date | Event | Price |
|---|---|---|
10/19/2026 Source: | Contingent (Active Under Contract) | $850,000 $268/sqft |
10/12/2026 Source: | Price Decreased | $850,000 -1.45% $268/sqft |
06/11/2026 Source: | Listed for Sale | $862,500 $271/sqft |

Nearby Homes

Find Homes by Property Features in Granby, CO

Based on information from REcolorado®, Inc.through Oct 21, 2026, 08:31PM. Not all properties were listed and/or closed by Company. This representation is based in whole or in part on content supplied by REcolorado®, Inc. REcolorado®, Inc. does not guarantee nor is it in any way responsible for its accuracy. Content maintained by REcolorado®, Inc. may not reflect all real estate activity in the market. Some IDX listings have been excluded from this website. Any use search of data on the website, other than by a consumer looking to purchase real estate, is prohibited. If Houzeo suspect “scraping” of the data has occurred, the suspicion and any evidence will be reported to the MLS. IDX information is provided exclusively for consumers' personal non-commercial use. It may not be used for any purpose other than to identify prospective properties consumers may be interested in purchasing. The data is deemed reliable but is not guaranteed by REcolorado®. The use of the IDX Data may be subject to an end user license agreement prescribed by REcolorado® as amended from time to time.
Based on information submitted to the MLS GRID as of Oct 21, 2026, 08:31PM. All data is obtained from various sources and may not have been verified by broker or MLS GRID. Supplied Open House information is subject to change without notice. All information should be independently reviewed and verified for accuracy. Properties may or may not be listed by the office/agent presenting the information. ©2026 REcolorado®, Inc. All Rights Reserved.
 Advertising Broker: Albert Gollas | Gollas and Company, Inc.
