- Overview
- Description
- Property Details
- Location
- Facts & Features
- Getting Around
- Nearby Homes


$2,450,000
Monthly Est:$12,195
 5 Beds
 6 Baths
4 full baths + 2 half baths
 4,409sqft
4735 Hwy 37 S, Mineola, TX 75773
$2,450,000
$12,195/moEst:
Get Pre-Approved
Single Family Residence
Built in 1941
$-- HOA
26.84 acres lot
$556/sq.ft
Description
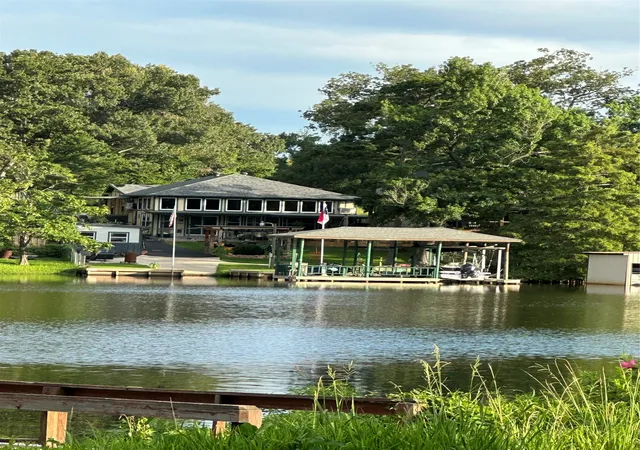
Longhaven is one of Mineola’s most distinguished country estates. Built in 1941, this Mediterranean inspired lakeside residence sits on 26 acres and has been sensitively refined to celebrate its rich history, architectural character and timeless glamour. Filled with an abundance of natural light and designed for effortless entertaining, Longhaven pairs refined interiors with the serenity of a private lakeside setting, all within easy access of the amenities in Mineola.
The main house with manicured gardens and sweeping lawns overlooks the pool and private spring-fed lake which are framed by mature pine, oak and southern magnolia trees. A sunroom opens to the pool terrace with lawns descending gently to the water's edge. The principal suite is ideally located on the first floor and benefits from direct access to the sunroom for morning coffee with a view. A handsome wood-panelled office with built-ins is located at the front of the home. Three bedrooms and two full bathrooms are located on the second floor with one boasting a balcony overlooking the pool and lake. The basement is designed for family fun with a generous game room (or fifth bedroom) and a vintage styled diner and wet bar area. A studio apartment with a private entrance is above the three-car garage and includes a kitchenette, living room, sleeping area and full bath. Throughout the home, thoughtful renovations honour its heritage, preserving original hardwood floors, period fixtures, classic tilework and decorative details that define Longhaven’s enduring style.
At the lake, a charming cabin provides an inviting private retreat, complete with an oversized bedroom, bathroom, kitchen, fireplace and large screened-in porch. An additional updated 2 bed 2 bath, single-level guest cottage with an expansive deck and hot tub offers comfortable accommodations for a caretaker, family or friends. Additional estate buildings include a substantial four-bay workshop and horse barn with several fenced pastures.
- Houzeo last checked: 1 hour ago
- Listing updated: June 30, 2026 at 1:43 am
- Listing Provided by: Anna Barber , Amy Filley | Dave Perry Miller Real Estate (214) 369-6000
- Source: NTREIS MLS-TX | MLS#: 21280174

Property Details
Status
Active
Type
Single Family Residence
No. of Stories
-
County
City
Neighborhood
--
Year Built
1941
HOA Fees
-
Finished Area
4,409 sqft
Lot Size
26.84 acres lot
Basement Area
- sqft
MLS Name
NTREIS MLS
MLS Number
21280174
MLS Status
Active
Cumulative Days on Market
18

Continue Your Journey in App
Find your dream home, receive real-time updates, and many more!
Download App
Continue Your Journey in App
Find your dream home, receive real-time updates, and many more!
Location
Facts & Features
Rooms
Bedrooms & bathrooms
Bedrooms: 5
Bathrooms: 6
Office
Level: First
Area: 168.00 Square Feet
Dimensions: 12 x 14
BreakfastRoomNook
Level: First
Area: 140.00 Square Feet
Dimensions: 14 x 10
FamilyRoom
Level: First
Area: 392.00 Square Feet
Dimensions: 28 x 14
DiningRoom
Level: First
Area: 238.00 Square Feet
Dimensions: 17 x 14
LivingRoom
Level: First
Area: 345.00 Square Feet
Dimensions: 23 x 15
Kitchen
Level: First
Area: 154.00 Square Feet
Dimensions: 14 x 11
Bedroom
Level: First
Area: 165.00 Square Feet
Dimensions: 15 x 11
Bedroom
Level: First
Area: 154.00 Square Feet
Dimensions: 14 x 11
PrimaryBedroom
Level: First
Area: 252.00 Square Feet
Dimensions: 18 x 14
PrimaryBedroom
Level: First
Area: 315.00 Square Feet
Dimensions: 21 x 15
Interior
Sewer
Aerobic Septic, Septic Tank
Heating
Electric
Appliances
Dishwasher, Electric Oven, Electric Water Heater, Disposal, Microwave
Interior Features
Built In Features, Chandelier, Decorative Designer Lighting Fixtures, Double Vanity, Eat In Kitchen, Multiple Staircases, Cable Tv, Walk In Closets
Exterior Features
Dock, Garden, Private Entrance
Cooling
Electric
Flooring
Tile, Wood
Construction
Year Built
Year Built: 1941
Home type
Single Family Residence
Construction Materials
Brick, Wood Siding
Roof
Tile
Architectural Style
Mediterranean, Spanish, Detached, Farmhouse
Utilities & Energy
Utilities
Electricity Connected, Municipal Utilities, Septic Available, Water Available, Cable Available
Fireplace Features
Wood Burning
Parking Features
Additional Parking, Garage
Pool Features
In Ground, Pool
Other Features
Patio And Porch Features
Covered
Vegetation
Grassed, Partially Wooded
Disclosures
Accessory Dwelling Unit, Deed Restriction, Easements, Municipal Utility District Disclosure
Lot Features
Acreage, Back Yard, Lawn, Landscaped, Pasture, Many Trees, Sprinkler System, Waterfront
Subdivision Name
Barfield I C
Price History
| Date | Event | Price |
|---|---|---|
05/23/2026 Source: | Listed for Sale | $2,450,000 $556/sqft |

Nearby Homes




Find Homes by Property Features in Mineola, TX

Based on information from the North Texas Real Estate Information Systems, Inc., through Oct 09, 2026, 02:30PM. Information is provided exclusively for consumers’ personal, non-commercial use. It may not be used for any purpose other than to identify prospective properties consumers may be interested in purchasing. Data is deemed reliable but is not guaranteed accurate. This website may not include listings or property addresses of sellers who have directed their listing brokers to withhold their listing or their property address from display on the Internet. ©2026 North Texas Real Estate Information Systems, Inc. All Rights Reserved.
 Advertising Broker: Michelle Brecker | Pathway To Home Realty