- Overview
- Description
- Property Details
- Location
- HOA Management
- Facts & Features
- Getting Around
- Nearby Homes



$435,000
Monthly Est:$2,165
 4 Beds
 4 Baths
3 full baths + 1 half bath
 3,411sqft
4736 Pointe O Woods Dr, Wesley Chapel, FL 33543
$435,000
$2,165/moEst:
Get Pre-Approved
Single Family Residence
Built in 2006
$66.67/mo HOA
8,044 sqft lot
$128/sq.ft
Description
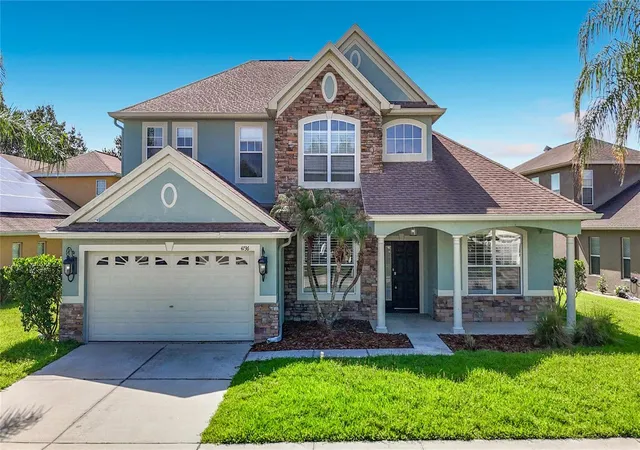
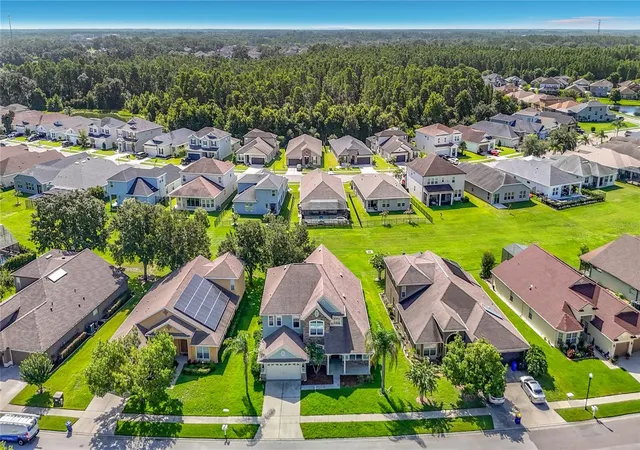
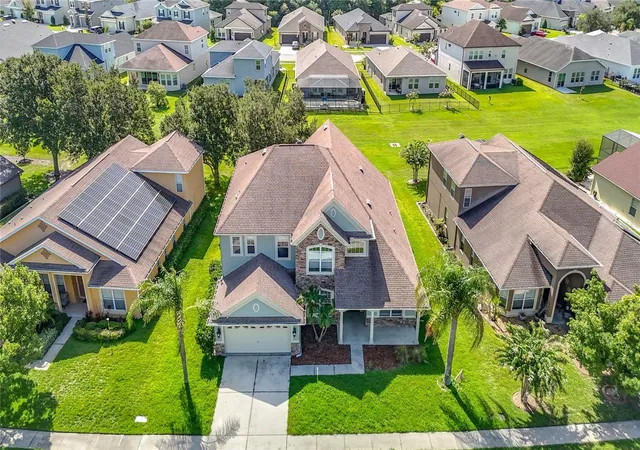
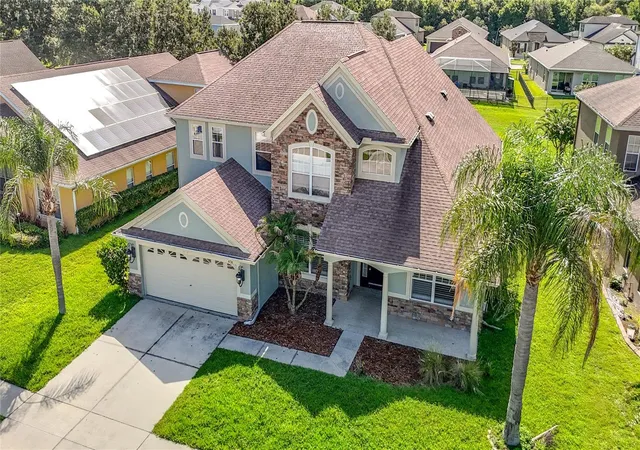
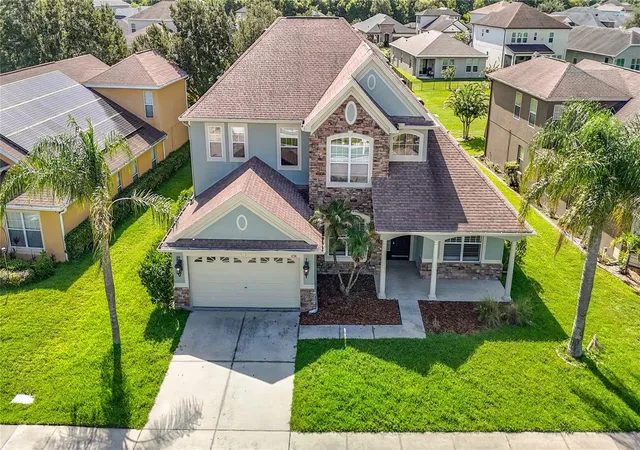
Virtually Staged. HUGE PRICE REDUCTION plus Brand New 2026 Roof just completed! The absolute best value in Country Walk at $127/SF. Welcome to 4736 Pointe O Woods Drive in the desirable Country Walk community of Wesley Chapel, Florida. This impressive two-story single-family home, built in 2006, offers 3,411 square feet of thoughtfully designed living space with 4 bedrooms, 3.5 bathrooms, and an attached 2-car garage. Step inside to discover soaring living room ceilings that create an open, airy feel, complemented by a versatile second-floor bonus room loft perfect for a home office, media space, or playroom. The first-floor primary suite provides convenient main-level living with a spacious walk-in closet and a luxurious primary bathroom featuring dual sinks, a jetted garden tub, and a separate shower. A convenient half bath is also located on the main floor, while the upper level hosts three additional bedrooms and two full bathrooms. Major updates include a brand-new 2026 Roof, 2022 HVAC systems, and a 2020 water heater, offering peace of mind and modern efficiency.
Residents of Country Walk enjoy an array of resort-style amenities, including a 5,000-square-foot recreation center and clubhouse with fitness center, media room, gathering room, and party kitchen; an Olympic-size lap pool and resort-style lagoon pool with spa/hot tub; tennis courts and basketball court; multi-purpose sports fields; a playground/tot lot; dog park; walking and jogging trails; pavilion; and lakefront deck—all set amid well-maintained landscaping and continuous sidewalks ideal for an active lifestyle.
Conveniently located, this home places you within easy reach of popular nearby attractions and destinations. The Shops at Wiregrass offer extensive shopping, dining, and entertainment just minutes away. Wesley Chapel District Park provides additional recreation with sports fields, courts, playgrounds, and more. Busch Gardens Tampa Bay, ZooTampa, and other Tampa-area attractions are approximately 15–20 miles away, while Florida Hospital Wesley Chapel, excellent local schools, and a wide variety of restaurants and everyday conveniences are close at hand—making this an ideal place to call home in one of Florida’s vibrant and growing communities.
- Houzeo last checked: 9 minutes ago
- Listing updated: October 27, 2026 at 4:54 pm
- Listing Provided by: Don Suda (813) 205-6615 | TAMPA BAY PREMIER REALTY (813) 968-8231
- Source: Stellar MLS-FL as distributed by MLS GRID | MLS#: TB8534861

Property Details
Status
Active
Type
Single Family Residence
No. of Stories
2
County
City
Neighborhood
--
Year Built
2006
HOA Fees
$66.67/mo
Finished Area
3,411 sqft
Lot Size
8,044 sqft lot
Basement Area
- sqft
MLS Name
Stellar MLS
MLS Number
TB8534861
MLS Status
Active
Days on Market
93
Cumulative Days on Market
76

Continue Your Journey in App
Find your dream home, receive real-time updates, and many more!
Continue Your Journey in App
Find your dream home, receive real-time updates, and many more!
Location
HOA Management
Rizzetta & Company / Lauren Jones
HOA Fees
$200/ Quarterly
Amenities
 Amenities and services may be covered by one or multiple associations and service providers.
 Pool
Disclaimer: Amenities are based on third-party information and may vary; buyers must independently verify all amenities, as information is deemed reliable but not guaranteed.
Facts & Features
Rooms
Bedrooms & bathrooms
Bedrooms: 4
Bathrooms: 4
Interior
Interior Features
Cathedral Ceiling(s), Kitchen/family Room Combo, Open Floorplan
Appliances
Dishwasher, Microwave, Range, Refrigerator
Heating
Central
Flooring
Carpet, Laminate, Tile
Exterior Features
Rain Gutters
Sewer
Public Sewer
Cooling
Central Air
Construction
Year Built
Year Built: 2006
Home type
Single Family Residence
Construction Materials
Block, Stone, Stucco
Roof
Shingle
Foundation Details
Slab
Utilities & Energy
Water Source
Public
Utilities
Electricity Connected
Association Amenities
Pool
Laundry Features
Inside, Laundry Room
Other Features
Community Features
Deed Restrictions, Fitness Center, Park, Playground, Pool, Tennis Court(s)
Patio And Porch Features
Covered, Patio, Screened
Subdivision Name
Country Walk Increment D Ph 01
Price History
| Date | Event | Price |
|---|---|---|
10/12/2026 Source: | Price Decreased | $447,500 -5.79% $131/sqft |
09/29/2026 Source: | Listed for Sale | $475,000 +9.20% $139/sqft |
09/29/2026 Source: | Price Decreased | $435,000 -12.98% $128/sqft |
09/14/2026 Source: | Listing Removed | $499,900 -1.96% $147/sqft |
08/30/2026 Source: | Price Decreased | $509,900 -3.77% $149/sqft |

Show more
Nearby Homes










Find Homes by Property Features in Wesley Chapel, FL
Nearby New Homes For Sale

Based on information from Stellar MLS® through Nov 02, 2026, 12:30PM as submitted to and distributed by MLS GRID. All data is obtained from various sources and may not have been verified by the broker or MLS GRID. Supplied Open House Information is subject to change without notice. All information should be independently reviewed and verified for accuracy. Properties may or may not be listed by the office/agent presenting the information. IDX information is provided exclusively for consumers’ personal non-commercial use. It may not be used for any purpose other than to identify prospective properties consumers may be interested in purchasing. The data is deemed reliable but is not guaranteed by MLS GRID. The use of the MLS GRID Data may be subject to an end-user license agreement prescribed by the Member Participant’s applicable MLS, if any, and as amended from time to time. © 2026 Stellar MLS. All Rights Reserved.
 Advertising Broker: Fred McGill | Simple Showing, Inc
