- Overview
- Description
- Property Details
- Location
- Facts & Features
- Getting Around
- Nearby Homes


Street View
$950,000
Monthly Est:$4,728
 3 Beds
 2 Baths
2 full baths
 2,175sqft
4737 Betty Davis Dr, York, SC 29745
$950,000
$4,728/moEst:
Get Pre-Approved
Single Family Residence
Built in 1998
$-- HOA
1.04 acres lot
$437/sq.ft
Description
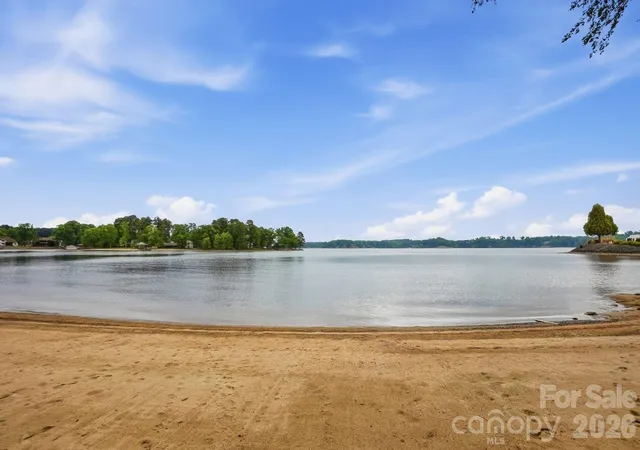
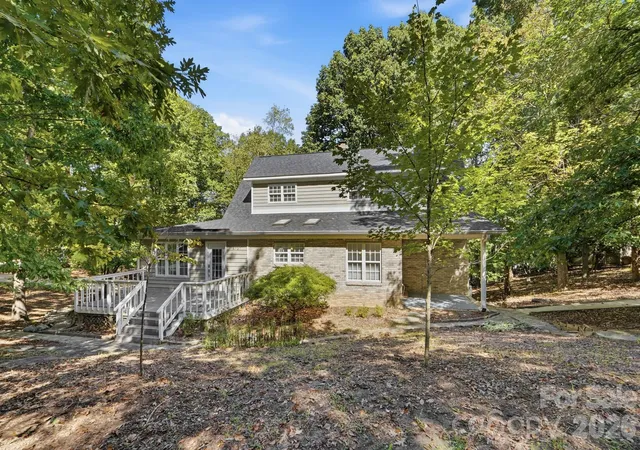
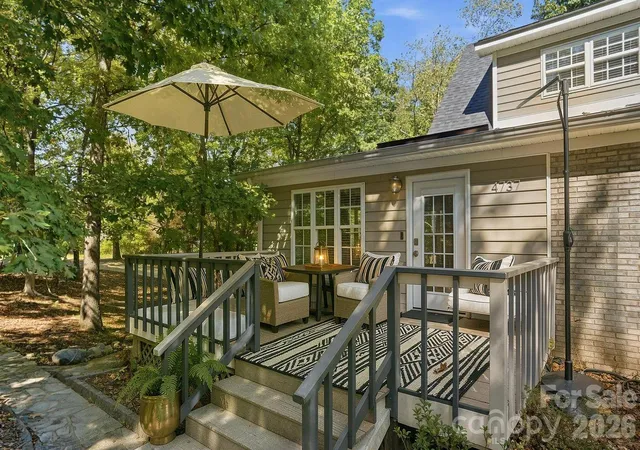
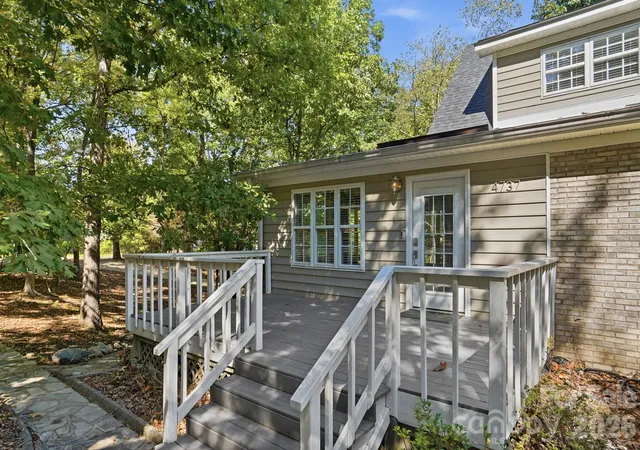
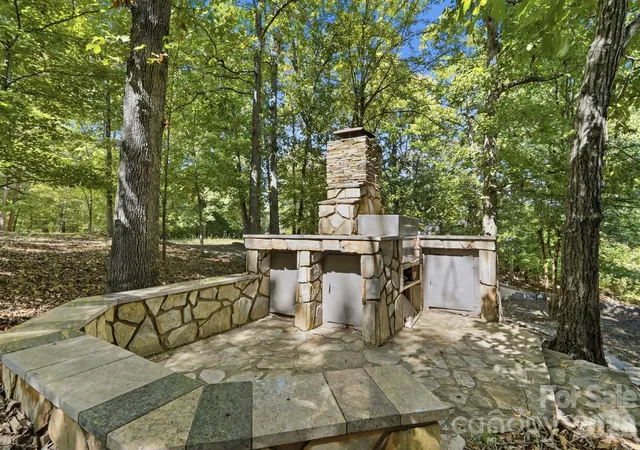
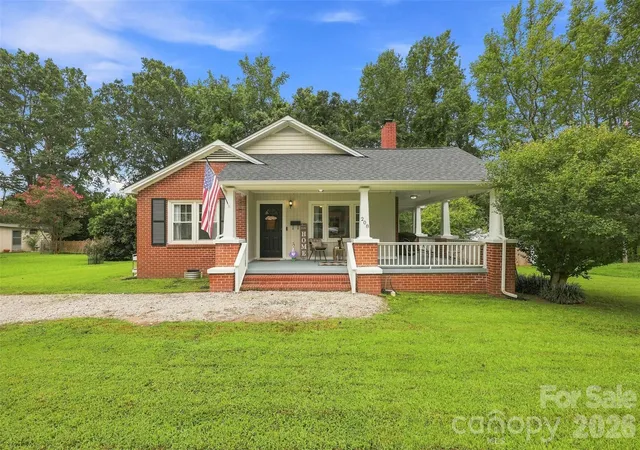
DOCKABLE CUSTOM WATERFRONT HOME ON THE MAIN CHANNEL OF LAKE WYLIE! A rare opportunity to own a hard-to-find one-acre waterfront property with NO HOA! Offering the perfect blend of privacy, natural beauty, and waterfront living, this special property invites you to enjoy the very best of lake life. Imagine waking up to breathtaking lake views, spending afternoons on your own all-natural sandy beach, and ending the day gathered around the firepit as the sun sets over the water. With endless possibilities for swimming, kayaking, relaxing, picnicking, and entertaining, this beautiful shoreline offers a true beach experience right at home! Freshly painted interiors, brand-new luxury wide-plank flooring, and new carpet create a fresh, inviting feel throughout. Mature landscaping, exceptional privacy, and beautiful stone pathways winding throughout the property create a peaceful waterfront retreat. An outdoor cooking station and multiple picnic areas make gathering with family and friends effortless. Inside, the home features a main-level primary suite, formal dining room, and an impressive two-story great room anchored by a beautiful stone fireplace. Expansive windows bring the outdoors in, while glass doors open to a covered porch stretching the length of the home, where panoramic lake views become part of everyday life. The large unfinished basement offers incredible potential for a recreation room, additional garage space, and abundant storage. An outbuilding provides convenient space for gardening equipment, lake toys, and hobbies. A spacious driveway accommodates multiple vehicles and guests, with room for an RV. Whether you're enjoying your natural sandy beach, launching a kayak, hosting a lakeside gathering, or savoring a quiet morning on the covered porch, this property offers a rare opportunity to enjoy the beauty and freedom of Lake Wylie waterfront living. More than a home, it's a place to gather, unwind, and make every day feel like a getaway!
- Houzeo last checked: 4 minutes ago
- Listing updated: November 6, 2026 at 6:03 pm
- Listing Provided by: Calla Wilcox (203) 922-2144 | Helen Adams Realty (803) 650-3028
- Source: Canopy MLS as distributed by MLS GRID | MLS#: 4437872

Property Details
Status
Active
Type
Single Family Residence
No. of Stories
-
County
City
Neighborhood
--
Year Built
1998
HOA Fees
-
Finished Area
2,175 sqft
Lot Size
1.04 acres lot
Basement Area
- sqft
MLS Name
Canopy MLS as distributed by MLS GRID
MLS Number
4437872
MLS Status
Active
Days on Market
1

Continue Your Journey in App
Find your dream home, receive real-time updates, and many more!
Continue Your Journey in App
Find your dream home, receive real-time updates, and many more!
Location
Facts & Features
Rooms
Bedrooms & bathrooms
Bedrooms: 3
Bathrooms: 2
Interior
Appliances
Dishwasher, Double Oven, Electric Cooktop, Electric Water Heater, Ice Maker, Microwave, Refrigerator, Refrigerator With Ice Maker, Water Softener
Window Features
Skylight(s), Window Treatments
Sewer
Septic Installed
Cooling
Central Air, Electric, Energy Star Qualified Equipment, Heat Pump
Flooring
Carpet, Linoleum, Tile, Vinyl
Interior Features
Entrance Foyer, Whirlpool
Heating
Electric, Energy Star Qualified Equipment, Forced Air, Heat Pump
Exterior Features
Fire Pit, In Ground Irrigation
Construction
Year Built
Year Built: 1998
Home type
Single Family Residence
Construction Materials
Brick Partial, Block, Vinyl
Roof
Architectural Shingle
Architectural Style
Transitional
Foundation Details
Basement, Crawl Space
Utilities & Energy
Security Features
Carbon Monoxide Detector(s), Smoke Detector(s)
Laundry Features
Electric Dryer Hookup, In Kitchen, Inside, Laundry Closet, Main Level, Washer Hookup
Utilities
Cable Available, Cable Connected, Electricity Connected, Fiber Optics, Phone Connected, Underground Power Lines, Underground Utilities, Wired Internet Available
Water Source
Well
Parking Features
Driveway, Attached Garage, Garage Faces Side, Keypad Entry, Parking Space(s)
Fireplace Features
Great Room, Wood Burning
Basement
Basement Garage Door, Basement Shop, Exterior Entry, Interior Entry, Storage Space, Sump Pump, Unfinished, Walk Out Access, Walk Up Access
Other Features
Patio And Porch Features
Balcony, Covered, Deck, Front Porch, Rear Porch, Other See Remarks
Subdivision Name
None
Lot Features
Private, Sloped, Wooded, Waterfront
Price History
| Date | Event | Price |
|---|---|---|
11/06/2026 Source: | Listed for Sale | $950,000 $437/sqft |
11/02/2026 Source: | Coming Soon | $950,000 $437/sqft |
09/17/2026 Source: | Listing Removed | $950,000 $437/sqft |
07/18/2026 Source: | Price Decreased | $950,000 -4.81% $437/sqft |
05/29/2026 Source: | Price Decreased | $998,000 -9.27% $459/sqft |

Show more
Nearby Homes


Find Homes by Property Features in York, SC
Nearby New Homes For Sale

Based on information from Canopy MLS through Nov 06, 2026, 09:30PM as submitted to and distributed by MLS GRID. All data is obtained from various sources and may not have been verified by the broker or MLS GRID. Supplied Open House Information is subject to change without notice. All information should be independently reviewed and verified for accuracy. Properties may or may not be listed by the office/agent presenting the information. IDX information is provided exclusively for consumers’ personal, noncommercial use. It may not be used for any purpose other than to identify prospective properties which the consumers may be interested in purchasing. The data is deemed reliable but is not guaranteed by MLS GRID. The use of the MLS GRID Data may be subject to an end-user license agreement prescribed by the Member Participant’s applicable MLS, if any, and as amended from time to time. ©2026 Canopy MLS. All Rights Reserved.
 Advertising Broker: Nicholas Huscroft | Chosen Realty
