- Overview
- Description
- Property Details
- Location
- Facts & Features
- Getting Around
- Nearby Homes




$350,000
Monthly Est:$1,742
 3 Beds
 2 Baths
2 full baths
 1,829sqft
4738 19th Avenue, Moline, IL 61265
$350,000
$1,742/moEst:
Get Pre-Approved
Single Family Residence
Built in 1963
$-- HOA
8,276.4 sqft lot
$191/sq.ft
Description
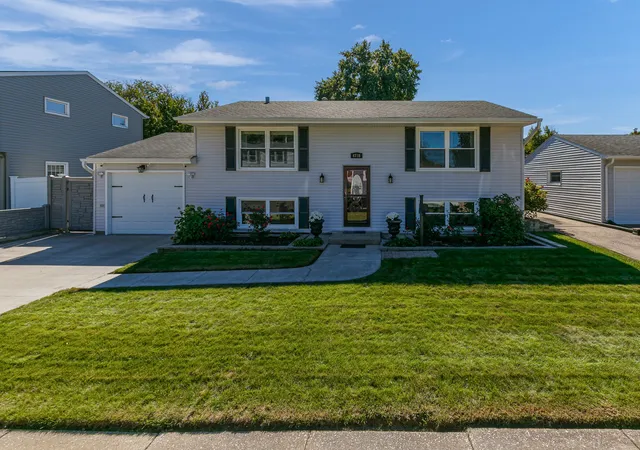
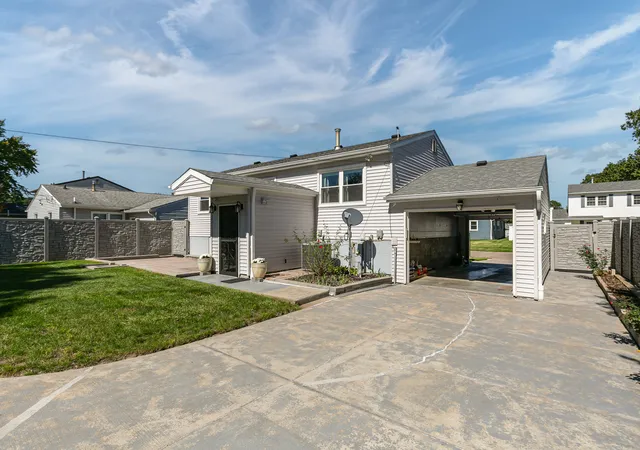
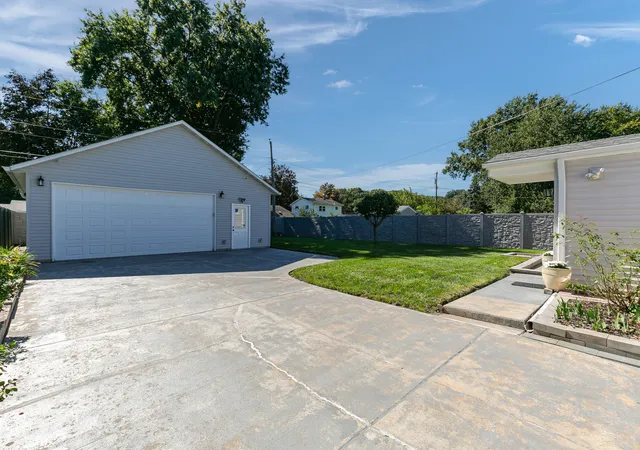
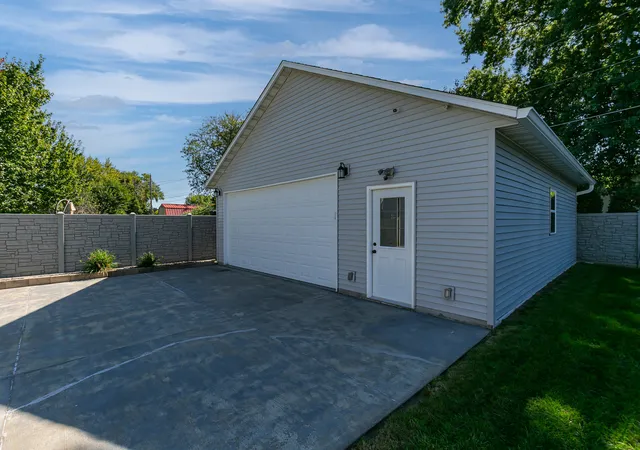
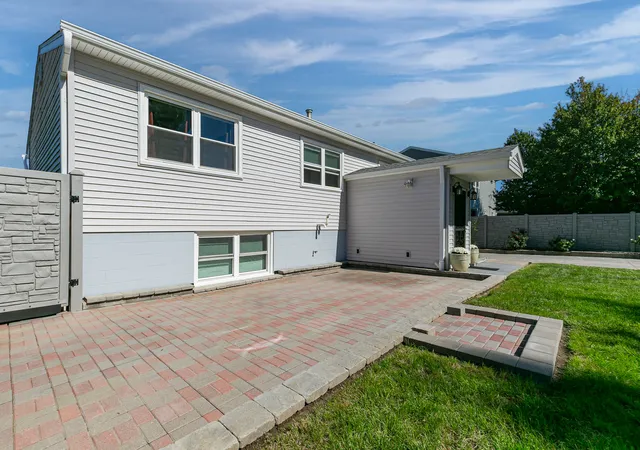
Welcome to this move-in-ready split-level home offering 4 bedrooms, 2 full bathrooms, and two garages, all packed with updates and meticulously maintained inside and out. The attached garage features overhead doors on both the front and rear, allowing you to drive directly through to access the impressive second detached garage in the backyard. From the moment you arrive, the beautifully cared-for lawn and landscaping set the tone for what you'll find throughout the property. Step inside to a traditional split-level layout and head upstairs to a spacious living room filled with natural light. The kitchen offers plenty of cabinet and storage space, granite countertops, and stainless steel appliances. This level also features three bedrooms, a full bathroom with a jetted tub and granite-top vanity, a large cedar-lined pantry, and a hallway linen closet. The finished walk-out lower level provides even more living space with a large recreation/family room currently used as an exercise area, a fourth bedroom, and a full bathroom. A versatile flex room was previously used as a second kitchen and could easily be converted back, with gas stove and water hookups already available. Additional closets and under-stair storage provide plenty of room to keep everything organized. Walk directly from the lower level into the beautifully maintained, fully fenced backyard featuring a 13' x 24' patio with an additional pad for a fire pit or grill. The backyard is surrounded by a 6-foot SimTek EcoStone privacy fence with gates at both front corners. A standout feature is the impressive 30' x 30' detached garage. Behind the large overhead door is an open, partition-free workspace ideal for vehicles, hobbies, storage, or projects. The garage features insulated and finished walls, textured epoxy flooring, overhead lighting, a separate pedestrian entrance, attic-style storage, and a 100-amp electrical panel with room for additional circuits. Additional highlights include an exterior Q-See 4K Ultra HD camera system and numerous recent mechanical and appliance updates. Stainless steel appliances include a GE dishwasher (2026), GE stove and refrigerator (2022), and Whirlpool microwave (2020). The Whirlpool washer and dryer were replaced in 2025, the Rheem gas water heater in 2026, and the HVAC system in 2025. The home features forced-air natural gas heat and central air. With four bedrooms, two full bathrooms, flexible finished living space, a walk-out lower level, extensive storage, a private fenced backyard, and an exceptional second garage, this property offers an impressive combination of space, updates, and versatility. Buyer and buyer's agent to verify all information, including square footage, room sizes, school zones, taxes, exemptions, and zoning. Measurements are approximate.
- Houzeo last checked: 12 hours ago
- Listing updated: October 7, 2026 at 9:05 am
- Listing Provided by: Robert Strupp (563) 200-2403 | Home Marketor, Inc. (309) 762-9000
- Source: MRED MLS-IL | MLS#: 12777472

Property Details
Status
Active
Type
Single Family Residence
No. of Stories
-
County
City
Neighborhood
--
Year Built
1963
HOA Fees
-
Finished Area
1,829 sqft
Lot Size
8,276.4 sqft lot
Basement Area
- sqft
MLS Name
MRED MLS
MLS Number
12777472
MLS Status
New
Days on Market
1

Continue Your Journey in App
Find your dream home, receive real-time updates, and many more!
Download App
Continue Your Journey in App
Find your dream home, receive real-time updates, and many more!
Location
Facts & Features
Rooms
Bedrooms & bathrooms
Bedrooms: 3
Bathrooms: 2
Game Room
Level: Basement
Area: 140.00 Square Feet
Dimensions: 14X10
Bedroom 2
Level: Main
Area: 99.00 Square Feet
Dimensions: 9X11
Bedroom 3
Level: Main
Area: 156.00 Square Feet
Dimensions: 13X12
Bedroom 4
Level: Basement
Area: 132.00 Square Feet
Dimensions: 12X11
Dining Room
Level: Main
Area: -- Square Feet
Dimensions: COMBO
Family Room
Level: Basement
Area: 180.00 Square Feet
Dimensions: 15X12
Kitchen
Level: Main
Area: 140.00 Square Feet
Dimensions: 10X14
Laundry
Level: Basement
Area: 70.00 Square Feet
Dimensions: 7X10
Living Room
Level: Main
Area: 204.00 Square Feet
Dimensions: 12X17
Master Bedroom
Level: Main
Area: 130.00 Square Feet
Dimensions: 10X13
Interior
Appliances
Range, Microwave, Dishwasher, Refrigerator
Heating
Natural Gas
Cooling
Central Air
Sewer
Public Sewer
Construction
Year Built
Year Built: 1963
Home type
Single Family Residence
Roof
Asphalt
Architectural Style
Split Level
Construction Materials
Vinyl Siding
Foundation Details
Block
Utilities & Energy
Parking Features
Garage Door Opener, Garage, Attached, Detached
Water Source
Public
Basement
Finished, Full
Other Features
Lot Features
Level
Price History
| Date | Event | Price |
|---|---|---|
10/06/2026 Source: | Listed for Sale | $350,000 $191/sqft |

Nearby Homes
Find Homes by Property Features in Moline, IL

This representation is based in whole or in part on data supplied by Midwest Real Estate Data, LLC through Oct 07, 2026, 06:00AM. Midwest Real Estate Data, LLC does not guarantee nor is it in any way responsible for its accuracy. Data maintained by Midwest Real Estate Data LLC may not reflect all real estate activity in the market. Based on information submitted to the MLS GRID as of Oct 07, 2026, 06:00AM. All data is obtained from various sources and has not been, and will not be, verified by broker or MLS GRID. Supplied Open House information is subject to change without notice. All information should be independently reviewed and verified for accuracy. Properties may or may not be listed by the office/agent presenting the information. This website may not include listings or property addresses of sellers who have directed their listing brokers to withhold their listing or their property address from display on the Internet. Some IDX listings have been excluded from this website. Information is provided exclusively for consumers’ personal non-commercial use. It may not be used for any purpose other than to identify prospective properties consumers may be interested in purchasing. The data is deemed reliable but is not guaranteed by MLS GRID, MRED or Houzeo. The use of the MLS GRID Data may be subject to an end user license agreement. Properties displayed may be listed or sold by various participants in the MLS, Listings courtesy of MRED as distributed by MLS GRID. ©2026 Midwest Real Estate Data LLC. All Rights Reserved
 Advertising Broker: Jorge Romero | Realty One Group Inc.