- Overview
- Description
- Property Details
- Location
- HOA Management
- Facts & Features
- Getting Around
- Nearby Homes



$405,000
Monthly Est:$2,016
 3 Beds
 2 Baths
2 full baths
 1,582sqft
4738 Dundee Dr, Bradenton, FL 34210
$405,000
$2,016/moEst:
Get Pre-Approved
Single Family Residence
Built in 1989
$260/mo HOA
7,754 sqft lot
$256/sq.ft
Description
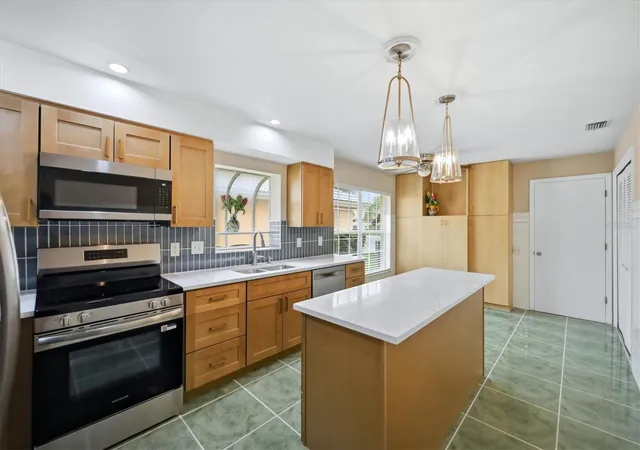
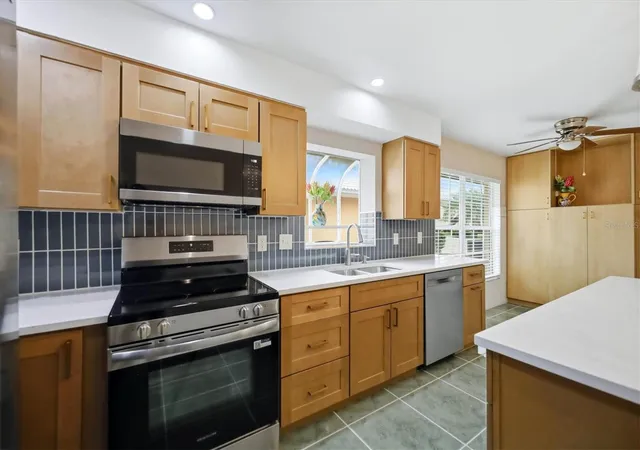
Now back on the market following the completion of extensive updates throughout the home, including a newly renovated kitchen with all-new appliances, new bathroom vanities and mirrors, an upgraded bar with a wine refrigerator, a new washer and dryer, new lighting, updated ceiling fans, new sliding glass doors, and a refreshed screened lanai.
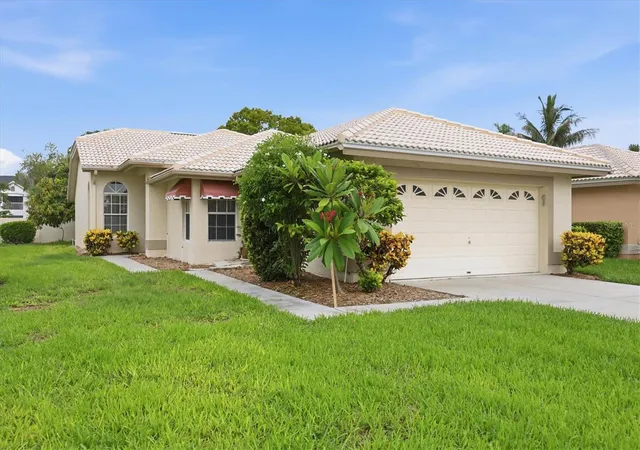
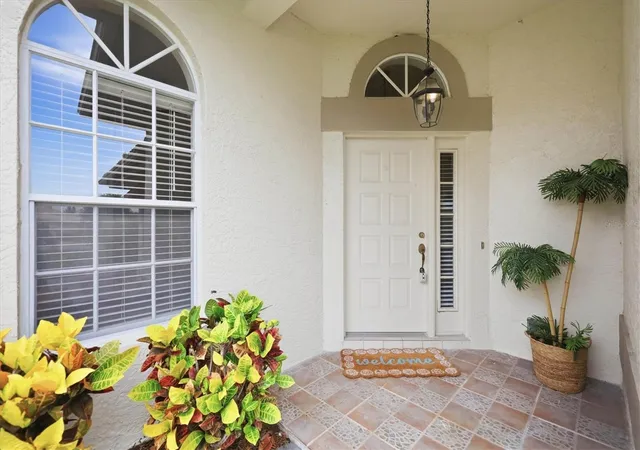
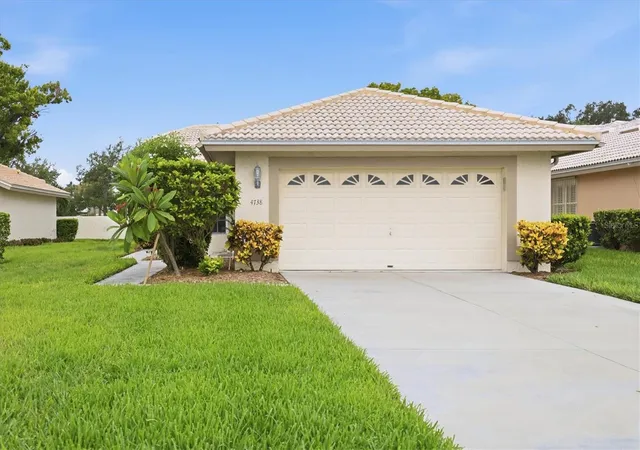
Beautifully updated and meticulously maintained, this 3-bedroom, 2-bath home is located in the desirable Highland Lakes community. Situated on a quiet cul-de-sac with a spacious side and backyard, this single-owner residence reflects pride of ownership and thoughtful upgrades throughout.
The open, light-filled floor plan features high ceilings and a seamless flow between the living, dining, and screened lanai. At the heart of the home is the newly renovated kitchen with modern finishes and all-new appliances, complemented by an updated bar complete with a wine refrigerator in the living room—perfect for entertaining. New lighting, updated ceiling fans, and new sliding glass doors create a fresh, contemporary feel throughout.
The spacious primary suite offers a walk-in closet, dual vanities, and a walk-in shower. Both bathrooms have been refreshed with new vanities and mirrors. The refreshed screened lanai, accessible from both the living room and the primary suite, extends the living space and provides the perfect setting for morning coffee, casual dining, or relaxing with friends.
Additional features include an attached garage, a new washer and dryer, an irrigation system, and mature landscaping.
Residents of Highland Lakes enjoy low HOA fees that include cable, internet, lawn maintenance, a community pool, and clubhouse. Conveniently located near IMG Academy, Gulf beaches, shopping, dining, and everyday conveniences, this move-in-ready home also offers the added benefit of no flood insurance required.
- Houzeo last checked: 4 minutes ago
- Listing updated: September 13, 2026 at 7:06 pm
- Listing Provided by: Scott Toland (941) 414-0207 , Dee Munn | MICHAEL SAUNDERS & COMPANY (941) 896-9981
- Source: Stellar MLS-FL as distributed by MLS GRID | MLS#: A4688389

Property Details
Status
Active
Type
Single Family Residence
No. of Stories
1
County
City
Neighborhood
--
Year Built
1989
HOA Fees
$260/mo
Finished Area
1,582 sqft
Lot Size
7,754 sqft lot
Basement Area
- sqft
MLS Name
Stellar MLS
MLS Number
A4688389
MLS Status
Active
Days on Market
214
Cumulative Days on Market
433

Continue Your Journey in App
Find your dream home, receive real-time updates, and many more!
Continue Your Journey in App
Find your dream home, receive real-time updates, and many more!
Location
HOA Management
C & S, Inc/Betsy Davis, CAM, CMCA
HOA Fees
$780/ Quarterly
Disclaimer: Amenities are based on third-party information and may vary; buyers must independently verify all amenities, as information is deemed reliable but not guaranteed.
Facts & Features
Rooms
Bedrooms & bathrooms
Bedrooms: 3
Bathrooms: 2
Kitchen
Level: First
Living Room
Level: First
Primary Bedroom
Level: First
Interior
Flooring
Ceramic Tile
Appliances
Built In Oven, Cooktop, Dishwasher, Disposal, Dryer, Electric Water Heater, Microwave, Range, Refrigerator, Washer
Interior Features
Ceiling Fans(s), Dry Bar, Living Room/dining Room Combo, Primary Bedroom Main Floor, Stone Counters, Thermostat
Sewer
Public Sewer
Cooling
Central Air
Heating
Central
Exterior Features
Awning(s), Lighting, Rain Gutters
Construction
Year Built
Year Built: 1989
Home type
Single Family Residence
Construction Materials
Block, Stucco
Foundation Details
Block
Roof
Tile
Utilities & Energy
Water Source
Public
Laundry Features
Electric Dryer Hookup, In Garage, Washer Hookup
Parking Features
Driveway
Utilities
Electricity Connected, Sewer Connected, Water Connected
Other Features
Patio And Porch Features
Enclosed
Subdivision Name
Highland Lakes
Vegetation
Trees/landscaped
Price History
| Date | Event | Price |
|---|---|---|
08/05/2026 Source: | Listed for Sale | $405,000 +12.50% $256/sqft |
06/02/2026 Source: | Listing Removed | $360,000 $228/sqft |
04/03/2026 Source: | Price Decreased | $360,000 -7.69% $228/sqft |
04/24/2025 Source: | Off Market | $390,000 +5.41% $247/sqft |
04/18/2025 Source: #A11770786 | Listed for Sale | $370,000 $234/sqft |

Show more
Nearby Homes
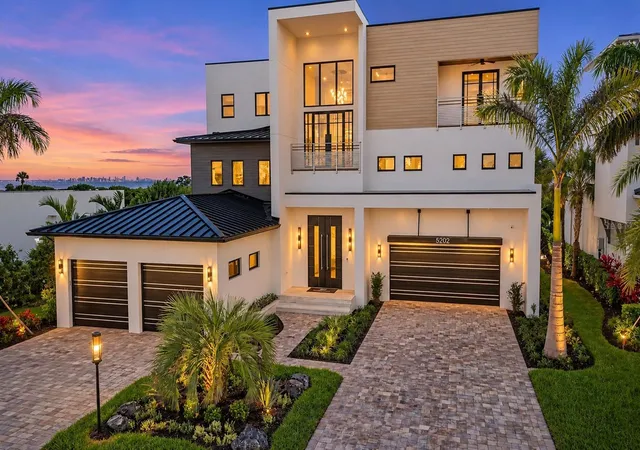
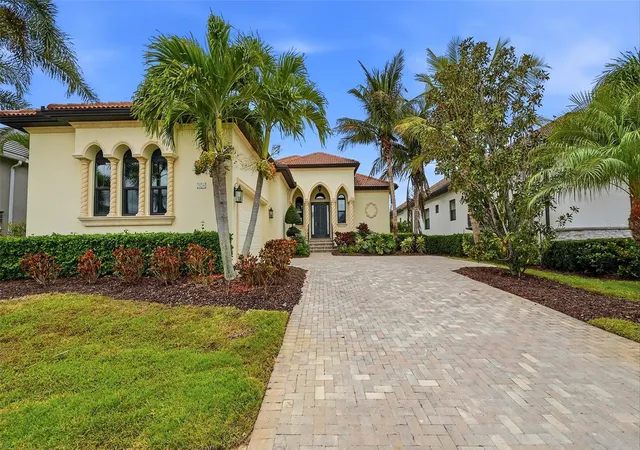
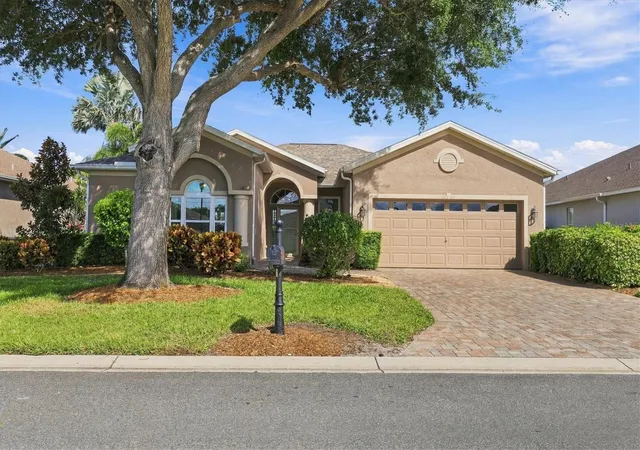
Find Homes by Property Features in Bradenton, FL
Nearby New Homes For Sale

Based on information from Stellar MLS® through Nov 04, 2026, 06:45AM as submitted to and distributed by MLS GRID. All data is obtained from various sources and may not have been verified by the broker or MLS GRID. Supplied Open House Information is subject to change without notice. All information should be independently reviewed and verified for accuracy. Properties may or may not be listed by the office/agent presenting the information. IDX information is provided exclusively for consumers’ personal non-commercial use. It may not be used for any purpose other than to identify prospective properties consumers may be interested in purchasing. The data is deemed reliable but is not guaranteed by MLS GRID. The use of the MLS GRID Data may be subject to an end-user license agreement prescribed by the Member Participant’s applicable MLS, if any, and as amended from time to time. © 2026 Stellar MLS. All Rights Reserved.
 Advertising Broker: Fred McGill | Simple Showing, Inc
