- Overview
- Description
- Property Details
- Location
- HOA Management
- Facts & Features
- Getting Around
- Nearby Homes




$625,000
Monthly Est:$3,111
 2 Beds
 2 Baths
2 full baths
 1,875sqft
4738 Looking Glass Trl, Denver, NC 28037
$625,000
$3,111/moEst:
Get Pre-Approved
Single Family Residence
Built in 2017
$540/mo HOA
0.14 acre lot
$333/sq.ft
Description
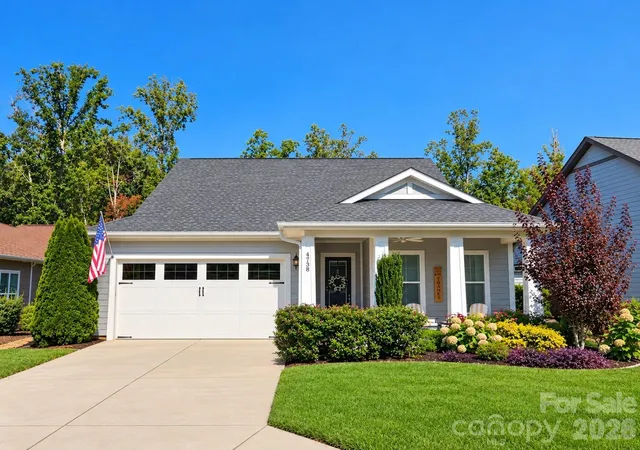
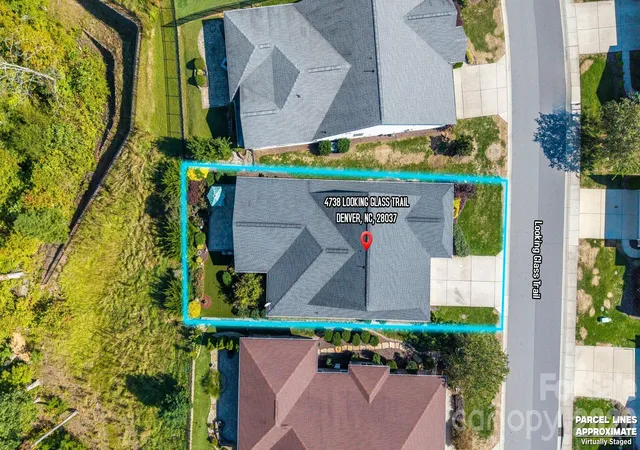
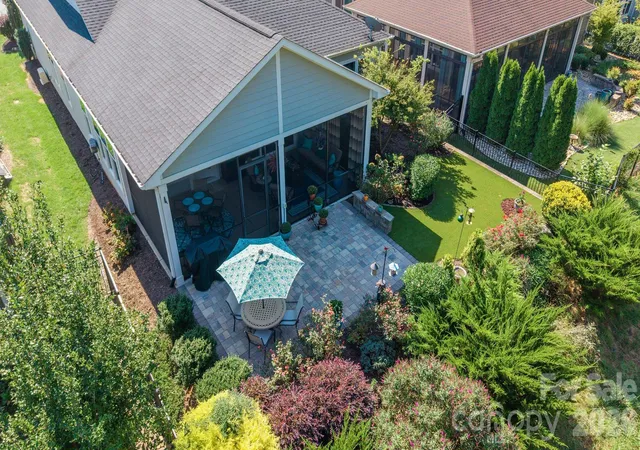
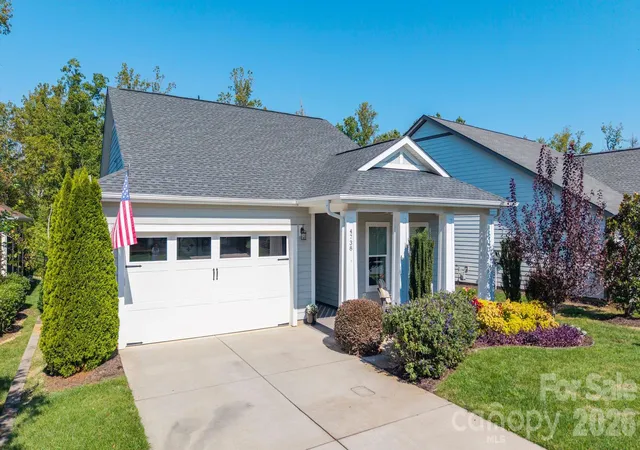
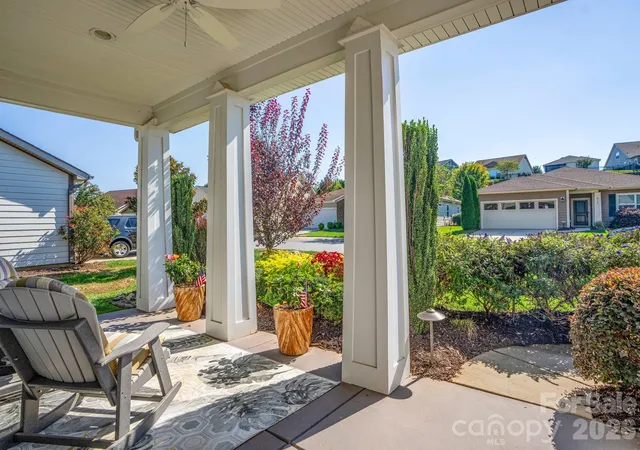
This open concept plan enjoys a premium location backing to expansive community green space—offering privacy, natural views, and a serene outdoor living experience. The light filled sunroom extends seamlessly to the covered screened lanai and onward to the extended paver patio, all overlooking a beautifully landscaped rear yard enhanced with synthetic turf for easy maintenance. Together, these spaces create an inviting indoor outdoor lifestyle perfect for relaxing or entertaining. A dedicated flex space with French doors provides a quiet retreat for work or reflection. Throughout the home, 10 ft. ceilings, 8 ft. doors, and crown molding add architectural elegance and a sense of scale. The well equipped kitchen features light wood cabinetry with custom pull out shelving, solid surface countertops, tile backsplash, gas range, refrigerator, and an island serving bar that opens directly to the great room—ideal for everyday living and gatherings. Wood and tile flooring throughout ensures low maintenance comfort. The primary suite flows into an ensuite bath with a dual sink vanity, tiled shower, and a generous custom walk in closet. The spacious laundry room offers cabinetry for storage, a utility sink, and includes a washer and dryer for added ease. Home also features a whole home surge protector. The 2 car garage includes additional storage shelving for everyday convenience. Just a casual stroll from the Twin Mills Club, this home places you steps from world class amenities. As part of Trilogy Lake Norman, you’ll enjoy award winning lifestyle offerings plus Freedom Boat Club membership on Lake Norman—unlocking a life of adventure, connection, and elevated living.
- Houzeo last checked: 5 hours ago
- Listing updated: October 3, 2026 at 6:49 pm
- Listing Provided by: David Henderson (704) 533-1494 , Janine Fields | Southern Homes of the Carolinas, Inc (704) 896-2000
- Source: Canopy MLS | MLS#: 4428994

Property Details
Status
Active
Type
Single Family Residence
No. of Stories
-
County
City
Neighborhood
--
Year Built
2017
HOA Fees
$540/mo
Finished Area
1,875 sqft
Lot Size
0.14 acre lot
Basement Area
- sqft
MLS Name
Canopy MLS
MLS Number
4428994
MLS Status
Active
Days on Market
6
Cumulative Days on Market
1

Continue Your Journey in App
Find your dream home, receive real-time updates, and many more!
Download App
Continue Your Journey in App
Find your dream home, receive real-time updates, and many more!
Location
HOA Management
AAM
HOA Fees
$539.8/ Monthly
Disclaimer: Amenities are based on third-party information and may vary; buyers must independently verify all amenities, as information is deemed reliable but not guaranteed.
Facts & Features
Rooms
Bedrooms & bathrooms
Bedrooms: 2
Bathrooms: 2
Interior
Sewer
County Sewer
Exterior Features
In Ground Irrigation
Interior Features
Attic Stairs Pulldown, Entrance Foyer, Kitchen Island, Open Floorplan, Split Bedroom, Walk In Closet(s)
Flooring
Carpet, Hardwood, Tile
Heating
Central, Forced Air, Natural Gas
Cooling
Ceiling Fan(s), Central Air
Appliances
Dishwasher, Disposal, Gas Range, Gas Water Heater, Microwave, Refrigerator, Tankless Water Heater, Washer/dryer
Construction
Year Built
Year Built: 2017
Home type
Single Family Residence
Roof
Architectural Shingle
Architectural Style
Transitional
Construction Materials
Hardboard Siding
Foundation Details
Slab
Utilities & Energy
Parking Features
Attached Garage, Garage Door Opener
Laundry Features
Laundry Room
Water Source
County Water
Other Features
Community Features
Fifty Five And Older, Clubhouse, Concierge, Dog Park, Fitness Center, Game Court, Gated, Hot Tub, Indoor Pool, Outdoor Pool, Pickleball, Sidewalks, Sport Court, Street Lights, Tennis Court(s), Walking Trails
Patio And Porch Features
Covered, Front Porch, Patio, Rear Porch, Screened
Subdivision Name
Trilogy Lake Norman
Price History
| Date | Event | Price |
|---|---|---|
10/02/2026 Source: | Listed for Sale | $625,000 $333/sqft |

Nearby Homes







Find Homes by Property Features in Denver, NC
Nearby New Homes For Sale

Based on information submitted to the MLS GRID from Canopy MLS through Oct 08, 2026, 11:00AM. All data is obtained from various sources and may not have been verified by the broker or MLS GRID. Supplied Open House Information is subject to change without notice. All information should be independently reviewed and verified for accuracy. Properties may or may not be listed by the office/agent presenting the information. IDX information is provided exclusively for consumers’ personal, noncommercial use. It may not be used for any purpose other than to identify prospective properties which the consumers may be interested in purchasing. The data is deemed reliable but is not guaranteed by MLS GRID. The use of the MLS GRID Data may be subject to an end-user license agreement prescribed by the Member Participant’s applicable MLS, if any, and as amended from time to time. ©2026 Canopy MLS. All Rights Reserved.
 Advertising Broker: Nicholas Huscroft | Chosen Realty