- Overview
- Description
- Property Details
- Location
- HOA Management
- Facts & Features
- Getting Around
- Nearby Homes



$449,000
Monthly Est:$2,235
 3 Beds
 2 Baths
2 full baths
 1,614sqft
4739 E Donington Dr, Bloomington, IN 47401
$449,000
$2,235/moEst:
Get Pre-Approved
Manufactured On Land
Built in 2013
$-- HOA
10,454 sqft lot
$278/sq.ft
Description
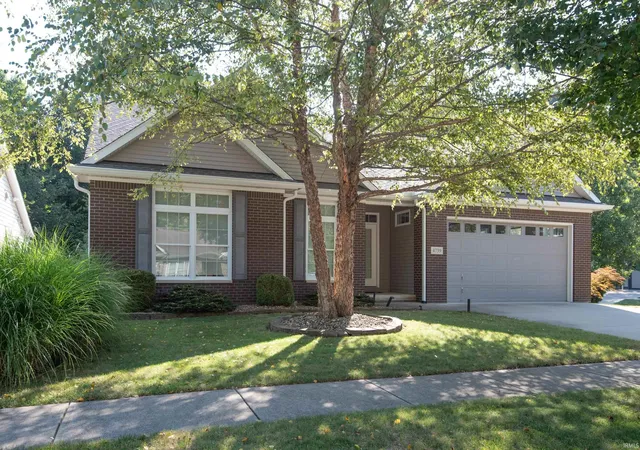
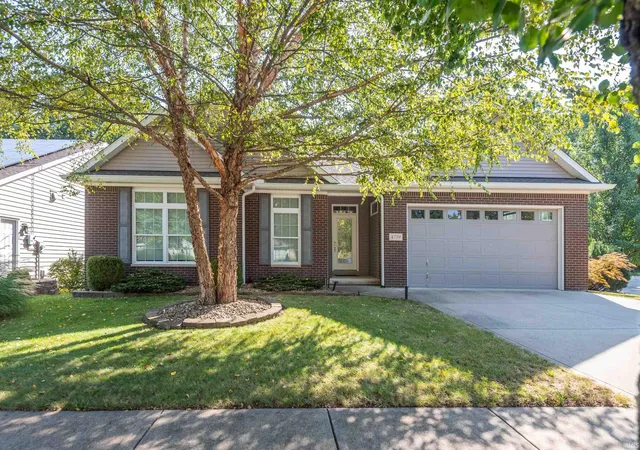
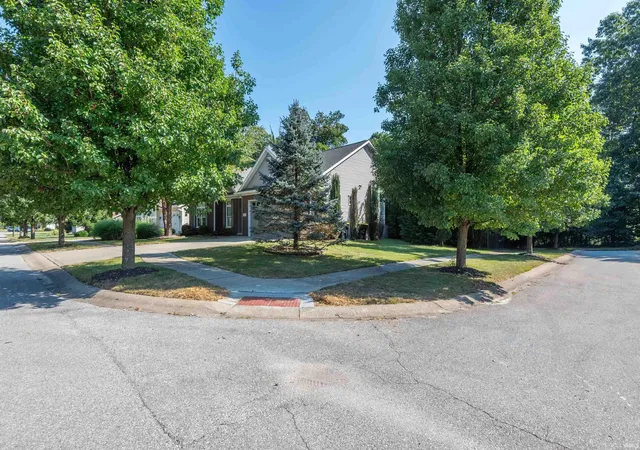
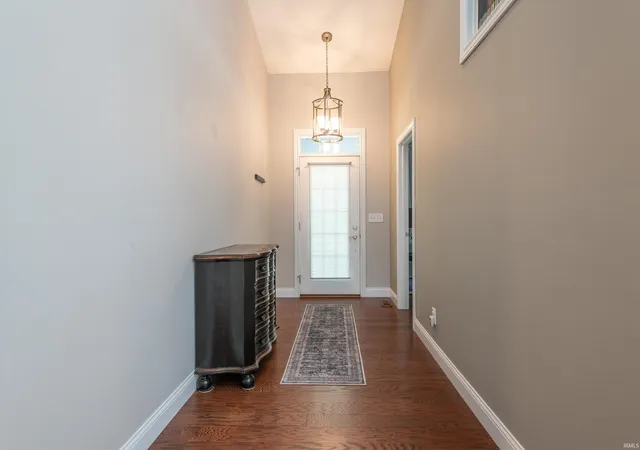
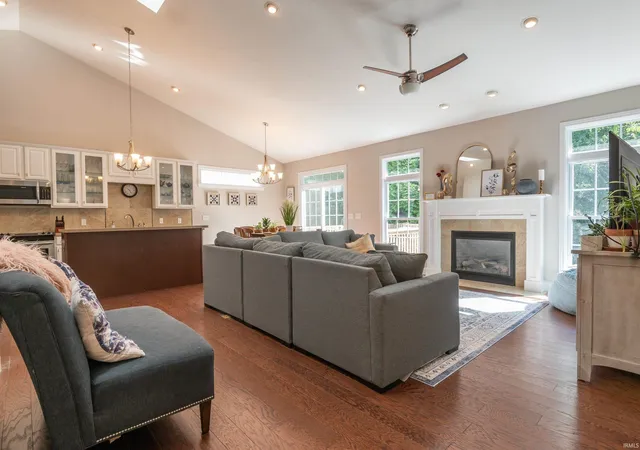
Right Size done Right!! This ranch home just feels good! Offering 3 bedrooms and 2 full baths an open floor plan with vaulted ceilings and sky lights who could ask for more! Oh Wait, there is more! A split floor plan, an en/suite with a large walk in closet, primary bath with double vanities and an electric fireplace, how romantic! Once you are home after a long day you will not want to leave when you see the oasis of a back yard. Fenced, landscaped for privacy and backing up to the woods take dip into your own in-ground pool! Truly a gem of a backyard with new decks and plenty of room for entertaining! This is the Right home for you! The roof is new 2026 and water heater and HVAC have all been recently serviced. Buy this home and jus start living!!
- Houzeo last checked: 1 hour ago (October 8, 2026 at 11:00 am)
- Listing updated: September 13, 2026 at 9:12 pm
- Listing Provided by: Brian Thompson (812) 320-2394 | FC Tucker/Bloomington REALTORS
- Source: Indiana Regional MLS-IN | MLS#: 202637548

Property Details
Status
Active Under Contract
Type
Manufactured Mobile Home
No. of Stories
-
County
--
City
Neighborhood
--
Year Built
2013
HOA Fees
-
Finished Area
1,614 sqft
Lot Size
10,454 sqft lot
Basement Area
- sqft
MLS Name
Indiana Regional MLS
MLS Number
202637548
MLS Status
Cont-AccptngBackupOffers
Days on Market
26

Continue Your Journey in App
Find your dream home, receive real-time updates, and many more!
Download App
Continue Your Journey in App
Find your dream home, receive real-time updates, and many more!
Location
HOA Management
N/A
HOA Fees
$240/
Amenities
 Amenities and services may be covered by one or multiple associations and service providers.
 Walk path
Disclaimer: Amenities are based on third-party information and may vary; buyers must independently verify all amenities, as information is deemed reliable but not guaranteed.
Facts & Features
Rooms
Bedrooms & bathrooms
Bedrooms: 3
Bathrooms: 2
Interior
Sewer
City
Cooling
Central Air
Flooring
Hardwood, Carpet, Tile
Heating
Natural Gas, Forced Air
Appliances
Dishwasher, Microwave, Refrigerator, Washer, Dryer Electric, Electric Range, Gas Water Heater, Window Treatment Blinds
Interior Features
Breakfast Bar, Bookcases, High Ceilings, Ceiling Fan(s), Vaulted Ceiling(s), Closet(s) Walk In, Laminate Counters, Deck Open, Detector Smoke, Disposal, Eat In Kitchen, Entrance Foyer, Garage Door Opener, Kitchen Island, Landscaped, Near Walking Trail, Open Floorplan, Porch Covered, Skylight(s), Split Br Floor Plan, Twin Sink Vanity, Utility Sink, Stand Up Shower, Tub/shower Combination, Main Level Bedroom Suite, Formal Dining Room, Main Floor Laundry
Construction
Year Built
Year Built: 2013
Home type
Manufactured On Land
Architectural Style
Ranch, Traditional
Foundation Details
Block
Construction Materials
Brick, Vinyl Siding
Utilities & Energy
Water Source
City
Basement
Crawl Space
Fireplace Features
Family Room, 1st Bdrm, Electric, Gas Log
Parking Features
Concrete
Association Amenities
Sidewalks
Pool Features
In Ground
Other Features
Subdivision Name
Gentry East
Lot Features
Corner Lot, Cul De Sac, Sloped, 0 2.9999
Price History
| Date | Event | Price |
|---|---|---|
09/12/2026 Source: | Contingent (Active Under Contract) | $449,000 $278/sqft |
08/10/2025 Source: | Sold | $397,500 $246/sqft |

Nearby Homes

Find Homes by Property Features in Bloomington, IN


IDX information is provided exclusively for consumer's personal, non-commercial use and may not be used for any purpose other than to identify prospective properties that consumers may be interested in purchasing. Data is deemed reliable but is not guaranteed accurate by the MLS.
 Advertising Broker: Jonah Hartsburg | Hoosier Hub Realty