Andover RE
Powered by 
- 10
- Overview
- Description
- Property Details
- Location
- HOA Management
- Facts & Features
- Getting Around
- Nearby Homes



$787,500
Monthly Est:$3,920
 4 Beds
 3 Baths
3 full baths
 3,286sqft
474 Beverly Is Dr, Waterford, MI 48328
$787,500
$3,920/moEst:
Get Pre-Approved
Single Family Residence
Built in 1963
$41.67/mo HOA
0.32 acre lot
$240/sq.ft
Description
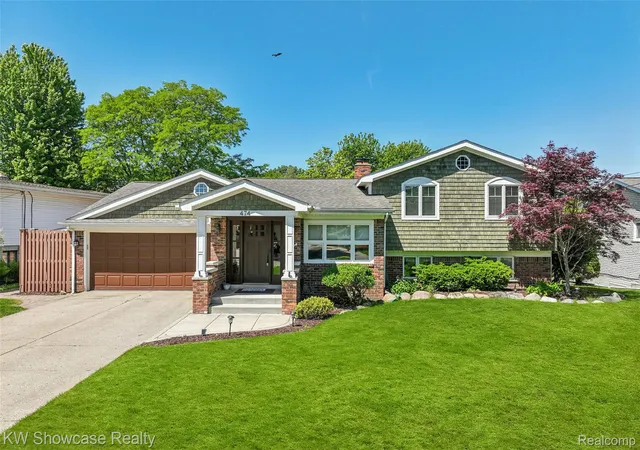
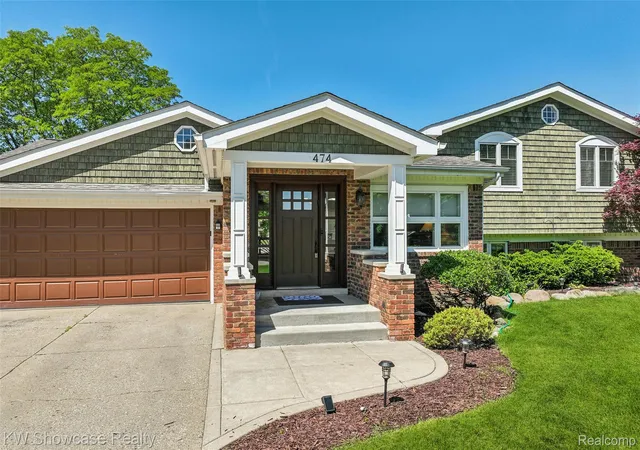
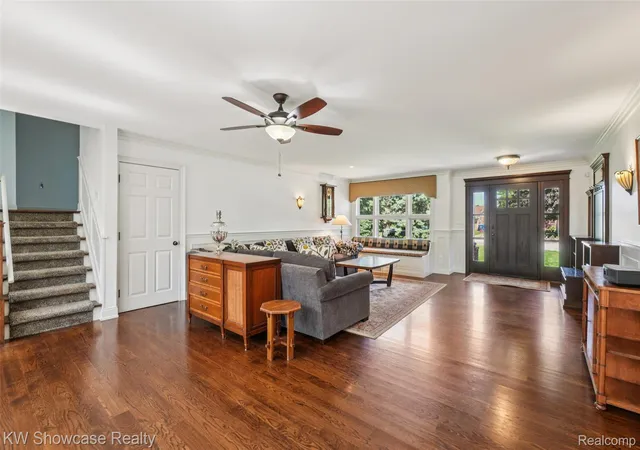
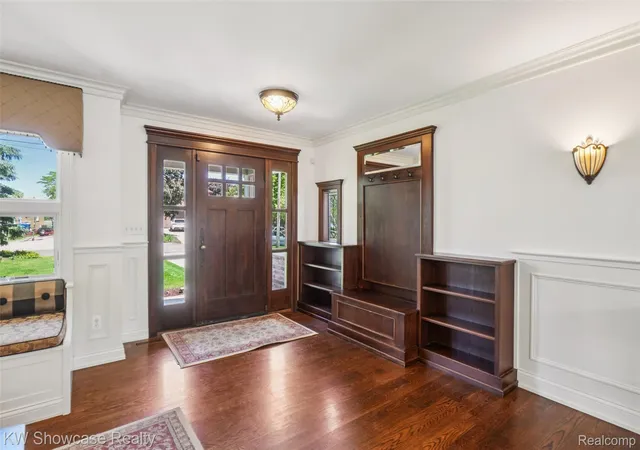
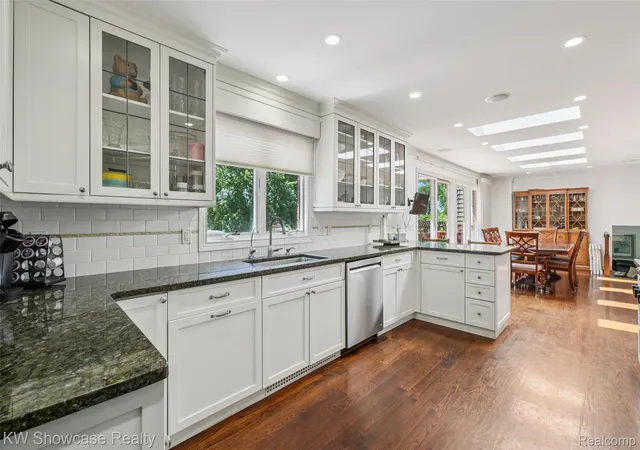
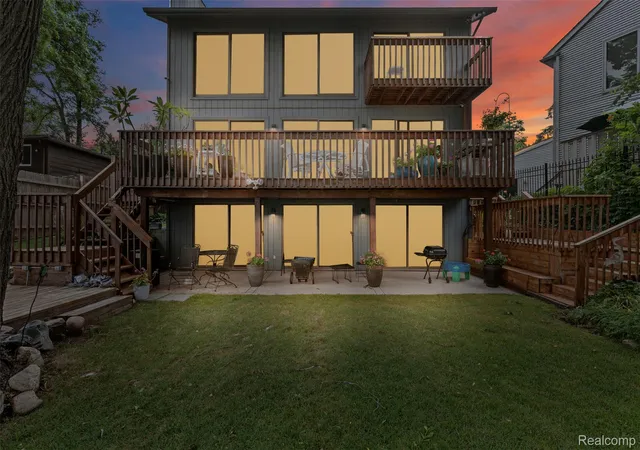
Fantastic contemporary quad home on a cul-de-sac street with canal frontage. There is a boat slip and access to both Otter and Sylvan lakes. Imagine feeling like you're on vacation all year long! The views of the canal and surrounding homes on both sides of the wide canal are beautiful. Gorgeous hardwood flooring in the dining area, living room, kitchen and library/office. Open floor plan in the dining room/living room with a doorwall out to the picturesque backyard. Gorgeous updated kitchen has a six burner gas cooktop, stainless steel appliances, granite countertops and large pantry. The lower level family room has a gas fireplace, built-in bookshelves and a doorwall out to the patio. The office/library has a built-in desk and bookshelves, and is the perfect setting for one who works remotely. There is an updated full bath with a whirlpool tub and wood vanity adjacent to the office/library. The laundry room is equipped with many cabinets for storage. The three bedrooms upstairs have ample closet space and carpeting. Two of the bedrooms have chair railings and all bedrooms have simple crown molding. The upper level updated full bath has a large glass door shower and bench. The vanity has a granite counter. The basement is finished and has the fourth bedroom with daylight windows. The third full bathroom has a stall shower and ceramic flooring The bathroom is located across the hall from the bedroom. The game room/recreation room is perfect for exercising. A doorwall to the patio takes you to the beautiful and well landscaped yard. There is a covered storage area for boat equipment or other items. Two car attached garage with an addition for more storage space. Some photos have been virtually staged to remove furniture. No virtual tours per the Seller. A licensed agent must accompany all Buyers and be present for all showings. This house is special!
- Houzeo last checked: 2 minutes ago
- Listing updated: August 1, 2026 at 9:33 pm
- Listing Provided by: Nancy L Mahlin (248) 360-2900 | KW Showcase Realty (248) 360-2900
- Source: Realcomp MLS-MI | MLS#: 20261036046

- Originating MLS: Realcomp II Ltd
Property Details
Status
Active
Type
Single Family Residence
No. of Stories
-
County
City
Neighborhood
--
Year Built
1963
HOA Fees
$41.67/mo
Finished Area
3,286 sqft
Lot Size
0.32 acre lot
Basement Area
- sqft
MLS Name
Realcomp MLS
MLS Number
20261036046
MLS Status
Active
Days on Market
169
Cumulative Days on Market
69

Continue Your Journey in App
Find your dream home, receive real-time updates, and many more!
Continue Your Journey in App
Find your dream home, receive real-time updates, and many more!
Location
HOA Management
N/A
HOA Fees
$500/ Annually
Disclaimer: Amenities are based on third-party information and may vary; buyers must independently verify all amenities, as information is deemed reliable but not guaranteed.
Facts & Features
Rooms
Bedrooms & bathrooms
Bedrooms: 4
Bathrooms: 3
Interior
Appliances
Built In Electric Oven, Built In Refrigerator, Dishwasher, Dryer, Gas Cooktop, Humidifier, Ice Maker, Microwave, Stainless Steel Appliances, Washer, Water Softener Owned
Exterior Features
Barbecue, Chimney Caps, Lighting
Sewer
Public Sewer
Cooling
Central Air
Heating
Forced Air, Natural Gas
Interior Features
High Speed Internet, Jetted Tub, Programmable Thermostat, Sound System
Construction
Year Built
Year Built: 1963
Home type
Single Family Residence
Property Condition
Platted Sub
Roof
Asphalt
Foundation Details
Basement, Poured, Slab
Architectural Style
Split Level
Construction Materials
Brick, Cedar
Utilities & Energy
Utilities
Above Ground Utilities
Fireplace Features
Family Room, Gas
Security Features
Carbon Monoxide Detectors, Closed Circuit Cameras, Exterior Video Surveillance, Fire Alarm, Security System Owned
Pool Features
None
Basement
Daylight, Finished, Full, Walk Out Access
Water Source
Community, Well
Parking Features
Two Car Garage, Attached, Direct Access, Driveway, Electricityin Garage, Garage Faces Front, Garage Door Opener
Laundry Features
Laundry Room
Other Features
Patio And Porch Features
Covered, Deck, Patio, Porch
Disclosures
Taxes Homestead Exempt
Lot Features
Water View, Sprinklers
Subdivision Name
Beverly Island
Price History
| Date | Event | Price |
|---|---|---|
07/09/2026 Source: | Price Decreased | $787,500 -5.06% $240/sqft |
06/06/2026 Source: | Price Decreased | $829,500 -2.41% $252/sqft |
05/24/2026 Source: | Listed for Sale | $850,000 $259/sqft |
05/24/2026 Source: | Price Increased | $850,000 +88.89% $259/sqft |
02/19/2013 Source: | Sold | $450,000 $137/sqft |

Nearby Homes

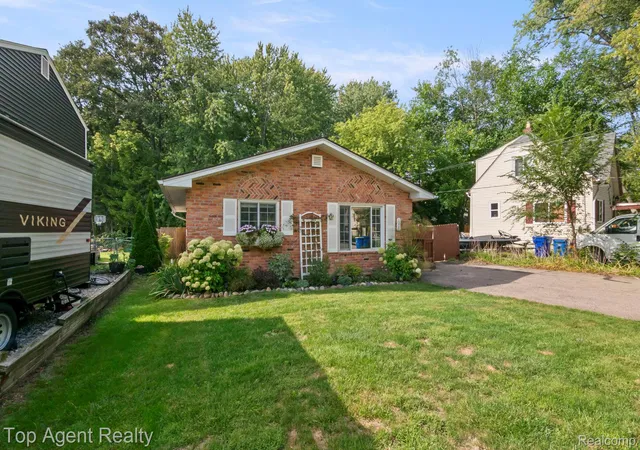
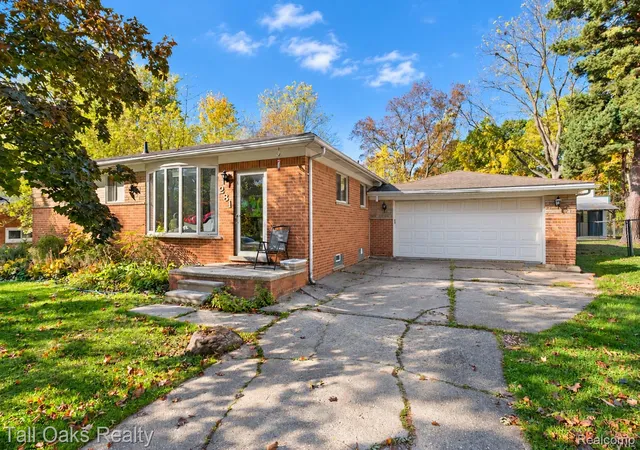
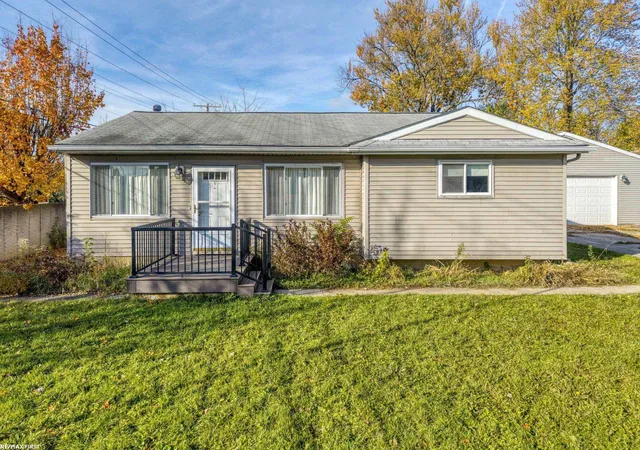
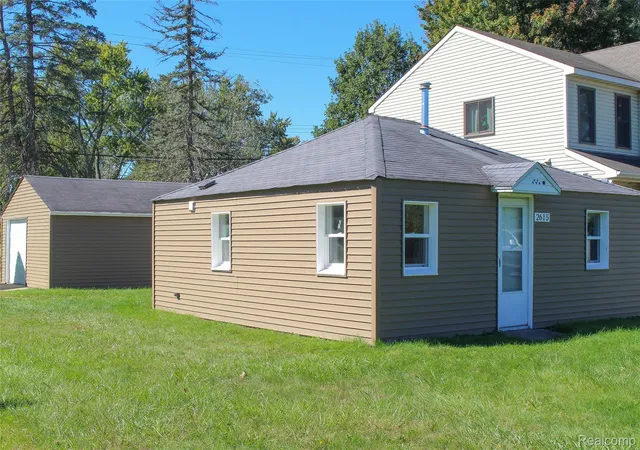
Find Homes by Property Features in Waterford, MI


Based on information from the Board/Association of REALTORS® (alternatively, from the Realcomp II Ltd. MLS) through Nov 04, 2026, 08:15PM. All information provided is deemed reliable, but is not guaranteed to be accurate and should be independently verified. IDX provided courtesy of Realcomp II Ltd. via Andover Real Estate & Houzeo, Copyright 2026 Realcomp II Ltd. Shareholders Any use of search facilities of data on the site, other than by a consumer looking to purchase real estate, is prohibited. IDX information is provided exclusively for consumers' personal, noncommercial use and may not be used for any purpose other than to identify prospective properties consumers may be interested in purchasing. The accuracy of all information, regardless of source, is not guaranteed or warranted. All information should be independently verified. Listing Information presented by local MLS brokerage: Andover Real Estate, local REALTOR®- Scott Rubin - (248)206-3666 . Any use of search facilities of data on the site, other than by a consumer looking to purchase real estate, is prohibited. © 2024 Realcomp II Ltd. MLS. All Rights Reserved.
 Advertising Broker: Andover Real Estate | Andover Real Estate
