Realty Solution
Powered by 
- 5
- Overview
- Description
- Property Details
- Location
- Facts & Features
- Getting Around
- Nearby Homes
 No HOA


Street View
Listed by: Dominic Dye (951) 837-5532 DRE #02136239, Andrew Warburton DRE #01065333 | eXp Realty of Southern California, Inc. (888) 294-1415
$2,495,000
Monthly Est:$12,419
 3 Beds
 2 Baths
2 full baths
 1,594sqft
474 Ogle St, Costa Mesa, CA 92627
$2,495,000
$12,419/moEst:
Get Pre-Approved
Single Family Residence
Built in 1957
$-- HOA
6,120 sqft lot
$1,565/sq.ft
Description
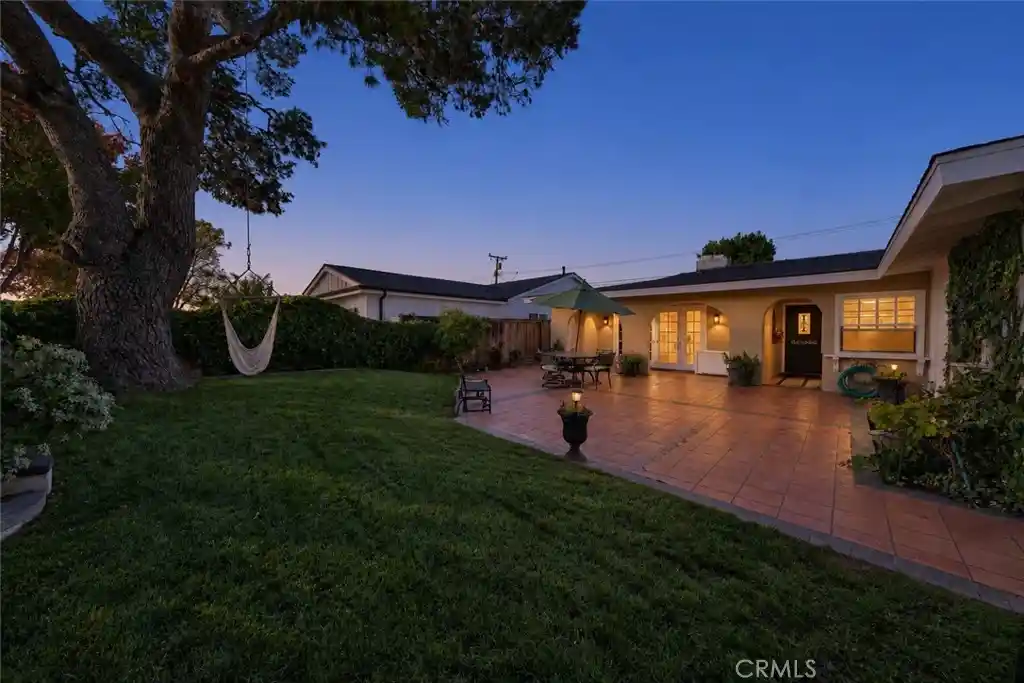
Tucked away in the extremely desirable Cambridge Estates pocket, this single-level residence merges refined mid-century architectural soul with modern coastal luxury. Framed by lush, established greenery and romantic archways, a private garden courtyard welcomes you home, offering an inviting front sitting area surrounded by sprawling lawn and covered patio space. Inside, broad-plank hardwood floors and abundant natural light guide you through your living room, centered around a cozy wood-burning fireplace, with double French doors opening out for effortless indoor-outdoor flow. The kitchen sits right at the center of your home with classic travertine finishes, stainless steel appliances, and a breakfast bar, flowing seamlessly into your formal dining room anchored by its own fireplace. It offers a warm, functional layout with timeless character that is comfortable as-is, while leaving room to customize down the road. Down the hall, your primary suite offers a quiet and comfortable setting with a walk-in closet and travertine-finished en-suite bath. When it's time to relax outdoors, head out back to your private backyard to host around the pool, lounge on the deck, or grill at the built-in BBQ. It’s the ultimate Eastside setup, located just minutes from 17th Street dining, top-rated schools, and the beach.
- Houzeo last checked: 9 minutes ago
- Listing updated: October 30, 2026 at 10:27 pm
- Source: California Regional MLS-CA | MLS#: SW26216845

Property Details
Status
Pending
Type
Single Family Residence
No. of Stories
1
County
City
Neighborhood
--
Year Built
1957
HOA Fees
-
Finished Area
1,594 sqft
Lot Size
6,120 sqft lot
Basement Area
- sqft
MLS Name
California Regional MLS
MLS Number
SW26216845
MLS Status
Pending
Days on Market
18
Cumulative Days on Market
3

Continue Your Journey in App
Find your dream home, receive real-time updates, and many more!
Continue Your Journey in App
Find your dream home, receive real-time updates, and many more!
Location
Facts & Features
Rooms
Bedrooms & bathrooms
Bedrooms: 3
Bathrooms: 2
Interior
Flooring
Vinyl, Wood
Appliances
Barbecue, Gas Range, Refrigerator
Interior Features
Breakfast Bar, Separate Formal Dining Room, All Bedrooms Down, Walk In Closets
Sewer
Public Sewer
Window Features
Shutters
Cooling
None, Wall Window Units
Heating
Forced Air
Construction
Year Built
Year Built: 1957
Home type
Single Family Residence
Architectural Style
Mid Century Modern, Ranch
Foundation Details
Slab
Roof
Asphalt, Composition, Shingle
Utilities & Energy
Water Source
Public
Laundry Features
In Garage
Parking Features
Concrete, Door Multi, Direct Access, Driveway, Garage Faces Front, Garage
Pool Features
In Ground, Private
Fireplace Features
Dining Room, Family Room, Wood Burning
Utilities
Sewer Connected, Water Connected
Other Features
Lot Features
Front Yard, Sprinklers In Front, Lawn, Landscaped, Sprinkler System, Yard
Patio And Porch Features
Covered, Enclosed, Front Porch
Community Features
Biking, Curbs
Subdivision Name
Cambridge Estates Phase I (ehce)
Price History
| Date | Event | Price |
|---|---|---|
10/21/2026 Source: | Pending | $2,495,000 $1,565/sqft |
10/16/2026 Source: | Off Market | $2,495,000 $1,565/sqft |
10/16/2026 Source: | Listed for Sale | $2,495,000 $1,565/sqft |
10/16/2026 Source: | Coming Soon | $2,495,000 $1,565/sqft |

Nearby Homes
Find Homes by Property Features in Costa Mesa, CA
Nearby New Homes For Sale


Based on information from California Regional Multiple Listing Service, Inc. as of Nov 04, 2026, 05:45AM and /or other sources. All data, including all measurements and calculations of area, is obtained from various sources and has not been, and will not be, verified by broker or MLS. All information should be independently reviewed and verified for accuracy. Properties may or may not be listed by the office/agent presenting the information. Information being provided is for consumers’ personal, non-commercial use and may not be used for any purpose other than to identify prospective properties consumers may be interested in purchasing. This website may not include listings or property addresses of sellers who have directed their listing brokers to withhold their listing or their property address from display on the Internet. © 2026 California Regional Multiple Listing Service. All Rights Reserved.
 Advertising Broker: William Johnson DRE #01463271 | William Johnson Brokerage
