
- Overview
- Description
- Property Details
- Location
- Facts & Features
- Getting Around
- Nearby Homes




$895,000
Monthly Est:$4,455
 4 Beds
 3 Baths
2 full baths + 1 half bath
 3,210sqft
474 S Kendall Ave, Bradford, PA 16701
$895,000
$4,455/moEst:
Get Pre-Approved
Single Family Residence
Built in 1950
$-- HOA
127 acres lot
$279/sq.ft
Description
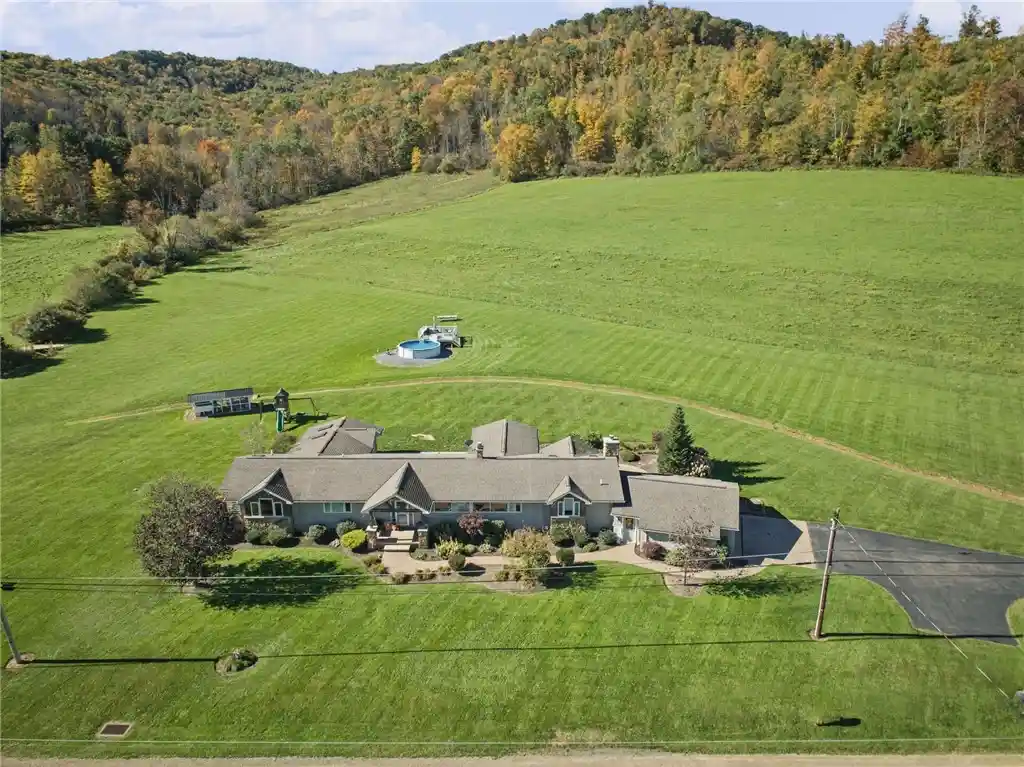
Discover the perfect blend of contemporary elegance and country living with this exceptional custom ranch home, privately situated on an impressive 127 acres yet conveniently located just minutes from town! A welcoming custom covered porch invites you inside to a spacious formal living room featuring expansive picture windows and a fireplace. The beautifully designed custom kitchen offers abundant cabinet and counter space. A center island w/prep sink, breakfast nook w/benches, and a coffee bar. This flows effortlessly into the dining area with a built-in buffet and a comfortable sitting area, sliding doors leading to the rear center patio. The sun-filled family room is truly a showstopper, featuring a cathedral ceiling, skylights, and a stunning stone wood-burning fireplace. French doors provide easy access to the rear patio, creating a wonderful connection between indoor and outdoor living.
The spacious primary suite is a private retreat, highlighted by cathedral ceilings, skylights, two walk-in closets, and a beautifully appointed bath featuring a walk-in tiled shower, soaking tub, and double-sink vanity. Sliding doors offer direct access to the rear patio. Three additional bedrooms provide exceptional flexibility, including one that would make a beautiful home office with built-in bookcases and a vaulted ceiling. Full bath, walk-in storage area. Conveniently located off the 2-car garage entry is a large mud room and laundry area with cabinetry, sink, storage, 1/2 bath.
Beyond the home, 127 acres offer an extraordinary opportunity to embrace the outdoors and enjoy the beauty of nature right at your doorstep. Access to the newer-built 24 x 40 pole barn with 16 x 40 2nd-floor storage via the footbridge at the corner of the property. Also, 2 garage doors, 2 man doors, heating system, electric service, public sewer, and internet available. An above-ground pool and shed. Whether you envision exploring the expansive property or enjoying recreational activities, creating your own country retreat, or simply relaxing in the peaceful surroundings, this remarkable property offers room to live, work, and enjoy a lifestyle that is truly hard to find.
- Houzeo last checked: 9 minutes ago
- Listing updated: October 30, 2026 at 5:45 am
- Listing Provided by: Kathleen Obermeyer (814) 366-5506 DRE #RS208217L | ERA Team VP Real Estate (814) 368-3994
- Source: New York State Alliance of MLSs, Buffalo-NY | MLS#: R1725748

Property Details
Status
Active
Type
Single Family Residence
No. of Stories
1
County
City
Neighborhood
--
Year Built
1950
HOA Fees
-
Finished Area
3,210 sqft
Lot Size
127 acres lot
Basement Area
- sqft
MLS Name
New York State Alliance of MLSs, Buffalo
MLS Number
R1725748
MLS Status
Active
Days on Market
1
Cumulative Days on Market
2

Continue Your Journey in App
Find your dream home, receive real-time updates, and many more!
Continue Your Journey in App
Find your dream home, receive real-time updates, and many more!
Location
Facts & Features
Rooms
Bedrooms & bathrooms
Bedrooms: 4
Bathrooms: 3
Bedroom4
Level: First
Area: 96.00 Square Feet
Dimensions: 12.00 x 8.00
Bedroom3
Level: First
Area: 180.00 Square Feet
Dimensions: 15.00 x 12.00
Bedroom2
Level: First
Area: 208.00 Square Feet
Dimensions: 16.00 x 13.00
Bedroom1
Level: First
Area: 357.00 Square Feet
Dimensions: 21.00 x 17.00
Laundry
Level: First
Area: 308.00 Square Feet
Dimensions: 22.00 x 14.00
FamilyRoom
Level: First
Area: 336.00 Square Feet
Dimensions: 21.00 x 16.00
DiningRoom
Level: First
Area: 390.00 Square Feet
Dimensions: 26.00 x 15.00
Kitchen
Level: First
Area: 300.00 Square Feet
Dimensions: 20.00 x 15.00
LivingRoom
Level: First
Area: 326.40 Square Feet
Dimensions: 24.00 x 13.60
Foyer
Level: First
Area: 69.60 Square Feet
Dimensions: 11.60 x 6.00
Interior
Appliances
Dishwasher, Gas Oven, Gas Range, Gas Water Heater, Microwave, Refrigerator
Window Features
Skylights
Interior Features
Ceiling Fans, Cathedral Ceilings, Den, Entrance Foyer, Eat In Kitchen, Separate Formal Living Room, Home Office, Kitchen Island, Kitchen Family Room Combo, Pantry, Sliding Glass Doors, Skylights, Main Level Primary, Primary Suite
Exterior Features
Blacktop Driveway, Concrete Driveway, Pool, Patio, Private Yard, See Remarks
Cooling
Central Air
Heating
Gas, Forced Air, Hot Water, Multiple Heating Units
Flooring
Ceramic Tile, Hardwood, Varies
Sewer
Connected
Construction
Year Built
Year Built: 1950
Home type
Single Family Residence
Architectural Style
Contemporary, Ranch
Construction Materials
Spray Foam Insulation, Vinyl Siding
Foundation Details
Block, Poured
Roof
Shingle
Property Condition
Resale
Utilities & Energy
Water Source
Well
Parking Features
Attached, Electricity, Garage, Heated Garage, Storage, Driveway
Basement
Crawl Space
Pool Features
Above Ground
Laundry Features
Main Level
Utilities
High Speed Internet Available, Sewer Connected
Other Features
Lot Features
Irregular Lot
Patio And Porch Features
Covered, Patio, Porch
Price History
| Date | Event | Price |
|---|---|---|
10/30/2026 Source: | Listed for Sale | $895,000 $279/sqft |

Nearby Homes

Find Homes by Property Features in Bradford, PA

Based on data from the New York State Alliance of MLSs (CNYIS, Inc., UNYREIS and WNYREIS) through Oct 30, 2026, 09:15AM.. All information is provided exclusively for consumers’ personal, non-commercial use. It may not be used for any purpose other than to identify prospective properties consumers may be interested in purchasing. The data is deemed reliable by is not guaranteed accurate by the MLS. This website may not include listings or property addresses of sellers who have directed their listing brokers to withhold their listing or their property address from display on the Internet. All information provided is deemed reliable but is not guaranteed and should be independently verified. © 2026 the New York State Alliance of MLSs. All Rights Reserved.
 Advertising Broker: Derek Greene | The Greene Realty Group
