- Overview
- Description
- Property Details
- Location
- HOA Management
- Facts & Features
- Getting Around
- Nearby Homes



$222,000
Monthly Est:$1,105
 2 Beds
 3 Baths
2 full baths + 1 half bath
 1,320sqft
4743 Somerset Hl Ln, Riverview, FL 33578
$222,000
$1,105/moEst:
Get Pre-Approved
Townhouse
Built in 2015
$473/mo HOA
1,311 sqft lot
$168/sq.ft
Description
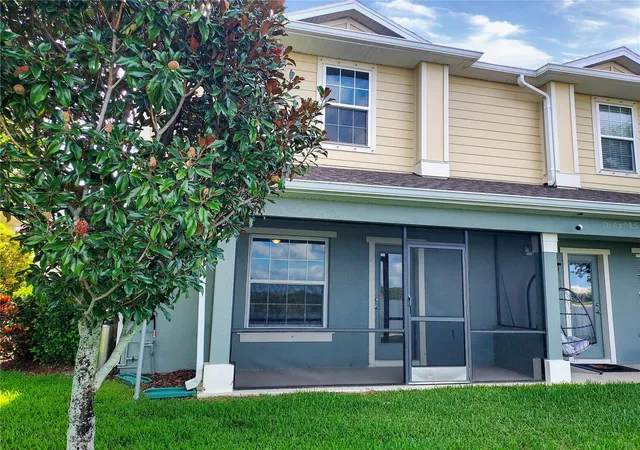
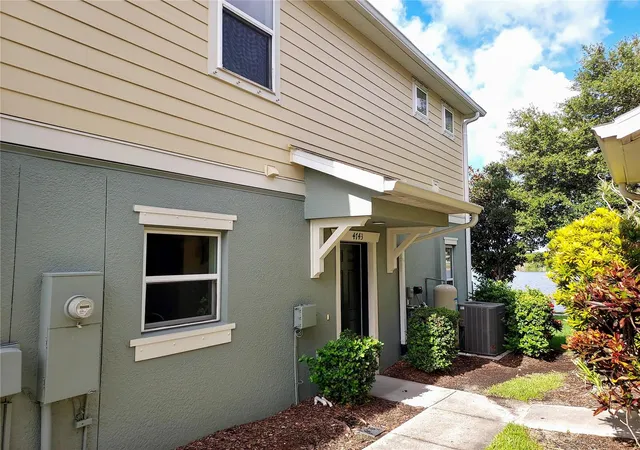
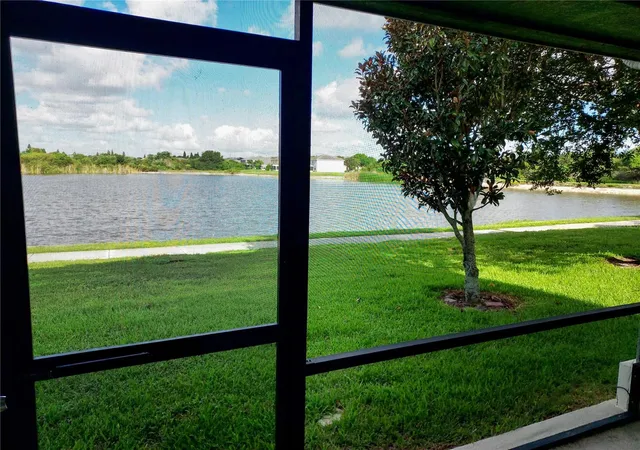
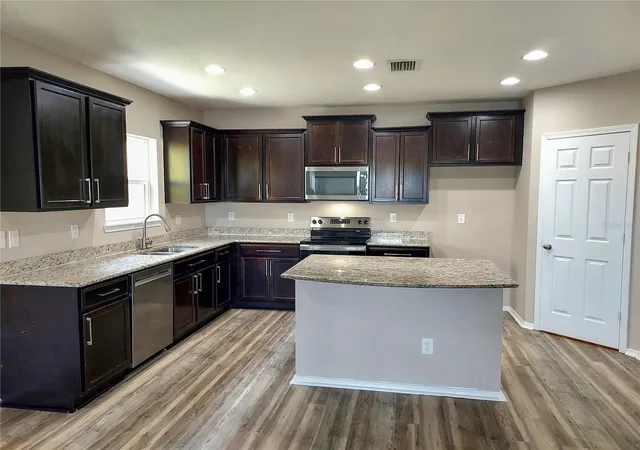
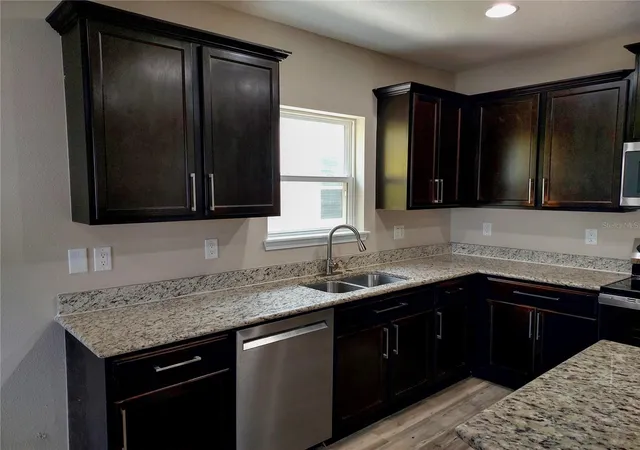
Virtually Staged. Welcome to this move-in ready 2-bedroom, 2.5-bathroom townhome in the gated community of Magnolia Park! You’ll love the private location and terrific pond views from your screened-in patio with no direct backyard neighbors. Recent updates include a new range, new carpets upstairs, and fresh interior paint. The HOA recently completed an exterior renovation with new roofs, new siding, and exterior painting. The floor plan features a main floor open concept living and dining area that flows into a stylish kitchen with an island and large pantry closet. Upstairs, you’ll find the bedrooms and bathrooms in a split plan for maximum privacy, along with the laundry closet. Additional features include granite counters, a kitchen with loads of cabinet and counter space, stainless-steel appliances, luxury vinyl plank flooring on the main level and in the bathrooms, ceiling fans, spacious closets, and a relaxing screened-in patio. Residents of Magnolia Park enjoy resort-style amenities including several pools, trails, and a sports court. The HOA provides services including lawn care, landscaping, water, and two gated entrances. The location is ideal, less than 1 mile from the crosstown expressway, grocery stores, shopping, a movie theater, restaurants, and gyms. This is a HomePath property. Buyers may be eligible for closing cost assistance through specific programs; visit HomePath online for more information. Schedule your private tour today!
- Houzeo last checked: 9 minutes ago
- Listing updated: September 12, 2026 at 10:48 am
- Listing Provided by: Nancy Hadam (813) 654-5500 , Steven Lavoie | RE/MAX REALTY UNLIMITED (813) 684-0016
- Source: Stellar MLS-FL | MLS#: TB8547701

Property Details
Status
Active
Type
Townhouse
No. of Stories
2
County
City
Neighborhood
--
Year Built
2015
HOA Fees
$473/mo
Finished Area
1,320 sqft
Lot Size
1,311 sqft lot
Basement Area
- sqft
MLS Name
Stellar MLS
MLS Number
TB8547701
MLS Status
Active
Days on Market
26
Cumulative Days on Market
1

Continue Your Journey in App
Find your dream home, receive real-time updates, and many more!
Download App
Continue Your Journey in App
Find your dream home, receive real-time updates, and many more!
Location
HOA Management
Real Manage - Brandon Sterling
HOA Fees
$473/ Monthly
Amenities
 Amenities and services may be covered by one or multiple associations and service providers.
 Trash Pickup
 Sewer
Sewer
 Water
Water
 Pool
Pool
 Maintenance
 Private Road
Escrow Reserves Fund
Disclaimer: Amenities are based on third-party information and may vary; buyers must independently verify all amenities, as information is deemed reliable but not guaranteed.
Facts & Features
Rooms
Bedrooms & bathrooms
Bedrooms: 2
Bathrooms: 3
Living Room
Level: First
Area: 168.00 Square Feet
Dimensions: 12x14
Dining Room
Level: First
Area: 99.00 Square Feet
Dimensions: 9x11
Kitchen
Level: First
Area: 154.00 Square Feet
Dimensions: 11x14
Primary Bedroom
Level: Second
Area: 154.00 Square Feet
Dimensions: 11x14
Bedroom 2
Level: Second
Area: 108.00 Square Feet
Dimensions: 12x9
Interior
Flooring
Carpet, Luxury Vinyl
Sewer
Public Sewer
Appliances
Dishwasher, Disposal, Microwave, Range
Exterior Features
Other
Interior Features
Ceiling Fans(s), Eat In Kitchen, Kitchen/family Room Combo, Living Room/dining Room Combo, Open Floorplan, Primary Bedroom Upstairs, Solid Surface Counters, Split Bedroom, Walk In Closet(s)
Heating
Central
Cooling
Central Air
Construction
Year Built
Year Built: 2015
Home type
Townhouse
Roof
Shingle
Architectural Style
Contemporary
Construction Materials
Stucco
Foundation Details
Slab
Utilities & Energy
Parking Features
Assigned, Common, Guest
Water Source
Public
Utilities
Bb/hs Internet Available, Public
Laundry Features
Laundry Closet, Upper Level
Other Features
Lot Features
In County
Patio And Porch Features
Rear Porch, Screened
Subdivision Name
Magnolia Park Northeast E
Community Features
Deed Restrictions, Gated Community No Guard, Park, Pool, Sidewalks
Price History
| Date | Event | Price |
|---|---|---|
09/11/2026 Source: #MFRTB8547701 | Listed for Sale | $222,000 +11284.62% $168/sqft |
11/12/2023 Source: | Listing Removed | $1,950 $1/sqft |

Nearby Homes

Find Homes by Property Features in Riverview, FL
Nearby New Homes For Sale

Based on information from Stellar MLS® through Oct 08, 2026, 07:00AM as submitted to and distributed by MLS GRID. All data is obtained from various sources and may not have been verified by the broker or MLS GRID. Supplied Open House Information is subject to change without notice. All information should be independently reviewed and verified for accuracy. Properties may or may not be listed by the office/agent presenting the information. IDX information is provided exclusively for consumers’ personal non-commercial use. It may not be used for any purpose other than to identify prospective properties consumers may be interested in purchasing. The data is deemed reliable but is not guaranteed by MLS GRID. The use of the MLS GRID Data may be subject to an end-user license agreement prescribed by the Member Participant’s applicable MLS, if any, and as amended from time to time. © 2026 Stellar MLS. All Rights Reserved.
 Advertising Broker: Fred McGill | Simple Showing, Inc