- Overview
- Description
- Property Details
- Location
- HOA Management
- Facts & Features
- Getting Around
- Nearby Homes



$1,025,000
Monthly Est:$5,102
 4 Beds
 3 Baths
3 full baths
 3,127sqft
4747 Pinnacle Dr, Bradenton, FL 34208
$1,025,000
$5,102/moEst:
Get Pre-Approved
Single Family Residence
Built in 2003
$157.33/mo HOA
8,973 sqft lot
$328/sq.ft
Description
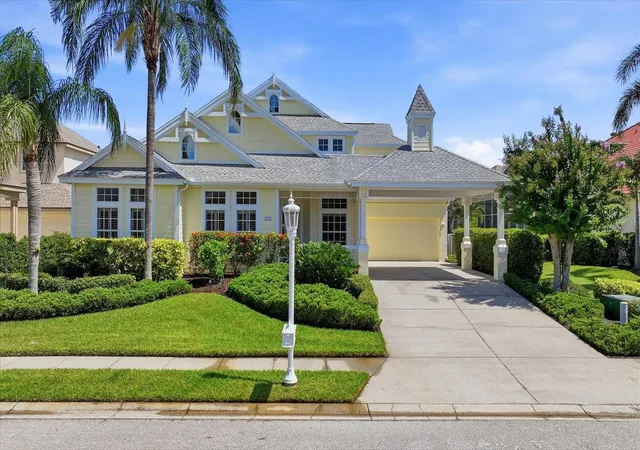
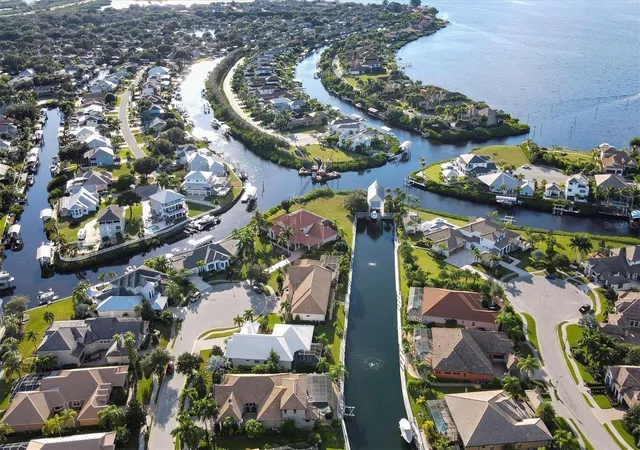
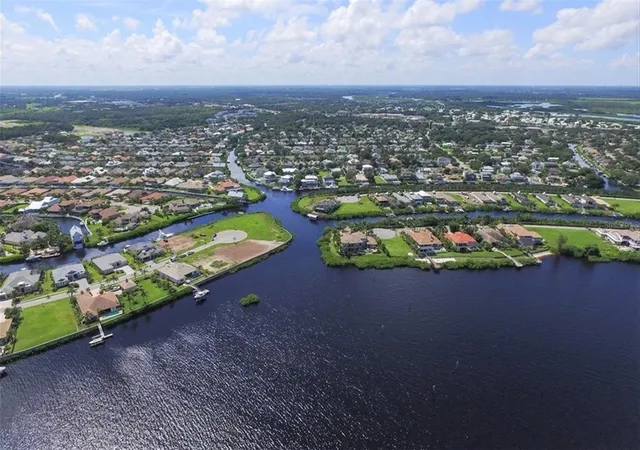
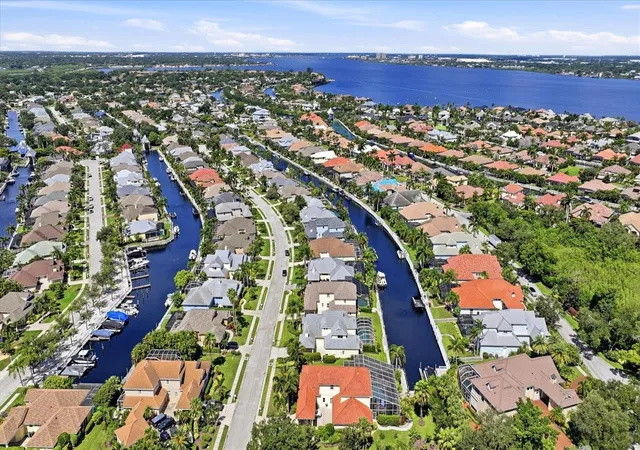
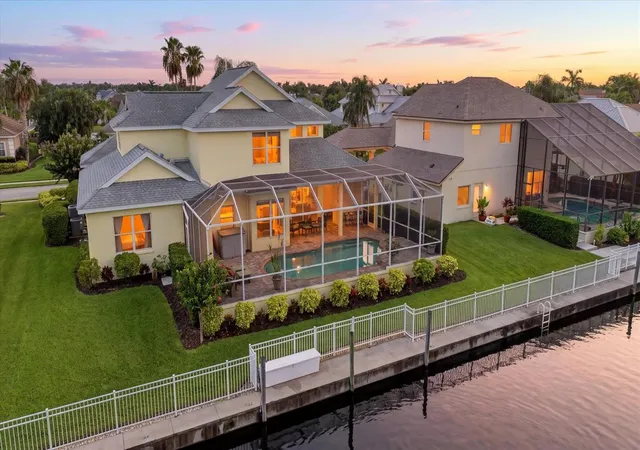
Coastal Vintage Meets Modern Farmhouse in The Inlets. Set along the protected Grand Canal, this custom waterfront home blends timeless character and warm architectural detail with protected deep-water dockage and easy access to the Manatee River, Intracoastal Waterway, and Gulf. Every space is designed to embrace the beauty and ease of Florida waterfront living. Step inside to soaring 20-foot ceilings and a light-filled great room, where disappearing walls of glass blur the line between indoors and out. Massive reclaimed wood barn doors add warmth and privacy while framing peaceful water views beyond. The open floor plan centers on a beautifully appointed kitchen: a generous island, distressed wood cabinetry with pull-outs and glass mullion doors, granite counters, stainless appliances, and a walk-in pantry, all flowing naturally to the outdoor living space. A secluded first-floor primary suite offers a quiet retreat with generous closets and bath, while a private den with custom built-ins and an additional guest suite with updated pool bath round out the first floor. Upstairs, an open loft, two guest bedrooms, a Jack-and-Jill bath, and a bonus/media room give family and guests room to spread out. Open the glass walls to a fully equipped outdoor kitchen, wall mounted TV, heated pool & spa, and brick paver lanai, the ideal setting to entertain or unwind after a day on the water. Beyond the lanai, your boat waits just steps away for a sunset cruise, a morning of fishing, or dinner at a nearby waterfront restaurant. Rich wood flooring, a distinctive brick kitchen floor, plantation shutters, crown molding, and designer lighting round out the home's character, backed by recent updates including fresh exterior paint, a 2020 shingle roof, and updated A/C systems. Life in The Inlets extends well past the front door: morning walks along nature trails, an afternoon paddle from the community's canoe and kayak launch, and a match on the racquet courts, all just a short walk away, or catching up with neighbors at a community social. With low HOA fees, no CDD fees, and quick access to I-75, Sarasota, St. Petersburg, shopping, dining, airports, and Gulf beaches, it's a lifestyle that's easy to enjoy every day.
- Houzeo last checked: 4 minutes ago
- Listing updated: November 3, 2026 at 5:10 pm
- Listing Provided by: Rick De Barros (206) 930-4040 | FINE PROPERTIES (941) 782-0000
- Source: Stellar MLS-FL as distributed by MLS GRID | MLS#: TB8537322

Property Details
Status
Active
Type
Single Family Residence
No. of Stories
-
County
City
Neighborhood
--
Year Built
2003
HOA Fees
$157.33/mo
Finished Area
3,127 sqft
Lot Size
8,973 sqft lot
Basement Area
- sqft
MLS Name
Stellar MLS
MLS Number
TB8537322
MLS Status
Active
Days on Market
85
Cumulative Days on Market
85

Continue Your Journey in App
Find your dream home, receive real-time updates, and many more!
Continue Your Journey in App
Find your dream home, receive real-time updates, and many more!
Location
HOA Management
Gulf Coast Mgmt/Carol White
HOA Fees
$90/ Quarterly
Advanced Mgmt, Eric Hagar
HOA Fees
$764.34/ Semi-Annually
Amenities
 Amenities and services may be covered by one or multiple associations and service providers.
 Park Playground
 Tennis
Disclaimer: Amenities are based on third-party information and may vary; buyers must independently verify all amenities, as information is deemed reliable but not guaranteed.
Facts & Features
Rooms
Bedrooms & bathrooms
Bedrooms: 4
Bathrooms: 3
Bedroom 4
Level: First
Area: 132.00 Square Feet
Dimensions: 12x11
Bedroom 2
Level: Second
Area: 132.00 Square Feet
Dimensions: 12x11
Bedroom 3
Level: Second
Area: 144.00 Square Feet
Dimensions: 12x12
Bonus Room
Level: Second
Area: 210.00 Square Feet
Dimensions: 15x14
Dining Room
Level: First
Area: 156.00 Square Feet
Dimensions: 13x12
Great Room
Level: First
Area: 368.00 Square Feet
Dimensions: 23x16
Kitchen
Level: First
Area: 208.00 Square Feet
Dimensions: 16x13
Loft
Level: Second
Area: 130.00 Square Feet
Dimensions: 13x10
Primary Bathroom
Level: First
Primary Bedroom
Level: First
Area: 272.00 Square Feet
Dimensions: 17x16
Office
Level: First
Area: 182.00 Square Feet
Dimensions: 14x13
Dinette
Level: First
Area: 72.00 Square Feet
Dimensions: 9x8
Interior
Flooring
Brick, Carpet, Laminate, Tile, Wood
Appliances
Built In Oven, Dishwasher, Disposal, Dryer, Gas Water Heater, Microwave, Refrigerator, Washer
Interior Features
Built In Features, Ceiling Fans(s), Crown Molding, High Ceilings, Open Floorplan, Primary Bedroom Main Floor, Solid Wood Cabinets, Split Bedroom, Stone Counters, Walk In Closet(s)
Sewer
Public Sewer
Window Features
Drapes, Shades, Shutters
Cooling
Central Air, Zoned
Heating
Central, Electric, Zoned
Exterior Features
Lighting, Outdoor Grill, Outdoor Kitchen
Construction
Year Built
Year Built: 2003
Home type
Single Family Residence
Architectural Style
Custom, Key West
Construction Materials
Block, Stucco
Foundation Details
Slab
Roof
Shingle
Utilities & Energy
Water Source
Public
Laundry Features
Gas Dryer Hookup, Laundry Room
Parking Features
Covered, Driveway, Garage Door Opener, Portico
Pool Features
Gunite, Heated, In Ground, Screen Enclosure
Association Amenities
Park, Playground, Tennis Court(s)
Utilities
Bb/hs Internet Available, Cable Available, Electricity Connected, Fiber Optics, Public, Underground Utilities
Other Features
Lot Features
Flood Zone, In County, Sidewalk, Street Dead End, Paved
Patio And Porch Features
Covered, Deck, Patio, Porch, Screened
Community Features
Deed Restrictions, Park, Playground, Tennis Court(s)
Subdivision Name
The Inlets / Riverdale Rev
Vegetation
Mature Landscaping
Price History
| Date | Event | Price |
|---|---|---|
08/10/2026 Source: | Listed for Sale | $1,025,000 +66.69% $328/sqft |
07/20/2016 Source: | Price Increased | $614,900 +1.15% $197/sqft |
07/20/2016 Source: | Sold | $607,900 $194/sqft |

Nearby Homes










Find Homes by Property Features in Bradenton, FL

Based on information from Stellar MLS® through Nov 04, 2026, 06:45AM as submitted to and distributed by MLS GRID. All data is obtained from various sources and may not have been verified by the broker or MLS GRID. Supplied Open House Information is subject to change without notice. All information should be independently reviewed and verified for accuracy. Properties may or may not be listed by the office/agent presenting the information. IDX information is provided exclusively for consumers’ personal non-commercial use. It may not be used for any purpose other than to identify prospective properties consumers may be interested in purchasing. The data is deemed reliable but is not guaranteed by MLS GRID. The use of the MLS GRID Data may be subject to an end-user license agreement prescribed by the Member Participant’s applicable MLS, if any, and as amended from time to time. © 2026 Stellar MLS. All Rights Reserved.
 Advertising Broker: Fred McGill | Simple Showing, Inc
