- Overview
- Description
- Property Details
- Location
- Facts & Features
- Getting Around
- Nearby Homes



$1,300,000
Monthly Est:$6,471
 10 Beds
 5 Baths
 --sqft
4749 N Dover St, Chicago, IL 60640
$1,300,000
$6,471/moEst:
Get Pre-Approved
Multi Family
Built in 1912
$-- HOA
6,098.4 sqft lot
--/sqft
Description
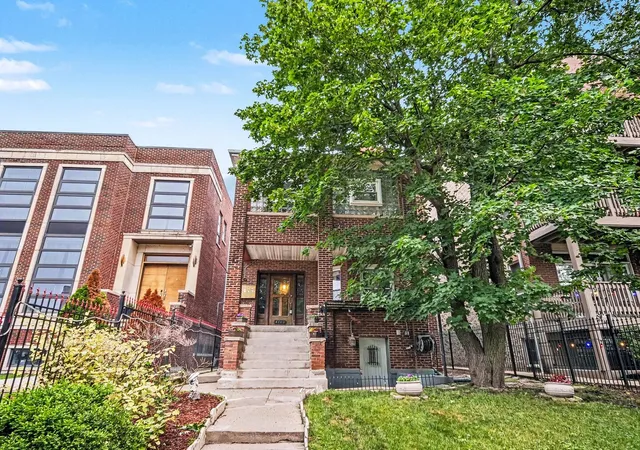
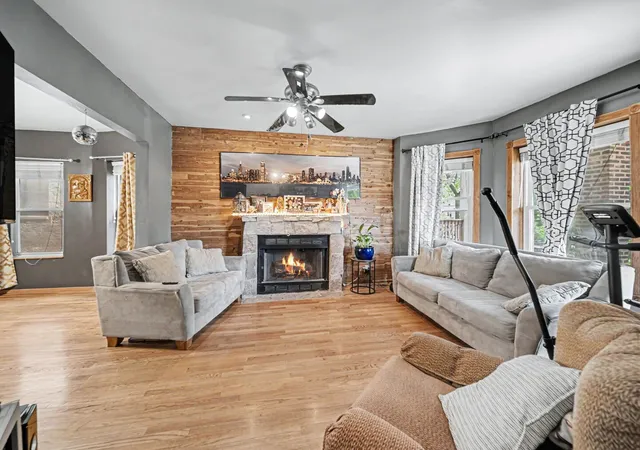
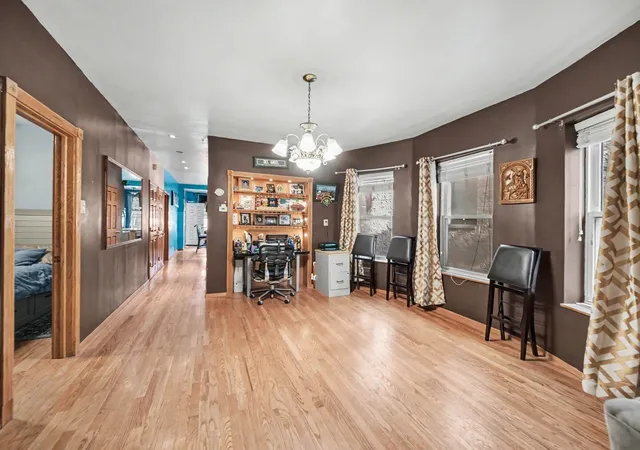
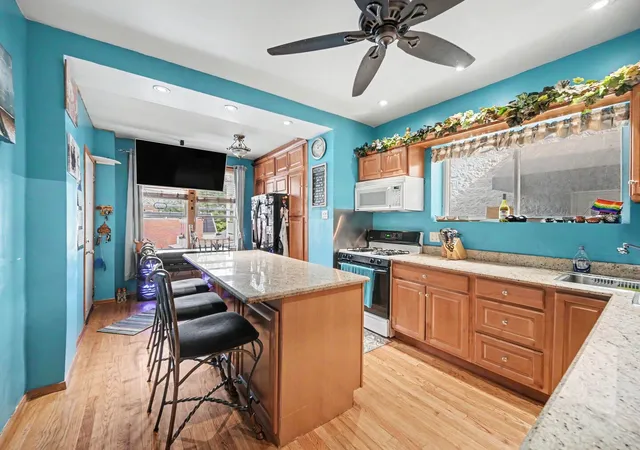
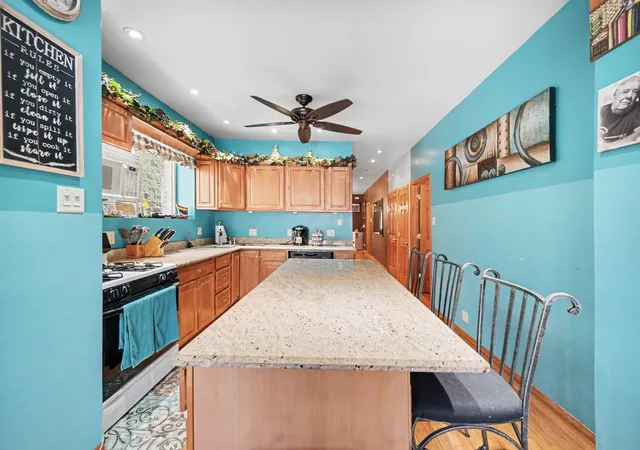
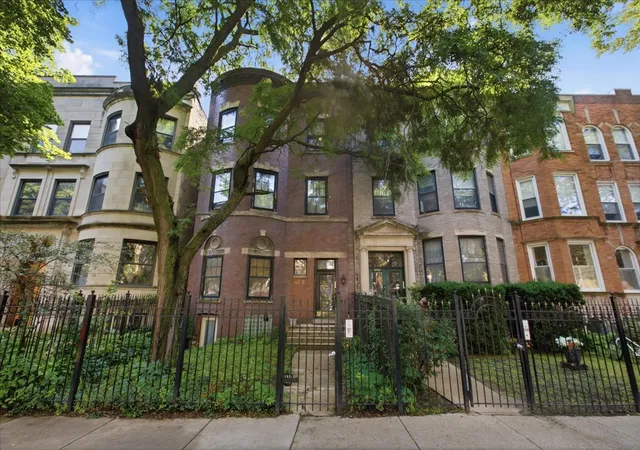
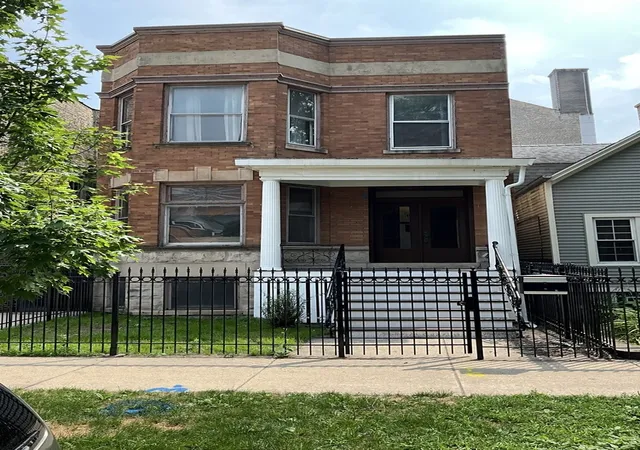
Rarely available and meticulously maintained, this turn-key Sheridan Park gem offers an unmatched investment opportunity for savvy buyers and portfolio collectors alike. This premier estate showcases an exceptional pride of ownership, featuring a classic, solid brick 2-flat, a fully finished walk-out garden unit, and a spectacular, detached multi-level brick coach house. Generating four distinct income streams, the property provides incredible financial versatility, allowing a live-in owner or a seasoned investor to maximize immediate rental yields. Every inch of this building reflects an extraordinary attention to care and structural maintenance, making it a truly worry-free asset. The primary building delivers three distinct, high-income living spaces with excellent layouts, generous square footage, and 2 to 3 separate entrances or exits per unit for optimal privacy and safety. The middle and upper units boast airy ceiling heights, spacious bedrooms, beautiful hardwood flooring, upgraded windows, and gourmet kitchens complete with granite countertops and eat-in islands. The sun-drenched upper-floor unit features a three-bedroom, one-bathroom floor plan with bright living areas, a dramatic marble tile fireplace, & custom wet bar. Below it, the middle-floor unit provides an exceptionally functional two-bedroom, two-full-bathroom layout that is perfect for roommates or families seeking extra privacy. The fully finished walk-out lower level houses an in-law garden unit complete with three bedrooms, a private bathroom, open concept kitchen, sunny windows, modern flooring, and contemporary lighting. This level also features a designated shared laundry room for the main building units, accessible via the shared walk-out basement entrance or multiple interior entrances. Enjoy ample storage and workshop space in the basement. Stepping into the backyard reveals a private outdoor oasis that feels completely removed from the bustle of the city. The deep lot is landscaped to include beautiful gardens, a relaxing pergola, pristine swimming pool, an expansive patio for grilling. Tucked away at the rear of this urban sanctuary sits the private, multi-level solid brick coach house. This unique detached structure boasts an open-concept living and dining area, galley-style kitchen with granite countertops, two bedrooms, full bathroom, and basement with its own dedicated, private in-unit laundry. It even features a private patio with a mini garden, making it a highly coveted rental asset. Convenience, accessibility, and vibrant neighborhood amenities are unmatched at this prime location. The property includes ample off-street parking, a rare commodity on a quiet, tree-lined residential street. Commuters will love being just a short distance from major CTA bus routes, Metra, and CTA. Near Red, Purple, Green, & Brown line. Residents will enjoy being steps away from the historic Green Mill jazz club & Chase Park's tennis, athletic field, & playground. Take a short drive to nearby beautiful Montrose Beach or enjoy vibrant dining, shopping, and entertainment just steps away. Character, cash flow, and pristine condition converge perfectly in this unique multi-unit compound.
- Houzeo last checked: 5 minutes ago
- Listing updated: October 1, 2026 at 4:50 pm
- Listing Provided by: Veronica Rodriguez (630) 418-8933 | Redfin Corporation (224) 699-5002
- Source: MRED MLS-IL as distributed by MLS GRID | MLS#: 12669951

Property Details
Status
Active
Type
Multi Family
No. of Stories
-
County
City
Neighborhood
Year Built
1912
HOA Fees
-
Finished Area
- sqft
Lot Size
6,098.4 sqft lot
Basement Area
- sqft
MLS Name
MRED MLS
MLS Number
12669951
MLS Status
Active

Continue Your Journey in App
Find your dream home, receive real-time updates, and many more!
Continue Your Journey in App
Find your dream home, receive real-time updates, and many more!
Location
Facts & Features
Rooms
Bedrooms & bathrooms
Bedrooms: 10
Bathrooms: 5
Interior
Heating
Natural Gas, Steam, Radiator(s)
Sewer
Public Sewer
Construction
Year Built
Year Built: 1912
Home type
Multi Family
Construction Materials
Brick
Utilities & Energy
Water Source
Public
Basement
Finished, Exterior Entry, Walk Up Access, Full, Walk Out Access
Pool Features
Above Ground
Other Features
Community Features
Park, Sidewalks, Street Lights, Street Paved
Patio And Porch Features
Patio, Porch
Uptown Ranks #113 in Chicago, IL


Homes

Rental Prices

Median Home Price
Nearby Homes

Find Homes by Property Features in Chicago, IL

This representation is based in whole or in part on data supplied by Midwest Real Estate Data, LLC through Nov 01, 2026, 03:31PM. Midwest Real Estate Data, LLC does not guarantee nor is it in any way responsible for its accuracy. Data maintained by Midwest Real Estate Data LLC may not reflect all real estate activity in the market. Based on information submitted to the MLS GRID as of Nov 01, 2026, 03:31PM. All data is obtained from various sources and has not been, and will not be, verified by broker or MLS GRID. Supplied Open House information is subject to change without notice. All information should be independently reviewed and verified for accuracy. Properties may or may not be listed by the office/agent presenting the information. This website may not include listings or property addresses of sellers who have directed their listing brokers to withhold their listing or their property address from display on the Internet. Some IDX listings have been excluded from this website. Information is provided exclusively for consumers’ personal non-commercial use. It may not be used for any purpose other than to identify prospective properties consumers may be interested in purchasing. The data is deemed reliable but is not guaranteed by MLS GRID, MRED or Houzeo. The use of the MLS GRID Data may be subject to an end user license agreement. Properties displayed may be listed or sold by various participants in the MLS, Listings courtesy of MRED as distributed by MLS GRID. ©2026 Midwest Real Estate Data LLC. All Rights Reserved
 Advertising Broker: Jorge Romero | Realty One Group Inc.
