- Overview
- Description
- Property Details
- Location
- Facts & Features
- Getting Around
- Nearby Homes

Street View
$525,000
Monthly Est:$2,613
 3 Beds
 4 Baths
4 full baths
 5,256sqft
475 Baymount Dr, Statesville, NC 28625
$525,000
$2,613/moEst:
Get Pre-Approved
Single Family Residence
Built in 1974
$-- HOA
2.28 acres lot
$100/sq.ft
Description
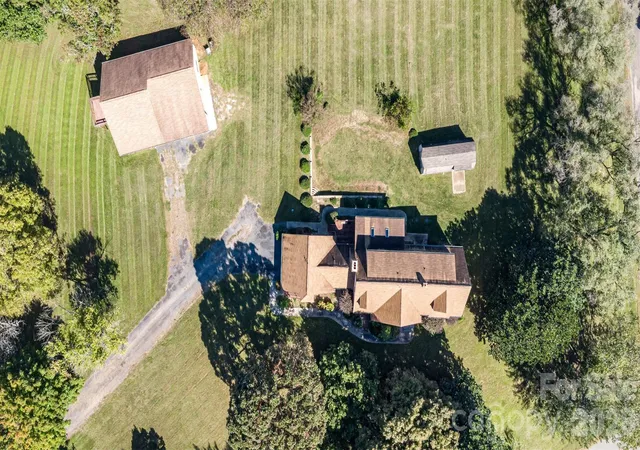
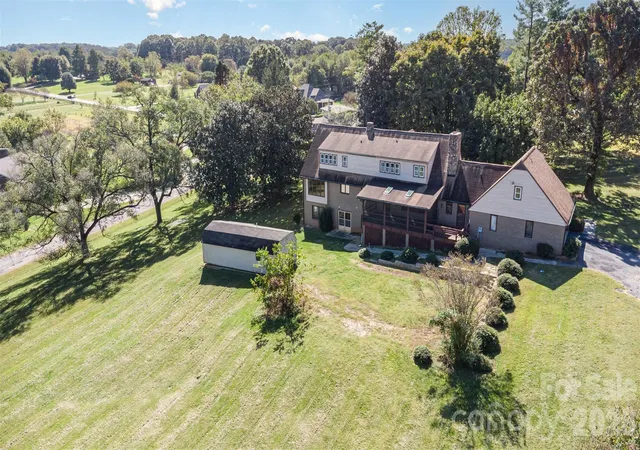
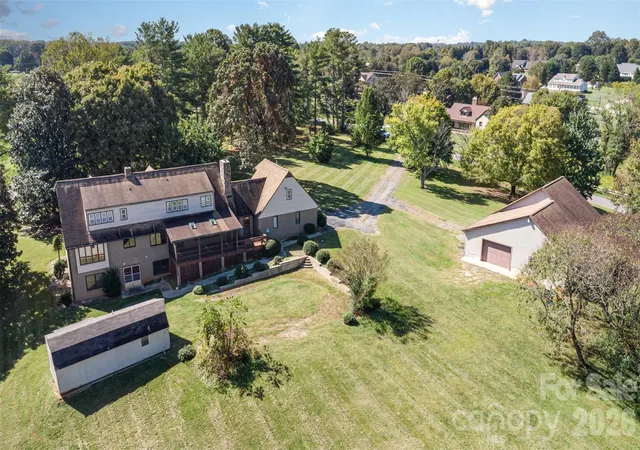
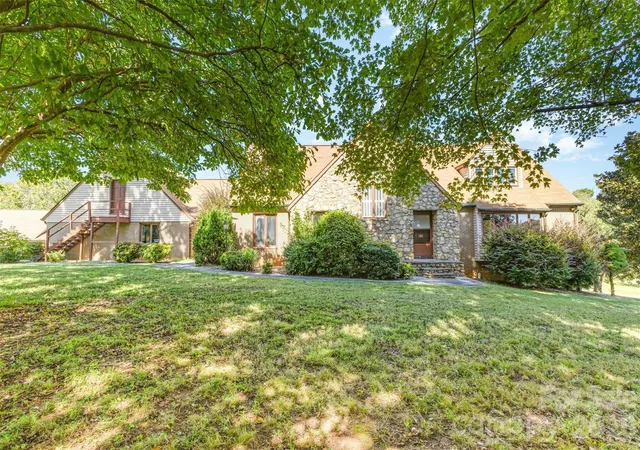
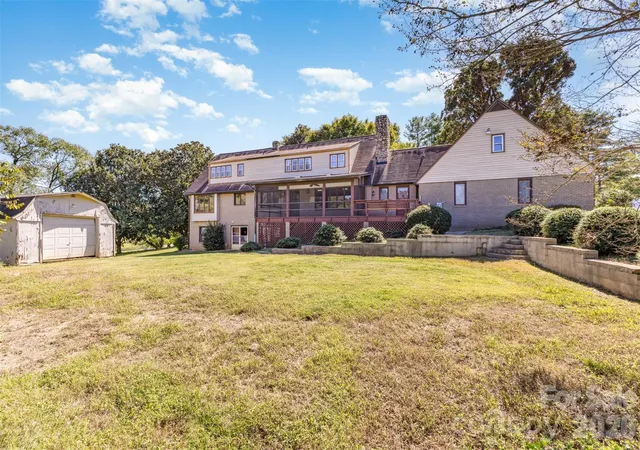
Spacious 5,000+ Sq Ft Home on 2+ Acres – No HOA! Welcome to your private retreat in beautiful Statesville! This expansive home offers over 5,000 square feet of living space and sits on over 2 acres of land. Step inside to discover a floor plan that combines generous space with classic comfort. The main level features a bedroom with built-in bookshelves, a formal living room, a family room with a stunning stone fireplace, a formal dining room, and a bright breakfast area overlooking the backyard. The newly updated kitchen includes brand-new cabinetry, under-cabinet lighting, and plenty of workspace. Throughout the home, you’ll find new flooring and newer carpet. Thoughtful architectural details like exposed wood beam ceilings and abundant natural light add character and charm.
Upstairs, the spacious primary suite includes a cedar-lined closet and a comfortable en suite bathroom. One additional bedroom and a bonus room; each feature large closets, providing plenty of storage and room to unwind. There is a large screened-in porch, perfect for relaxing and enjoying the tranquil view.
One of the highlights of this property is the lower level, offering endless possibilities. An expansive recreation room with a second stone fireplace provides a cozy setting for gatherings or movie nights, while the adjoining open area is large enough for indoor games — even a basketball hoop. This versatile space could easily function as a gym, play area, studio, or hobby workshop.
Outside, the detached oversized garage, perfect for any car enthusiast. With space for vehicles, tools, or projects, it also features a finished bonus room above — ideal for a home office, guest suite, or creative workspace. This home offers an exceptional combination of space, privacy, and potential. With a solid structure, beautiful setting, and key updates already completed, it’s ready to move in and enjoy while allowing room for your own personal touches and modern enhancements.
- Houzeo last checked: 3 hours ago
- Listing updated: October 7, 2026 at 3:47 pm
- Listing Provided by: Jamie Purvis (704) 707-6268 | RE/MAX Executive (704) 662-0095
- Source: Canopy MLS | MLS#: 4429382

Property Details
Status
Active Under Contract
Type
Single Family Residence
No. of Stories
-
County
City
Neighborhood
--
Year Built
1974
HOA Fees
-
Finished Area
5,256 sqft
Lot Size
2.28 acres lot
Basement Area
- sqft
MLS Name
Canopy MLS
MLS Number
4429382
MLS Status
Under Contract-Show
Days on Market
9
Cumulative Days on Market
340

Continue Your Journey in App
Find your dream home, receive real-time updates, and many more!
Download App
Continue Your Journey in App
Find your dream home, receive real-time updates, and many more!
Location
Facts & Features
Rooms
Bedrooms & bathrooms
Bedrooms: 3
Bathrooms: 4
Interior
Sewer
Septic Installed
Heating
Electric, Forced Air
Cooling
Central Air, Electric
Appliances
Gas Range
Construction
Year Built
Year Built: 1974
Home type
Single Family Residence
Construction Materials
Brick Partial, Stone, Vinyl
Foundation Details
Basement
Utilities & Energy
Basement
Finished
Parking Features
Attached Garage, Detached Garage
Fireplace Features
Family Room
Laundry Features
Main Level
Water Source
Public
Other Features
Subdivision Name
Baymount Meadows
Price History
| Date | Event | Price |
|---|---|---|
10/07/2026 Source: | Contingent (Active Under Contract) | $525,000 $100/sqft |
09/29/2026 Source: | Listed for Sale | $525,000 -32.68% $100/sqft |
09/28/2026 Source: | Listing Removed | $779,900 $148/sqft |
11/25/2025 Source: | Price Decreased | $779,900 -0.64% $148/sqft |
11/03/2025 Source: | Price Increased | $784,900 +0.64% $149/sqft |


Show more
Nearby Homes
Find Homes by Property Features in Statesville, NC
Nearby New Homes For Sale

Based on information submitted to the MLS GRID from Canopy MLS through Oct 08, 2026, 11:00AM. All data is obtained from various sources and may not have been verified by the broker or MLS GRID. Supplied Open House Information is subject to change without notice. All information should be independently reviewed and verified for accuracy. Properties may or may not be listed by the office/agent presenting the information. IDX information is provided exclusively for consumers’ personal, noncommercial use. It may not be used for any purpose other than to identify prospective properties which the consumers may be interested in purchasing. The data is deemed reliable but is not guaranteed by MLS GRID. The use of the MLS GRID Data may be subject to an end-user license agreement prescribed by the Member Participant’s applicable MLS, if any, and as amended from time to time. ©2026 Canopy MLS. All Rights Reserved.
 Advertising Broker: Nicholas Huscroft | Chosen Realty