- Overview
- Description
- Property Details
- Location
- Facts & Features
- Getting Around
- Nearby Homes


$685,000
Monthly Est:$3,409
 4 Beds
 4 Baths
3 full baths + 1 half bath
 3,100sqft
475 Deer Mountain Rd, Pittsboro, NC 27312
$685,000
$3,409/moEst:
Get Pre-Approved
Single Family Residence
Built in 1987
$-- HOA
3.01 acres lot
$221/sq.ft
Description
3 Private Acres + Attached Apartment — Minutes from Carrboro Set on 3 private, wooded acres just minutes from Carrboro, this spacious home offers an unusual combination of privacy, versatility, and potential. One of its most significant features is the attached apartment, providing a separate living space that greatly expands the ways this property can be used. Whether for extended family, multigenerational living, adult children, long-term guests, a caregiver, or a private work-from-home arrangement, this additional space adds tremendous flexibility and value to the property. The main home offers generous living areas, hardwood flooring, abundant natural light, and plenty of room to create something special. The kitchen, baths, and some finishes are dated, and rather than completing renovations simply to bring the property to market, the seller has chosen to offer the home as-is and price it accordingly. That creates an opportunity for the next owner to invest in the improvements they want and choose their own finishes, rather than paying a premium for someone else's renovations. The pricing has been positioned with those anticipated improvements in mind, allowing a buyer to update and personalize the home while keeping their overall investment more in line with other homes in the community. Outside, mature trees surround the home, creating a peaceful and private setting across approximately 3 acres. An attached two-car garage provides convenient parking and storage, while the location offers the best of both worlds—a wooded, tucked-away setting with Carrboro and Chapel Hill just minutes away. The exterior was originally Masonite siding, with the front elevation replaced with fiber-cement siding. For a buyer who needs more than just a traditional single-family home, the combination of acreage, privacy, an attached apartment, generous living space, and the ability to renovate to their own taste makes this property a particularly compelling opportunity.
- Houzeo last checked: 2 hours ago
- Listing updated: September 30, 2026 at 4:02 pm
- Listing Provided by: Bonnie Strowd | NorthGroup Real Estate, Inc. (704) 412-2804
- Source: Doorify MLS-NC | MLS#: 10190411

Property Details
Status
Active
Type
Single Family Residence
No. of Stories
2
County
City
Neighborhood
--
Year Built
1987
HOA Fees
-
Finished Area
3,100 sqft
Lot Size
3.01 acres lot
Basement Area
- sqft
MLS Name
Doorify MLS
MLS Number
10190411
MLS Status
Active

Continue Your Journey in App
Find your dream home, receive real-time updates, and many more!
Download App
Continue Your Journey in App
Find your dream home, receive real-time updates, and many more!
Location
Facts & Features
Rooms
Bedrooms & bathrooms
Bedrooms: 4
Bathrooms: 4
Interior
Appliances
Dishwasher, Dryer, Electric Range, Electric Water Heater, Free Standing Electric Range, Ice Maker, Range Hood, Refrigerator, Stainless Steel Appliance(s), Washer/dryer, Washer/dryer Stacked
Interior Features
Apartment/suite, Bathtub/shower Combination, Ceiling Fan(s), Dining L, Eat In Kitchen, Entrance Foyer, High Speed Internet, In Law Floorplan, Laminate Counters, Pantry, Recessed Lighting, Separate Shower, Shower Only, Walk In Closet(s), Walk In Shower
Sewer
Septic Tank
Flooring
Carpet, Hardwood, Linoleum, Luxury Vinyl, Painted/stained, Vinyl, Wood
Window Features
Display Window(s), Insulated Windows, Screens, Wood Frames
Exterior Features
Private Yard, Rain Gutters
Cooling
Ceiling Fan(s), Central Air, Dual, Electric, Heat Pump, Zoned
Heating
Central, Electric, Fireplace(s), Forced Air, Heat Pump, Zoned
Construction
Year Built
Year Built: 1987
Home type
Single Family Residence
Foundation Details
Block, Permanent
Architectural Style
Traditional, Transitional, Williamsburg
Roof
Architectural Shingle, Shingle
Construction Materials
Fiber Cement, Frame, Lap Siding, Masonite
Utilities & Energy
Parking Features
Attached, Driveway, Garage, Garage Faces Front, Gravel, Inside Entrance
Laundry Features
In Bathroom, Laundry Room, Main Level, Multiple Locations
Utilities
Electricity Connected, Septic Connected, Water Connected
Security Features
Security System, Security System Owned, Smoke Detector(s)
Fireplace Features
Family Room, Masonry, Wood Burning
Water Source
Private, Well
Other Features
Lot Features
Back Yard, Front Yard, Many Trees, Private
Patio And Porch Features
Covered, Deck, Front Porch, Side Porch
Subdivision Name
Deer Mountain
Vegetation
Partially Wooded
Disclosures
Seller Disclosure
Community Features
None
Price History
| Date | Event | Price |
|---|---|---|
09/08/2026 Source: | Listed for Sale | $685,000 $221/sqft |
09/03/2026 Source: | Coming Soon | $685,000 $221/sqft |

Nearby Homes


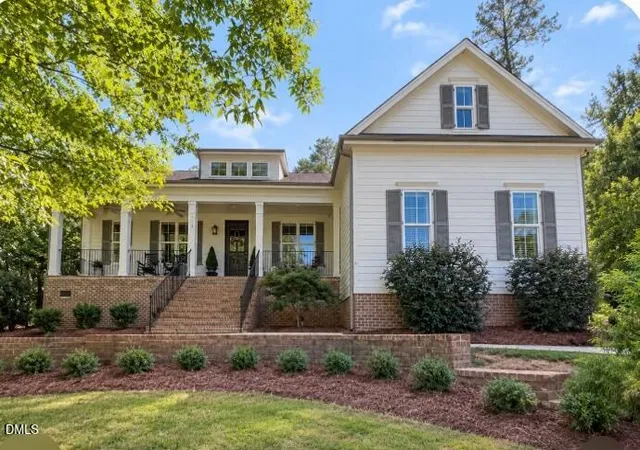




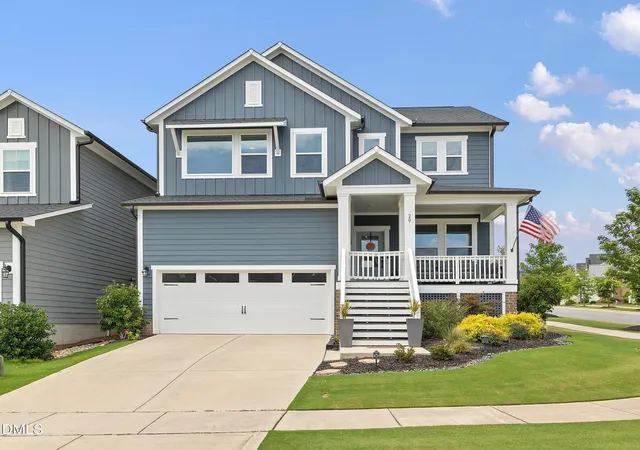
Find Homes by Property Features in Pittsboro, NC
Nearby New Homes For Sale


Based on information from the Doorify MLS (Triangle MLS, Inc.) through Oct 08, 2026, 11:00AM. All information provided is deemed reliable but is not guaranteed and should be independently verified. Some IDX listings have been excluded from this IDX display. Brokers make an effort to deliver accurate information, but buyers should independently verify any information on which they will rely in a transaction. The listing broker shall not be responsible for any typographical errors, misinformation, or misprints, and they shall be held totally harmless from any damages arising from reliance upon this data. This data is provided exclusively for consumers’ personal, non-commercial use. Listings marked with an icon are provided courtesy of the Doorify MLS, Inc. of North Carolina, Internet Data Exchange Database. Closed (sold) listings may have been listed and/or sold by a real estate firm other than the firm(s) featured on this website. Closed data is not available until the sale of the property is recorded in the MLS. Home sale data is not an appraisal, CMA, competitive or comparative market analysis, or home valuation of any property. © 2026 Doorify MLS, Inc. of North Carolina. All rights reserved. Non-MLS properties are not included. Properties sold were listed/sold by various MLS participating offices. © 2026 Doorify MLS, Inc. of North Carolina. All Rights Reserved.
 Advertising Broker: Nicholas Huscroft | Chosen Realty