- Overview
- Description
- Property Details
- Location
- Facts & Features
- Getting Around
- Nearby Homes




$549,900
Monthly Est:$2,737
 3 Beds
 3 Baths
2 full baths + 1 half bath
 2,378sqft
475 Guerrant St, Umatilla, FL 32784
$549,900
$2,737/moEst:
Get Pre-Approved
Single Family Residence
Built in 1954
$-- HOA
42,253 sqft lot
$231/sq.ft
Description
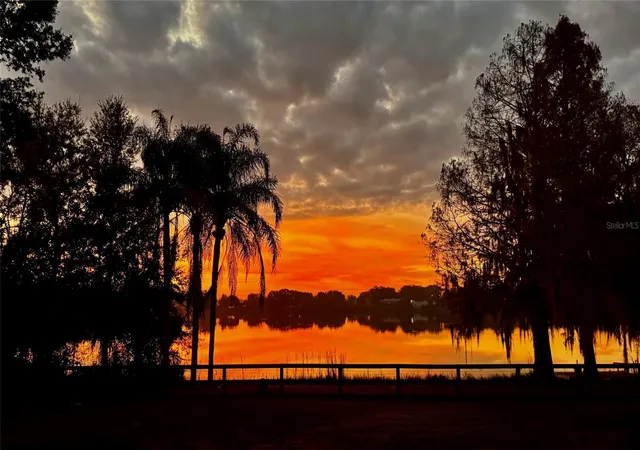
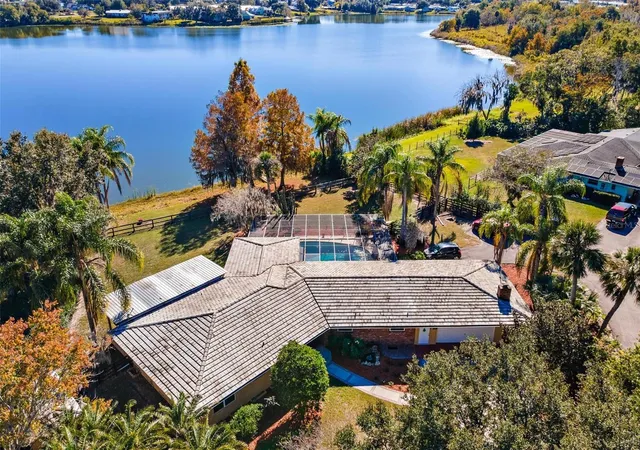
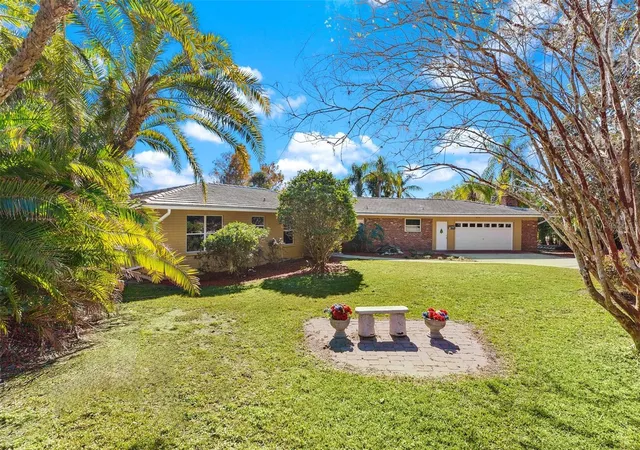
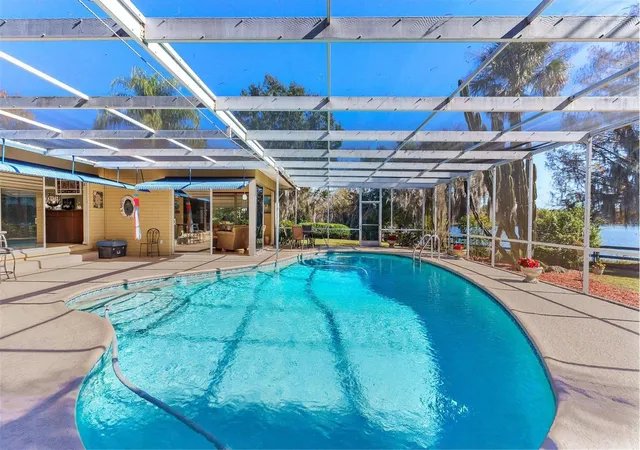
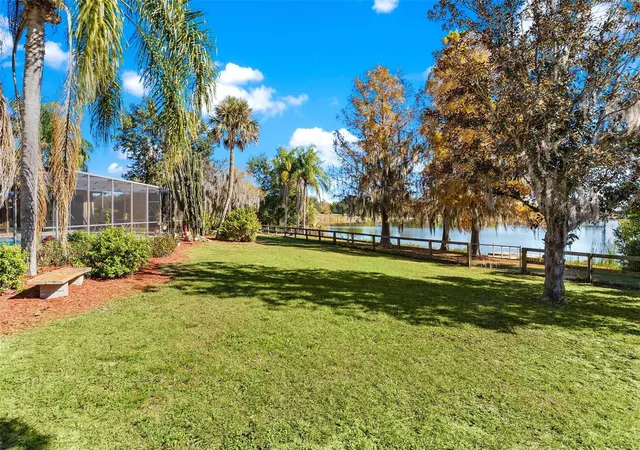
Under contract-accepting backup offers. This MID-CENTURY MODERN brick home offers TIMELESS CHARACTER and STYLE of LAKEFRONT LIVING set on .97 ACRE with 145 feet on Lake Enola in Umatilla. Built in 1954, carefully designed to capture lake, pool, and outdoor VIEWS from nearly every room. ORIGINAL recently refinished WOOD FLOORS, abundant windows with wood blinds and OVERSIZED hurricane resistant sliding glass doors fill the home with natural light and breathtaking scenes. The layout is well suited for entertaining or quiet mornings with coffee on the back deck or inside the screened pool area. The kitchen features granite counters, wood cabinetry, and stainless-steel appliances. An indoor utility room includes inside laundry, a utility sink, and a spacious pantry leading to the air conditioned 2 1/2 car garage. The fully fenced LAKEFRONT BACKYARD offers BASS fishing from your DOCK, blooming AZALEAS, hibiscus, gardenia and magnolia; a generous space for gardening or outdoor enjoyment. Additional features include the garage half bath, CONCRETE ROOF TILES, a 100-sq-ft workshop/storage building, 200-amp electrical service with updated panels, a one-year American Home Shield Home Essentials Warranty provided by the seller, city water and sewer. The property offers a peaceful, country feel while remaining within walking distance to downtown Umatilla. HVAC 2020, electrical 2015. About 20 min to The Villages to the west or the Lake County expressway extension to the southeast. By Appointment only – so Call to make one!
- Houzeo last checked: 11 minutes ago
- Listing updated: October 19, 2026 at 1:18 pm
- Listing Provided by: Mary Jo Williams (352) 516-6736 | BHHS FLORIDA REALTY (352) 729-7325
- Source: Stellar MLS-FL as distributed by MLS GRID | MLS#: G5105634

Property Details
Status
Active Under Contract
Type
Single Family Residence
No. of Stories
-
County
City
Neighborhood
--
Year Built
1954
HOA Fees
-
Finished Area
2,378 sqft
Lot Size
42,253 sqft lot
Basement Area
- sqft
MLS Name
Stellar MLS
MLS Number
G5105634
MLS Status
Pending
Days on Market
310
Cumulative Days on Market
261

Continue Your Journey in App
Find your dream home, receive real-time updates, and many more!
Continue Your Journey in App
Find your dream home, receive real-time updates, and many more!
Location
Facts & Features
Rooms
Bedrooms & bathrooms
Bedrooms: 3
Bathrooms: 3
Bedroom 2
Level: First
Area: 130.00 Square Feet
Dimensions: 13x10
Bedroom 3
Level: First
Area: 132.00 Square Feet
Dimensions: 12x11
Family Room
Level: First
Area: 285.00 Square Feet
Dimensions: 19x15
Kitchen
Level: First
Area: 180.00 Square Feet
Dimensions: 18x10
Living Room
Level: First
Area: 352.00 Square Feet
Dimensions: 22x16
Primary Bathroom
Level: First
Primary Bedroom
Level: First
Area: 234.00 Square Feet
Dimensions: 18x13
Interior
Heating
Central
Exterior Features
Rain Gutters
Cooling
Central Air
Appliances
Dishwasher, Disposal, Dryer, Electric Water Heater, Range, Refrigerator, Washer
Sewer
Public Sewer
Window Features
Blinds, Thermal Windows, Window Treatments
Interior Features
Crown Molding, Kitchen/family Room Combo, Open Floorplan, Solid Wood Cabinets, Stone Counters, Walk In Closet(s), Window Treatments
Flooring
Carpet, Ceramic Tile, Wood
Construction
Year Built
Year Built: 1954
Home type
Single Family Residence
Architectural Style
Ranch
Construction Materials
Block, Brick, Frame
Roof
Tile
Foundation Details
Crawlspace, Slab
Utilities & Energy
Water Source
Public
Laundry Features
Inside
Parking Features
Circular Driveway
Pool Features
Auto Cleaner, Gunite, In Ground, Screen Enclosure
Utilities
Cable Available, Electricity Connected
Other Features
Subdivision Name
N/a
Lot Features
Cul De Sac, City Limits, Private
Vegetation
Fruit Trees, Mature Landscaping, Oak Trees
Patio And Porch Features
Covered, Deck, Patio, Porch, Screened
Price History
| Date | Event | Price |
|---|---|---|
10/19/2026 Source: | Contingent (Active Under Contract) | $549,900 $231/sqft |
08/21/2026 Source: | Listing Removed | $549,900 -7.58% $231/sqft |
06/01/2026 Source: | Listed for Sale | $595,000 +6.63% $250/sqft |
06/01/2026 Source: | Price Decreased | $558,000 -6.84% $235/sqft |
05/18/2026 Source: | Listing Removed | $599,000 $252/sqft |

Show more
Nearby Homes


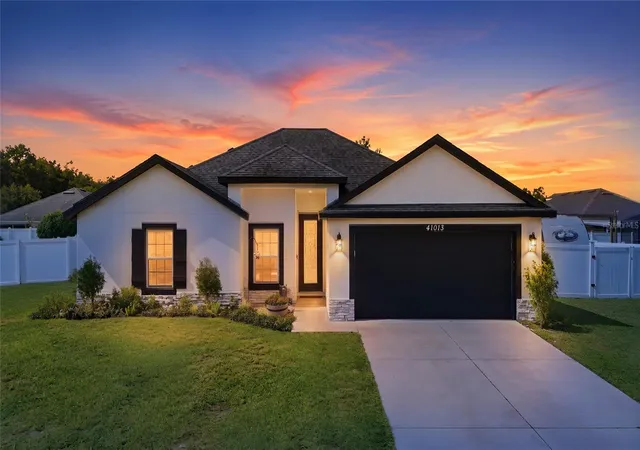
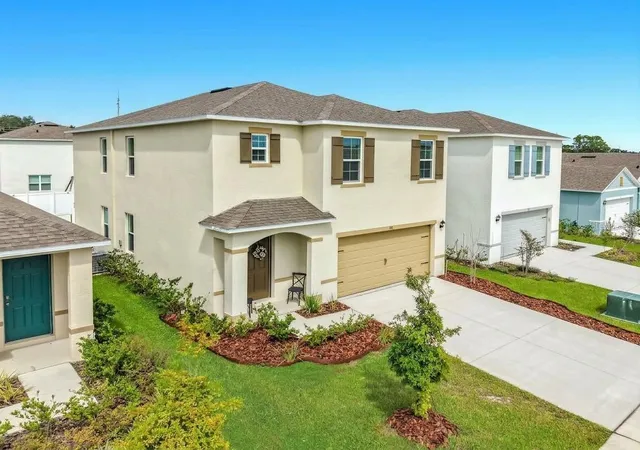
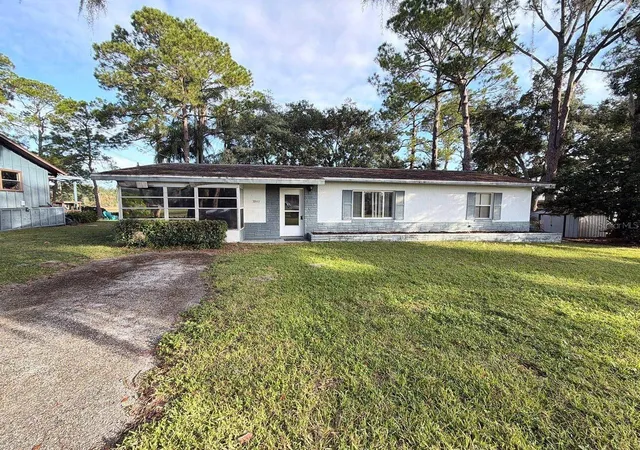
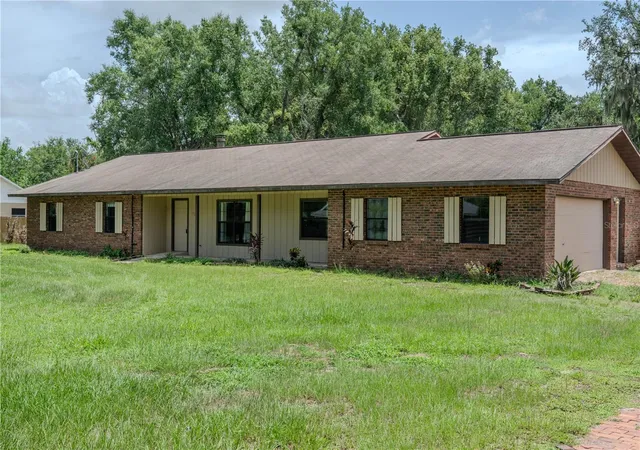
Find Homes by Property Features in Umatilla, FL
Nearby New Homes For Sale

Based on information from Stellar MLS® through Nov 07, 2026, 10:45AM as submitted to and distributed by MLS GRID. All data is obtained from various sources and may not have been verified by the broker or MLS GRID. Supplied Open House Information is subject to change without notice. All information should be independently reviewed and verified for accuracy. Properties may or may not be listed by the office/agent presenting the information. IDX information is provided exclusively for consumers’ personal non-commercial use. It may not be used for any purpose other than to identify prospective properties consumers may be interested in purchasing. The data is deemed reliable but is not guaranteed by MLS GRID. The use of the MLS GRID Data may be subject to an end-user license agreement prescribed by the Member Participant’s applicable MLS, if any, and as amended from time to time. © 2026 Stellar MLS. All Rights Reserved.
 Advertising Broker: Fred McGill | Simple Showing, Inc
