- Overview
- Description
- Property Details
- Location
- Facts & Features
- Getting Around
- Nearby Homes
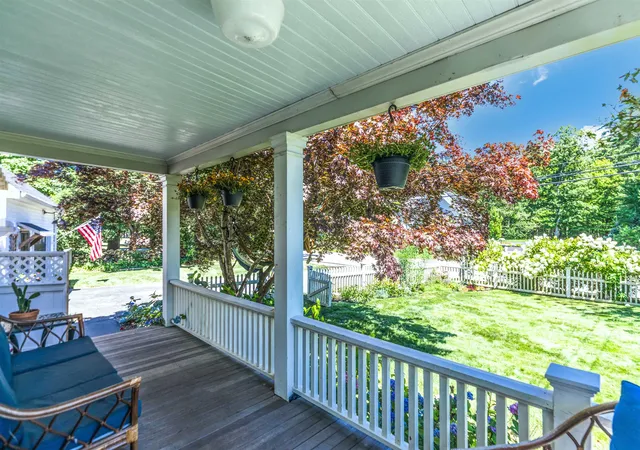

Street View
Listed by: Keper Connell | The Aland Realty Group (603) 501-0463
$1,465,000
Monthly Est:$7,292
 3 Beds
 3 Baths
3 full baths
 2,176sqft
475 Sagamore Rd, Rye, NH 03870
$1,465,000
$7,292/moEst:
Get Pre-Approved
Single Family Residence
Built in 1909
$-- HOA
13,504 sqft lot
$673/sq.ft
Description
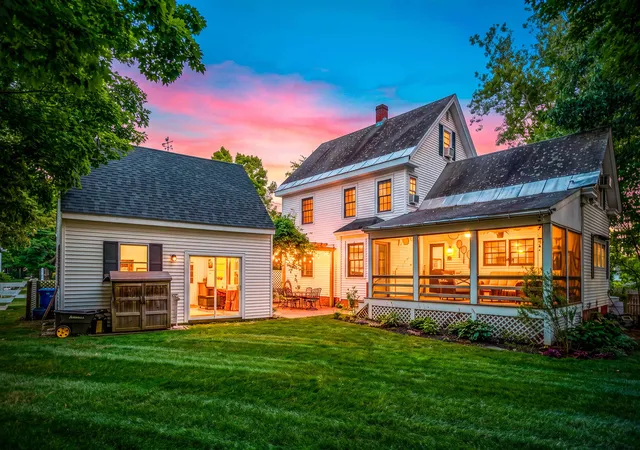
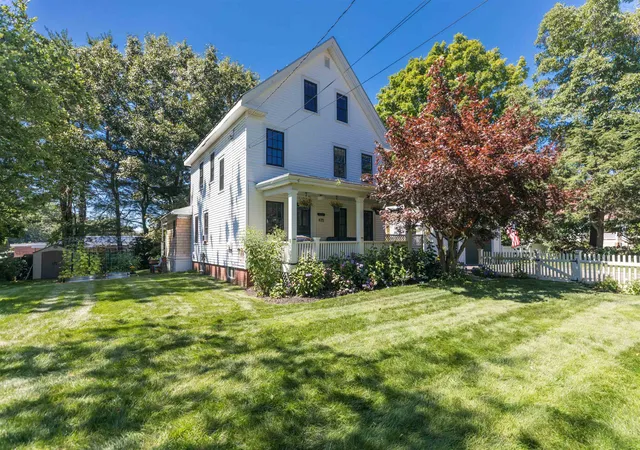
Welcome to 475 Sagamore Road in the heart of Rye, New Hampshire. This charming turn-of-the-century 3 Bd, 3Ba New Englander offers timeless character paired with thoughtful updates in an exceptional location.
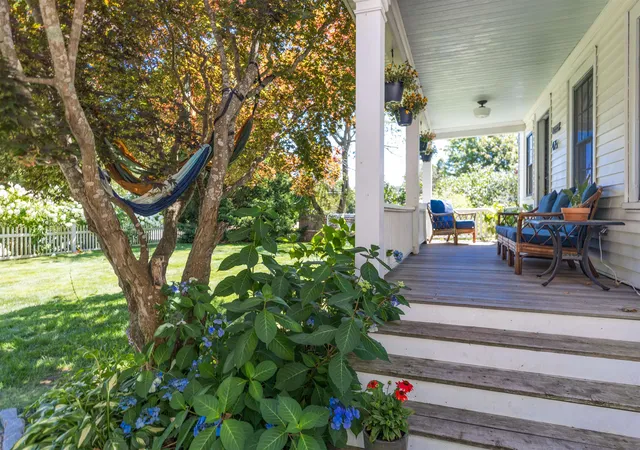
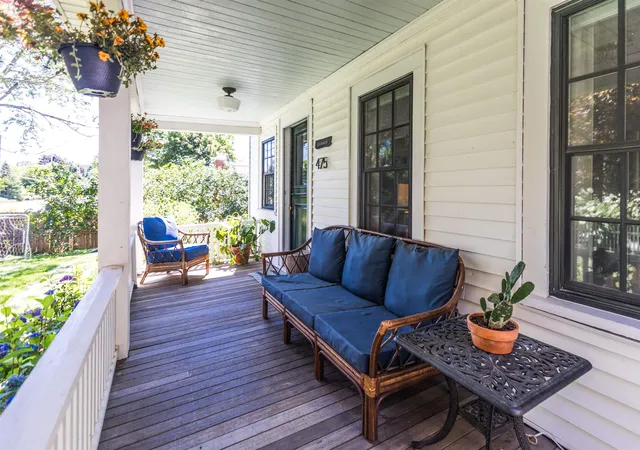
Arrive via the spacious four-car driveway and step onto the inviting farmer's porch, where the home's classic New England charm is immediately apparent. Inside, the open first floor flows seamlessly between the kitchen and living room, study and bathroom, creating an ideal space for everyday living and entertaining. Wide pine plank flooring, abundant natural light from newer windows, and a warm, welcoming atmosphere enhance the home's appeal. Just off the kitchen, the screened porch provides the perfect setting for relaxing with a morning coffee or hosting family and friends.
The second floor features two comfortable bedrooms, a full bathroom, and a flex room that can serve as a home office, playroom, or guest space. Occupying the entire third floor, the private primary suite offers a peaceful retreat complete with a large closet and full bathroom, w radiant heating. Optional space may be obtained by an existing fully permitted addition of the 1st and 2nd floor, yet to be constructed.
Highlights include a full basement, 1 car garage/workshop, and a beautifully fenced backyard featuring a garden and patio, perfect for outdoor entertaining, gardening, or enjoying the seasons with family.
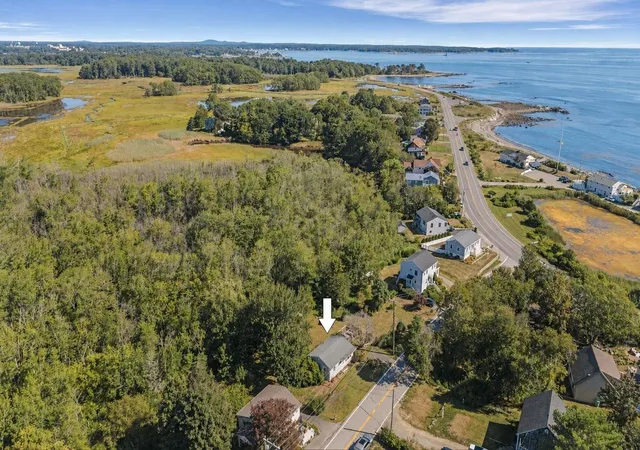
Located adjacent to Rye Elementary School with direct access, this home is just one mile from Wallis Sands Beach and only a 10-minute drive to downtown Portsmouth, offering the perfect blend of coastal living, convenience, and community, all the Rye represents.
Don't miss this opportunity to own a classic Rye home in one of New Hampshire's most desirable seaside communities.
- Houzeo last checked: 2 hours ago
- Listing updated: September 19, 2026 at 7:27 pm
- Source: NEREN/Prime MLS-NH | MLS#: 5103746

Property Details
Status
Active Under Contract
Type
Single Family Residence
No. of Stories
-
County
City
Neighborhood
--
Year Built
1909
HOA Fees
-
Finished Area
2,176 sqft
Lot Size
13,504 sqft lot
Basement Area
- sqft
MLS Name
NEREN/Prime MLS
MLS Number
5103746
MLS Status
(31) Under Contract - Active Under Contract
Days on Market
68

Continue Your Journey in App
Find your dream home, receive real-time updates, and many more!
Download App
Continue Your Journey in App
Find your dream home, receive real-time updates, and many more!
Location
Facts & Features
Rooms
Bedrooms & bathrooms
Bedrooms: 3
Bathrooms: 3
Interior
Sewer
Private
Appliances
Dishwasher, Dryer, Refrigerator, Washer, Domestic Water Heater
Flooring
Hardwood
Cooling
Other
Heating
Oil, Forced Air
Construction
Year Built
Year Built: 1909
Home type
Single Family Residence
Roof
Asphalt Shingle
Architectural Style
New Englander
Property Condition
Existing
Foundation Details
Fieldstone, Concrete Slab
Construction Materials
Timber Frame, Vinyl Siding
Utilities & Energy
Utilities
Other
Basement
Bulkhead, Unfinished
Electric
100 Amp Service
Water Source
Public
Other Features
Lot Features
City Lot, Level, Neighborhood, Near School(s)
Price History
| Date | Event | Price |
|---|---|---|
09/02/2026 Source: | Listed for Sale | $1,465,000 $673/sqft |
09/02/2026 Source: | Contingent (Active Under Contract) | $1,465,000 +215.05% $673/sqft |
12/07/2015 Source: | Sold | $465,000 $214/sqft |

Getting Around 475 Sagamore Rd
Bike Score®

Somewhat Bikeable
35/100
Walk Score®

Car-Dependent
11/100
Data provided by Redfin
Nearby Homes





Find Homes by Property Features in Rye, NH


Based on information from PrimeMLS Inc. through Oct 14, 2026, 11:15AM. This display of listings may or may not be the entire Compilation from the PrimeMLS database, and PrimeMLS does not guarantee the accuracy of such information. The listing broker's offer of compensation is made only to other real estate licensees who are participant members of PrimeMLS. This information is deemed reliable, but not guaranteed. The data relating to real estate displayed on this display comes in part from the IDX Program of PrimeMLS. The information being provided is for consumers' personal, non- commercial use and may not be used for any purpose other than to identify prospective properties consumers may be interested in purchasing. Data last updated Oct 14, 2026, 11:15AM. © 2026 PrimeMLS, Inc. All Rights Reserved.
 Advertising Broker: Derek Greene | The Greene Realty Group
